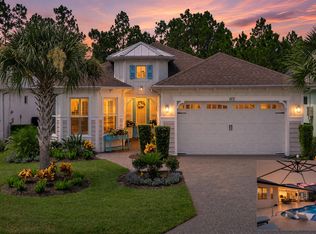
Picture perfect Breeze model in Latitude Margaritaville. Talk about the 'WOW' factor. This amazing preserve cul-de-sac lot offers stunning views from the moment you walk in with its extra large extended lanai w/ pavers & 20/20 mesh screen. This beautifully upgraded home is complete with 8ft doors, tray ceilings, crown molding, quartz counter tops, plantation shutters & tile floors. The open upgraded kitchen w/ gas cooktop and wall oven plus pullouts is perfect for entertaining. The interior design is warm & inviting. Hurricane Screens & retractable awning make the outside space so user friendly. Custom primary closets. Water filtration system. Gutters. Extra insulation. Security System. The list goes one. Latitude Margaritaville is a private gated community with resort like amenities including a private Beach Club, resort style heated pool, tennis & pickleball courts, fitness center, movie Theater, Bar & Chill restaurant, bandshell w/ live music.
Closed
Zestimate®
$630,000
121 Dockside Pl, Daytona Beach, FL 32124
3beds
2,067sqft
Single Family Residence, Residential
Built in 2019
0.26 Acres Lot
$630,000 Zestimate®
$305/sqft
$3,052 Estimated rent
Home value
$630,000
$586,000 - $680,000
$3,052/mo
Zestimate® history
Owner options
List your home for rent
$3,052/mo
Rent Zestimate®
Find your next renter with Zillow Rental Manager. Plus, with online applications, you can quickly screen prospective tenants – for free.
$3,052/mo
Rent Zestimate®
Refinance and save
$4,749/mo
Est. payment
Refinancing to a lower rate could help reduce your monthly payments and save thousands over the life of the loan.
$4,749/mo
Est. payment
Explore your selling options
Work with a Zillow partner agent
Leverage their expertise and Zillow's premium Showcase listings to get your home seen by more buyers.
Get startedList with your own agent
Get your home in front of millions of buyers by listing it on Zillow.
Learn how to do itSell it yourself
Take full control of how buyers see your home on Zillow by listing For Sale by Owner (FSBO).
List your homeWhat's special
Stunning viewsQuartz counter topsBeautifully upgraded homeWater filtration systemTile floorsPreserve cul-de-sac lotHurricane screens
Zillow last checked:
Listing updated:
Listed by:
Kelley Sarantis 954-263-4924,
Bob Hodges and Sons Realty
Bought with:
Kelley Sarantis, 600039
Bob Hodges and Sons Realty
Source: DBAMLS,MLS#: 1228087
Facts & features
Interior
Bedrooms & bathrooms
- Bedrooms: 3
- Bathrooms: 3
- Full bathrooms: 3
Bedroom 1
- Level: Main
- Area: 230.04 Square Feet
- Dimensions: 16.20 x 14.20
Bedroom 2
- Level: Main
- Area: 187.44 Square Feet
- Dimensions: 14.20 x 13.20
Bedroom 3
- Level: Main
- Area: 159.43 Square Feet
- Dimensions: 14.90 x 10.70
Dining room
- Level: Main
- Area: 147.34 Square Feet
- Dimensions: 10.60 x 13.90
Great room
- Level: Main
- Area: 287.95 Square Feet
- Dimensions: 18.11 x 15.90
Kitchen
- Level: Main
- Area: 156.22 Square Feet
- Dimensions: 14.60 x 10.70
Laundry
- Level: Main
- Area: 66.22 Square Feet
- Dimensions: 8.60 x 7.70
Other
- Description: Breakfast Nook
- Level: Main
- Area: 92.02 Square Feet
- Dimensions: 8.60 x 10.70
Other
- Description: Lanai
- Level: Main
- Area: 874.74 Square Feet
- Dimensions: 36.60 x 23.90
Heating
- Central, Electric
Cooling
- Central Air, Electric
Appliances
- Included: Washer, Tankless Water Heater, Refrigerator, Microwave, Gas Cooktop, Electric Oven, Dryer, Disposal, Dishwasher
- Laundry: In Unit
Features
- Breakfast Nook, Ceiling Fan(s), Entrance Foyer, Kitchen Island, Open Floorplan, Primary Bathroom - Shower No Tub, Smart Home, Smart Thermostat, Split Bedrooms, Walk-In Closet(s)
- Flooring: Tile
Interior area
- Total structure area: 2,907
- Total interior livable area: 2,067 sqft
Property
Parking
- Total spaces: 2
- Parking features: Attached, Garage, Garage Door Opener
- Attached garage spaces: 2
Features
- Levels: One
- Stories: 1
- Patio & porch: Patio, Screened
- Spa features: Community, Heated, In Ground
- Has view: Yes
- View description: Protected Preserve, Trees/Woods
Lot
- Size: 0.26 Acres
- Features: Cul-De-Sac, Sprinklers In Front, Sprinklers In Rear
Details
- Parcel number: 520805003940
Construction
Type & style
- Home type: SingleFamily
- Architectural style: Ranch
- Property subtype: Single Family Residence, Residential
Materials
- Block, Concrete, Stucco
- Foundation: Slab
- Roof: Shingle
Condition
- New construction: No
- Year built: 2019
Utilities & green energy
- Sewer: Public Sewer
- Water: Public
- Utilities for property: Cable Available, Electricity Connected, Natural Gas Available, Natural Gas Connected, Sewer Connected
Community & HOA
Community
- Senior community: Yes
- Subdivision: Latitude
HOA
- Has HOA: Yes
- Amenities included: Barbecue, Clubhouse, Dog Park, Fitness Center, Gated, Jogging Path, Maintenance Grounds, Management, Park, Pickleball, Pool, Sauna, Spa/Hot Tub, Tennis Court(s), Other
- Services included: Maintenance Grounds, Security, Other
- HOA fee: $367 monthly
Location
- Region: Daytona Beach
Financial & listing details
- Price per square foot: $305/sqft
- Tax assessed value: $559,944
- Annual tax amount: $6,063
- Date on market: 6/30/2026
- Listing terms: Cash,Conventional,VA Loan
- Electric utility on property: Yes
- Road surface type: Asphalt, Paved
Price history
| Date | Event | Price |
|---|---|---|
| 7/23/2026 | Sold | $630,000-3.1%$305/sqft |
Source:  DBAMLS #1228087 Report a problem DBAMLS #1228087 Report a problem | ||
| 6/30/2026 | Pending sale | $649,900$314/sqft |
Source: DBAMLS #1228087 Report a problem | ||
| 6/30/2026 | Listed for sale | $649,900$314/sqft |
Source: DBAMLS #1228087 Report a problem | ||
Public tax history
| Year | Property taxes | Tax assessment |
|---|---|---|
| 2025 | $6,063 +2.7% | $379,106 +2.9% |
| 2024 | $5,907 +4.5% | $368,422 +3% |
| 2023 | $5,652 +3.7% | $357,692 +4.5% |
| 2022 | $5,451 | $342,397 +3% |
| 2021 | -- | $332,424 +1.4% |
| 2020 | $5,526 | $327,834 +500.4% |
| 2019 | $5,526 +414.6% | $54,600 +157.2% |
| 2018 | $1,074 | $21,228 |
Find assessor info on the county website
Neighborhood: 32124
Nearby homes
- $590,0002 bd3 ba2k sqft117 Dockside Pl, Daytona Beach, FL 32124Sold

- $699,2002 bd3 ba2k sqft125 Dockside Pl, Daytona Beach, FL 32124Off Market
- $760,0002 bd3 ba2.1k sqft113 Dockside Pl, Daytona Beach, FL 32124For Sale
- $623,9002 bd2 ba2.1k sqft129 Dockside Pl, Daytona Beach, FL 32124Off Market
- $517,1002 bd2 ba1.6k sqft109 Dockside Pl, Daytona Beach, FL 32124Off Market
- $627,0002 bd3 ba2k sqft105 Dockside Pl, Daytona Beach, FL 32124Sold
- $647,5002 bd2 ba2k sqft126 Dockside Pl, Daytona Beach, FL 32124Off Market
- $675,2002 bd2 ba2k sqft114 Dockside Pl, Daytona Beach, FL 32124Off Market
Nearby schools
GreatSchools rating
- 4/10Champion Elementary SchoolGrades: PK-5Distance: 0.8 mi
- 5/10David C Hinson Sr Middle SchoolGrades: 6-8Distance: 2.8 mi
- 4/10Mainland High SchoolGrades: 9-12Distance: 4.5 mi
Get a cash offer in 3 minutes
Find out how much your home could sell for in as little as 3 minutes with a no-obligation cash offer.
Estimated market value
$630,000
Get a cash offer in 3 minutes
Find out how much your home could sell for in as little as 3 minutes with a no-obligation cash offer.
Estimated market value
$630,000
- Florida
- Volusia County
- Daytona Beach
- 32124
- 121 Dockside Pl
