Skip main navigation
Closed
  • $538,500

    590 Lost Shaker Way, Daytona Beach, FL 32124

    3beds
    1,862sqft
    Single Family Residence, Residential
    Built in 2019
    5,662 Square Feet Lot
    $534,500 Zestimate®
    $289/sqft
    $2,822 Estimated rent

    Home value

    $534,500

    $481,000 - $593,000

    $2,822/mo

    Zestimate® history
    Loading
    Loading...

    Owner options

    List your home for rent

    $2,822/mo

    Rent Zestimate®

    Find your next renter with Zillow Rental Manager. Plus, with online applications, you can quickly screen prospective tenants – for free.

    Learn more

    $2,822/mo

    Rent Zestimate®

    Refinance and save

    $4,073/mo

    Est. payment

    Refinancing to a lower rate could help reduce your monthly payments and save thousands over the life of the loan.

    See today's rates

    $4,073/mo

    Est. payment

    Explore your selling options

    Work with a Zillow partner agent

    Leverage their expertise and Zillow's premium Showcase listings to get your home seen by more buyers.

    Get started

    List with your own agent

    Get your home in front of millions of buyers by listing it on Zillow.

    Learn how to do it

    Sell it yourself

    Take full control of how buyers see your home on Zillow by listing For Sale by Owner (FSBO).

    List your home

    What's special

    Water viewExtended lanaiGorgeous quartz counter topHigh ceilingsFull custom glass backsplashBeautiful chandelierPlank tile flooring
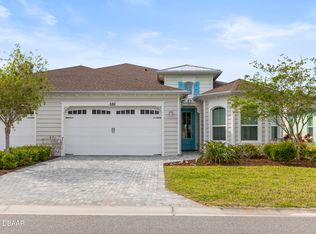
    STUNNING Nevis model on the water! Beautiful WATER view from your extended lanai complete with lighting. This Nevis has the space of a single family home with 3 bedrooms and a DEN. High ceilings and a beautiful chandelier greet you as you walk in and immediately see the water all through the house. The kitchen is generously upgraded with 42'' white cabinets with crown molding, gorgeous QUARTZ counter top and full, custom glass backsplash already done for you! Plank, tile flooring throughout...no carpet! 8 foot doors, Crown molding throughout, PLANTATION SHUTTERS and wood trim around the triple windows in the living room. It's the details that make the home a home.Take notice of the extended driveway...a must have! It really makes a difference. Location matters and this beautiful, coastal home with water views can be yours...start living the Flip Flop Life today! Latitude Margaritaville is a 55+, private, gated community. 3 heated pools, 1 indoor, an outdoor sports pool and the resort style main pool. PRIVATE BEACH CLUB! Live music at the Bar and Chill Restaurant. State of the art Fins Up Fitness Center, Mango Theater, dog park, PICKLEBALL, and TENNIS. Come visit this FINtastic community.

    Zillow last checked:

    Listing updated:

    Listed by:

    Susan Warner 954-857-9856,

    Bob Hodges and Sons Realty

    Bought with:

    Kevin Kling, 3046851

    386RealEstate.com

    Source: DBAMLS,MLS#: 1208427MLS Logo

    Facts & features

    Interior

    Bedrooms & bathrooms
    • Bedrooms: 3
    • Bathrooms: 2
    • Full bathrooms: 2
    Primary bedroom
    • Level: Main
    • Area: 191.1 Square Feet
    • Dimensions: 13.00 x 14.70
    Bedroom 1
    • Level: Main
    • Area: 166.8 Square Feet
    • Dimensions: 13.90 x 12.00
    Bedroom 3
    • Level: Main
    • Area: 163.2 Square Feet
    • Dimensions: 13.60 x 12.00
    Den
    • Level: Main
    • Area: 104 Square Feet
    • Dimensions: 10.00 x 10.40
    Dining room
    • Level: Main
    • Area: 158.34 Square Feet
    • Dimensions: 9.10 x 17.40
    Great room
    • Level: Main
    • Area: 280.31 Square Feet
    • Dimensions: 16.11 x 17.40
    Kitchen
    • Level: Main
    • Area: 64 Square Feet
    • Dimensions: 8.00 x 8.00
    Heating
    • Electric, Heat Pump
    Cooling
    • Central Air, Electric
    Appliances
    • Included: Washer, Refrigerator, Microwave, Electric Range, Dryer, Disposal, Dishwasher
    • Laundry: In Unit
    Features
    • Ceiling Fan(s), Open Floorplan, Pantry, Primary Downstairs, Split Bedrooms, Walk-In Closet(s)
    • Flooring: Tile
    Interior area
    • Total interior livable area: 1,862 sqft

    Property

    Parking
    • Total spaces: 2
    • Parking features: Attached, Garage, Garage Door Opener
    • Attached garage spaces: 2
    Features
    • Levels: One
    • Stories: 1
    • Patio & porch: Rear Porch, Screened
    • Has view: Yes
    • View description: Pond
    • Has water view: Yes
    • Water view: Pond
    • Waterfront features: Pond
    Lot
    • Size: 5,662 Square Feet
    Details
    • Parcel number: 520501005520

    Construction

    Type & style
    • Home type: SingleFamily
    • Architectural style: Villa
    • Property subtype: Single Family Residence, Residential
    • Attached to another structure: Yes
    Materials
    • Block, Concrete
    • Foundation: Slab
    • Roof: Shingle
    Condition
    • Updated/Remodeled
    • New construction: No
    • Year built: 2019

    Utilities & green energy

    • Sewer: Public Sewer
    • Water: Public
    • Utilities for property: Cable Available, Electricity Connected, Sewer Connected, Water Connected

    Community & HOA

    Community
    • Senior community: Yes
    • Subdivision: Latitude
    HOA
    • Has HOA: Yes
    • Amenities included: Barbecue, Clubhouse, Dog Park, Fitness Center, Gated, Jogging Path, Maintenance Grounds, Pickleball, Pool, Racquetball, Sauna, Spa/Hot Tub, Tennis Court(s), Management - On Site
    • Services included: Maintenance Grounds, Security
    • HOA fee: $382 monthly
    Location
    • Region: Daytona Beach

    Financial & listing details

    • Price per square foot: $289/sqft
    • Tax assessed value: $471,892
    • Annual tax amount: $8,260
    • Date on market: 1/25/2025
    • Listing terms: Cash,Conventional,FHA,VA Loan
    • Electric utility on property: Yes

    Price history

    DateEventPrice
    3/4/2025Sold$538,500-1.2%$289/sqft
    Source: DBAMLS #1208427 Report a problem
    2/25/2025Pending sale$544,900$293/sqft
    Source: DBAMLS #1208427 Report a problem
    1/27/2025Contingent$544,900$293/sqft
    Source: DBAMLS #1208427 Report a problem
    1/25/2025Listed for sale$544,900+48.5%$293/sqft
    Source: DBAMLS #1208427 Report a problem
    12/22/2020Sold$367,000-3.4%$197/sqft
    Source: DBAMLS #1077391 Report a problem
    11/3/2020Listed for sale$379,900$204/sqft
    Source: Bob Hodges and Sons Realty #1077391 Report a problem

    Public tax history

    YearProperty taxesTax assessment
    2025$7,738 -6.3%$471,892 -5.3%
    2024$8,260 -3.7%$498,224 -4.3%
    2023$8,574 +39.1%$520,682 +64.6%
    2022$6,162 $316,311 +10%
    2021-- $287,555 +1.8%
    2020$5,468 $282,466 +527.7%
    2019$5,468 +517.8%$45,000 +28932.3%
    2018$885 $155
    Find assessor info on the county website

    Neighborhood: 32124

    Nearby schools

    GreatSchools rating
    Get a cash offer in 3 minutes
    Find out how much your home could sell for in as little as 3 minutes with a no-obligation cash offer.
    Estimated market value
    $534,500
    Get a cash offer in 3 minutes
    Find out how much your home could sell for in as little as 3 minutes with a no-obligation cash offer.
    Estimated market value
    $534,500