Picture yourself in a low-maintenance, high-leisure lifestyle from the unparalleled Latitude Margaritaville in Daytona Beach! Here is your opportunity to own one of the most meticulously detailed, waterfront Breeze models in this world-class community. Move-in-ready and like-new, this customized home features upgrades that range from aesthetically pleasing to peace-of-mind inducing to include a whole home generator. As you approach the home you will immediately notice the vibrant paint colors, the beautiful pavered drive, the oversized 2-car garage, and an ornate entry above the front door. Inside you will find huge open living spaces with 8' doors, recessed lighting, plantation shutters, crown molding and stunning driftwood laminate flooring. The open kitchen will delight the chef of the family with an abundance of quality cabinetry, gorgeous granite countertops and matching backsplash, and a stainless steel appliance package that includes a natural gas stove. Florida sunshine illuminates this sprawling home with two full ensuite bedrooms and a bonus den. That's right; both bedrooms have a private bathroom, and there is a powder room / half-bath for guest use. Relax or entertain from the oversized pavered patio featuring beautiful water views and a large TV with Cat 6 wiring. Other upgrades include a premium chandelier and pendant lighting, modern ceiling fans, a safe in the garage, and don't forget about the home generator that still has more than 8 years on its warranty. Latitude Daytona is among the most sought neighborhoods in Florida, with residents enjoying a resort lifestyle that includes a private restaurant / bar, a beach club with private transportation, multiple swimming pools, tennis, pickleball and much more. You can even drive a golf cart to the local Publix Supermarket! Don't miss out on this life changing offering!
Closed
$575,000
289 Margaritaville Ave, Daytona Beach, FL 32124
2beds
2,067sqft
Single Family Residence, Residential
Built in 2021
6,969 Square Feet Lot
$601,500 Zestimate®
$278/sqft
$3,064 Estimated rent
Home value
$601,500
$571,000 - $638,000
$3,064/mo
Zestimate® history
Owner options
List your home for rent
$3,064/mo
Rent Zestimate®
Find your next renter with Zillow Rental Manager. Plus, with online applications, you can quickly screen prospective tenants – for free.
$3,064/mo
Rent Zestimate®
Refinance and save
$4,231/mo
Est. payment
Refinancing to a lower rate could help reduce your monthly payments and save thousands over the life of the loan.
$4,231/mo
Est. payment
Explore your selling options
Work with a Zillow partner agent
Leverage their expertise and Zillow's premium Showcase listings to get your home seen by more buyers.
Get startedList with your own agent
Get your home in front of millions of buyers by listing it on Zillow.
Learn how to do itSell it yourself
Take full control of how buyers see your home on Zillow by listing For Sale by Owner (FSBO).
List your homeWhat's special
Zillow last checked:
Listing updated:
Listed by:
Kevin Kling 386-999-4006,
386RealEstate.com
Bought with:
non member
Nonmember office
Source: DBAMLS,MLS#: 1123181
Facts & features
Interior
Bedrooms & bathrooms
- Bedrooms: 2
- Bathrooms: 3
- Full bathrooms: 2
- 1/2 bathrooms: 1
Bedroom 1
- Description: 9'4' to 10'4' Tray Ceiling
- Level: Main
- Area: 224 Square Feet
- Dimensions: 14.00 x 16.00
Bedroom 2
- Description: 9'4' Ceiling
- Level: Main
- Area: 156 Square Feet
- Dimensions: 12.00 x 13.00
Den
- Description: 9'4' Ceiling
- Level: Main
- Area: 209 Square Feet
- Dimensions: 11.00 x 19.00
Dining room
- Description: 9'4' Ceiling
- Level: Main
- Area: 108 Square Feet
- Dimensions: 9.00 x 12.00
Great room
- Description: 9'4' to 10'4' Tray Ceiling
- Level: Main
- Area: 270 Square Feet
- Dimensions: 15.00 x 18.00
Kitchen
- Description: 9'4' Ceiling
- Level: Main
- Area: 110 Square Feet
- Dimensions: 10.00 x 11.00
Other
- Description: Breakfast Nook
- Level: Main
- Area: 81 Square Feet
- Dimensions: 9.00 x 9.00
Heating
- Electric
Cooling
- Central Air
Appliances
- Included: Other, Microwave, Gas Cooktop, Electric Cooktop, Double Oven, Dishwasher
Features
- Breakfast Nook, Ceiling Fan(s)
- Flooring: Carpet, Laminate
Interior area
- Total structure area: 3,099
- Total interior livable area: 2,067 sqft
Property
Parking
- Total spaces: 2
- Parking features: Attached
- Attached garage spaces: 2
Features
- Levels: One
- Stories: 1
- Patio & porch: Patio, Rear Porch, Screened
- Exterior features: Tennis Court(s), Other
- Pool features: In Ground
- Has view: Yes
- View description: Lake, Pond
- Has water view: Yes
- Water view: Lake,Pond
- Waterfront features: Lake Front
Lot
- Size: 6,969 Square Feet
- Dimensions: 60 x 130
Details
- Parcel number: 520504001489
Construction
Type & style
- Home type: SingleFamily
- Architectural style: Other
- Property subtype: Single Family Residence, Residential
Materials
- Block, Concrete, Stucco
- Roof: Shingle
Condition
- New construction: No
- Year built: 2021
Utilities & green energy
- Sewer: Public Sewer
- Water: Public
- Utilities for property: Cable Connected, Electricity Connected, Natural Gas Connected, Sewer Connected, Water Connected
Community & HOA
Community
- Senior community: Yes
- Subdivision: Latitude
HOA
- Has HOA: Yes
- Amenities included: Clubhouse, Pickleball, Pool, Tennis Court(s)
- Services included: Security
- HOA fee: $316 monthly
Location
- Region: Daytona Beach
Financial & listing details
- Price per square foot: $278/sqft
- Tax assessed value: $566,120
- Annual tax amount: $6,206
- Date on market: 5/3/2024
- Listing terms: Cash,Conventional,FHA
- Electric utility on property: Yes
- Road surface type: Paved
Price history
| Date | Event | Price |
|---|---|---|
| 10/16/2024 | Sold | $575,000-4%$278/sqft |
Source:  DBAMLS #1123181 Report a problem DBAMLS #1123181 Report a problem | ||
| 8/12/2024 | Pending sale | $599,000$290/sqft |
Source: DBAMLS #1123181 Report a problem | ||
| 7/23/2024 | Price change | $599,000-7.1%$290/sqft |
Source: DBAMLS #1123181 Report a problem | ||
| 5/3/2024 | Listed for sale | $644,700$312/sqft |
Source: DBAMLS #1123181 Report a problem | ||
Public tax history
| Year | Property taxes | Tax assessment |
|---|---|---|
| 2025 | $10,218 0% | $566,120 +0.5% |
| 2024 | $10,220 +64.7% | $563,551 +43.2% |
| 2023 | $6,206 +0.7% | $393,644 +3% |
| 2022 | $6,165 | $382,179 +497.2% |
| 2021 | -- | $64,000 +431.3% |
| 2020 | $233 | $12,046 |
Find assessor info on the county website
Neighborhood: 32124
Nearby homes
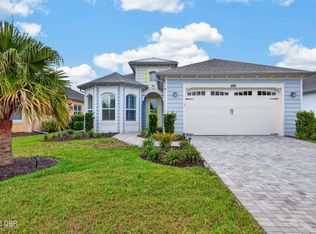
- $625,0002 bd3 ba2k sqft285 Margaritaville Ave, Daytona Beach, FL 32124For Sale
- $657,0003 bd3 ba2k sqft293 Margaritaville Ave, Daytona Beach, FL 32124Off Market
- $685,2002 bd2 ba2k sqft297 Margaritaville Ave, Daytona Beach, FL 32124Off Market
- $599,9002 bd2 ba1.9k sqft281 Margaritaville Ave, Daytona Beach, FL 32124For Sale
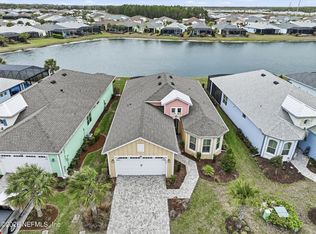
- $605,2002 bd2 ba2.1k sqft301 Margaritaville Ave, Daytona Beach, FL 32124Off Market
- $640,0002 bd3 ba2k sqft277 Margaritaville Ave, Daytona Beach, FL 32124Sold
- $399,2002 bd2 ba1.4k sqft449 Lime Ave, Daytona Beach, FL 32124Off Market
- $611,2002 bd2 ba1.6k sqft273 Margaritaville Ave, Daytona Beach, FL 32124Off Market
Nearby schools
GreatSchools rating
- 4/10Champion Elementary SchoolGrades: PK-5Distance: 1.6 mi
- 5/10David C Hinson Sr Middle SchoolGrades: 6-8Distance: 2.1 mi
- 4/10Mainland High SchoolGrades: 9-12Distance: 5.1 mi
Get a cash offer in 3 minutes
Find out how much your home could sell for in as little as 3 minutes with a no-obligation cash offer.
Estimated market value
$601,500
Get a cash offer in 3 minutes
Find out how much your home could sell for in as little as 3 minutes with a no-obligation cash offer.
Estimated market value
$601,500
- Florida
- Volusia County
- Daytona Beach
- 32124
- 289 Margaritaville Ave
Nearby cities
Nearby zip codes
Other Daytona Beach Topics
