This house is MOVE IN READY! Discover the elegance of the Arden by ICI Homes: An expansive single-story residence showcasing 4 bedrooms, 3 bathrooms, and a 3-car garage spanning more than 2,400 square feet. Enjoy the indulgence of abundant windows flooding the living space with natural light. Embark on your home discovery starting from the entryway, leading you to a gourmet kitchen within the expansive main living space adorned with tray ceilings. The front of the house showcases three bedrooms and two bathrooms, while the master bedroom at the back presents a roomy walk-in closet and an ample walk-in shower. Positioned against a significant water feature, this residence provides stunning year-round views. This home is equipped with many Smart Home and Energy Saving Features. Our Resident's Club features two resort style pools, an outdoor band shell with event lawn, fire pit, fishing dock, impressive fitness center, clubhouse, and a full-time community Lifestyle Coordinator. We are conveniently located by Daytona's most popular shopping, restaurants, and of course, beaches.
Sold for $615,000
$615,000
342 MOSAIC BOULEVARD, DAYTONA BEACH, FL 32124
4beds
2,402sqft
Single Family Residence
Built in 2024
8,125 Square Feet Lot
$608,800 Zestimate®
$256/sqft
$3,226 Estimated rent
Home value
$608,800
$560,000 - $664,000
$3,226/mo
Zestimate® history
Owner options
List your home for rent
$3,226/mo
Rent Zestimate®
Find your next renter with Zillow Rental Manager. Plus, with online applications, you can quickly screen prospective tenants – for free.
$3,226/mo
Rent Zestimate®
Refinance and save
$4,327/mo
Est. payment
Refinancing to a lower rate could help reduce your monthly payments and save thousands over the life of the loan.
$4,327/mo
Est. payment
Explore your selling options
Work with a Zillow partner agent
Leverage their expertise and Zillow's premium Showcase listings to get your home seen by more buyers.
Get startedList with your own agent
Get your home in front of millions of buyers by listing it on Zillow.
Learn how to do itSell it yourself
Take full control of how buyers see your home on Zillow by listing For Sale by Owner (FSBO).
List your homeWhat's special
Zillow last checked:
Listing updated:
Listed by:
Ali Kargar 386-366-0091,
ICI SELECT REALTY 386-366-0091
Bought with:
Non-Member Agent
STELLAR NON-MEMBER OFFICE
Source: Stellar MLS,MLS#: T3503889 Originating MLS: Pinellas Suncoast
Originating MLS: Pinellas Suncoast
Facts & features
Interior
Bedrooms & bathrooms
- Bedrooms: 4
- Bathrooms: 3
- Full bathrooms: 3
Rooms
- Room types: Utility Room
Primary bedroom
- Features: Walk-In Closet(s)
- Level: First
- Dimensions: 14x17
Bedroom 2
- Features: Built-in Closet
- Level: First
- Dimensions: 11x11
Bedroom 3
- Features: Built-in Closet
- Level: First
- Dimensions: 12x12
Bedroom 4
- Features: Built-in Closet
- Level: First
- Dimensions: 12x12
Balcony porch lanai
- Level: First
- Dimensions: 20x20
Dining room
- Level: First
- Dimensions: 14x17
Kitchen
- Level: First
- Dimensions: 15x15
Living room
- Level: First
- Dimensions: 19x20
Heating
- Central, Exhaust Fan, Heat Pump
Cooling
- Central Air
Appliances
- Included: Cooktop, Dishwasher, Disposal, Dryer, Electric Water Heater, Microwave, Refrigerator, Washer
- Laundry: Inside, Laundry Room
Features
- High Ceilings, Kitchen/Family Room Combo, Living Room/Dining Room Combo, Open Floorplan, Primary Bedroom Main Floor, Split Bedroom, Thermostat, Tray Ceiling(s), Walk-In Closet(s)
- Flooring: Carpet, Tile
- Doors: Sliding Doors
- Windows: Double Pane Windows, Insulated Windows
- Has fireplace: No
Interior area
- Total structure area: 3,442
- Total interior livable area: 2,402 sqft
Property
Parking
- Total spaces: 3
- Parking features: Garage - Attached
- Attached garage spaces: 3
Features
- Levels: One
- Stories: 1
- Patio & porch: Covered, Rear Porch
- Exterior features: Irrigation System, Rain Gutters, Sidewalk
- Has view: Yes
- View description: Water
- Water view: Water
Lot
- Size: 8,125 Square Feet
- Features: Landscaped, Level, Near Golf Course, Sidewalk
- Residential vegetation: Trees/Landscaped
Details
- Parcel number: 521802001310
- Zoning: SF
- Special conditions: None
Construction
Type & style
- Home type: SingleFamily
- Architectural style: Ranch
- Property subtype: Single Family Residence
Materials
- Block, HardiPlank Type, Stucco
- Foundation: Slab
- Roof: Shingle
Condition
- Completed
- New construction: Yes
- Year built: 2024
Details
- Builder model: Arden
- Builder name: ICI Homes
- Warranty included: Yes
Utilities & green energy
- Sewer: Public Sewer
- Water: Public
- Utilities for property: Cable Available, Fiber Optics, Fire Hydrant, Sewer Connected, Street Lights, Underground Utilities
Community & HOA
Community
- Features: Clubhouse, Fitness Center, Irrigation-Reclaimed Water, Playground, Pool
- Security: Security System, Smoke Detector(s)
- Pet fee: $0 monthly
- Subdivision: MOSAIC PHASE 2
HOA
- Has HOA: Yes
- Amenities included: Clubhouse, Fitness Center, Maintenance, Playground, Pool
- Services included: Community Pool, Maintenance Grounds, Pool Maintenance
- HOA fee: $120 monthly
- HOA name: Stephanie Hull
- HOA phone: 386-446-6333
Location
- Region: Daytona Beach
Financial & listing details
- Price per square foot: $256/sqft
- Tax assessed value: $566,687
- Annual tax amount: $1,219
- Date on market: 2/11/2024
- Cumulative days on market: 285 days
- Ownership: Fee Simple
- Total actual rent: 0
- Road surface type: Paved, Asphalt
Price history
| Date | Event | Price |
|---|---|---|
| 12/23/2024 | Sold | $615,000-3.1%$256/sqft |
Source:  Stellar MLS #T3503889 Report a problem Stellar MLS #T3503889 Report a problem | ||
| 11/25/2024 | Pending sale | $634,989$264/sqft |
Source:  DBAMLS #1119433 Report a problem DBAMLS #1119433 Report a problem | ||
| 11/18/2024 | Price change | $634,989+0%$264/sqft |
Source: DBAMLS #1119433 Report a problem | ||
| 10/17/2024 | Price change | $634,941-3.8%$264/sqft |
Source: DBAMLS #1119433 Report a problem | ||
| 10/4/2024 | Price change | $659,990-1.5%$275/sqft |
Source: DBAMLS #1119433 Report a problem | ||
| 5/24/2024 | Price change | $669,990-0.4%$279/sqft |
Source: DBAMLS #1119433 Report a problem | ||
| 2/11/2024 | Price change | $672,630+2.3%$280/sqft |
Source: Stellar MLS #T3503889 Report a problem | ||
| 2/11/2024 | Listed for sale | $657,785$274/sqft |
Source: DBAMLS #1119433 Report a problem | ||
Public tax history
| Year | Property taxes | Tax assessment |
|---|---|---|
| 2025 | $5,361 +334.8% | $340,237 +400.3% |
| 2024 | $1,233 +1.2% | $68,000 |
| 2023 | $1,219 +176.4% | $68,000 +180.2% |
| 2022 | $441 | $24,266 |
Find assessor info on the county website
Neighborhood: 32124
Nearby homes
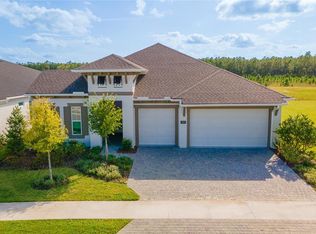
- $587,5004 bd3 ba2.5k sqft389 Mosaic Blvd, Daytona Beach, FL 32124Sold
- $523,0003 bd3 ba2k sqft253 Mosaic Blvd, Daytona Beach, FL 32124Sold

- $449,0004 bd2 ba2k sqft249 Mosaic Blvd, Daytona Beach, FL 32124Sold
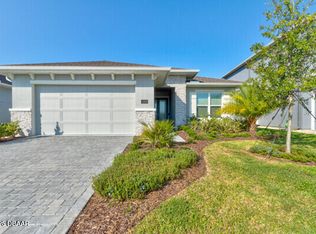
- $640,0004 bd3 ba2.5k sqft318 Mosaic Blvd, Daytona Beach, FL 32124Sold

- $519,5004 bd2 ba2.4k sqft245 Mosaic Blvd, Daytona Beach, FL 32124Off Market
- $502,0003 bd3 ba2k sqft241 Mosaic Blvd, Daytona Beach, FL 32124Off Market
- $535,0003 bd2 ba1.7k sqft257 Mosaic Blvd, Daytona Beach, FL 32124For Sale
- $66,000-- bd-- ba-- sqft261 Mosaic Blvd, Daytona Beach, FL 32124Off Market
Nearby schools
GreatSchools rating
- 4/10Champion Elementary SchoolGrades: PK-5Distance: 0.4 mi
- 5/10David C Hinson Sr Middle SchoolGrades: 6-8Distance: 3.5 mi
- 4/10Mainland High SchoolGrades: 9-12Distance: 5 mi
Schools provided by the listing agent
- Elementary: Champion Elementary School
- Middle: David C Hinson Sr Middle
- High: Mainland High School
Source: Stellar MLS. This data may not be complete. We recommend contacting the local school district to confirm school assignments for this home.
Get a cash offer in 3 minutes
Find out how much your home could sell for in as little as 3 minutes with a no-obligation cash offer.
Estimated market value
$608,800
Get a cash offer in 3 minutes
Find out how much your home could sell for in as little as 3 minutes with a no-obligation cash offer.
Estimated market value
$608,800
- Florida
- Volusia County
- Daytona Beach
- 32124
- 342 MOSAIC BOULEVARD
Nearby cities
Nearby zip codes
Other Daytona Beach Topics
