YOUR FLORIDA LIFESTYLE STARTS HERE! Discover the perfect combination of spacious living, outdoor entertaining, and thoughtful extras in this beautifully maintained 4-bedroom, 2-bathroom pool home in Port Orange! Built in 2014 and offering 2,009 square feet of living space, this home is designed for comfort, convenience, and making the most of Florida living. At the heart of the home is an impressively spacious kitchen featuring an abundance of rich wood cabinetry, extensive countertop space, stainless steel appliances, and a large center island with additional seating. Whether preparing everyday meals or entertaining guests, you will appreciate the generous workspace, storage, and open design overlooking the main living area. Tile flooring extends throughout the entire home, creating a cohesive look that is both attractive and easy to maintain. Step outside and enjoy your own private backyard retreat, complete with a swimming pool equipped with an electric heater for year-round enjoyment. White vinyl fencing surrounds the property, providing privacy, while the covered lanai is already pre-plumbed for a future summer kitchen, offering exciting possibilities for outdoor entertaining. Even the garage offers impressive extras, including a dedicated 240-volt outlet for workshop equipment, a utility sink, and a convenient exterior access door. From the expansive kitchen and inviting living spaces to the heated pool, fenced backyard, and versatile garage, this home offers the features and functionality you have been looking for. Do not miss the opportunity to make this Port Orange pool home yours. Schedule your private showing today!
Active
$489,900
1217 Cap Diville Ave, Port Orange, FL 32129
4beds
2,009sqft
Single Family Residence, Residential
Built in 2014
6,534 Square Feet Lot
$477,600 Zestimate®
$244/sqft
$67/mo HOA
What's special
Covered lanaiHeated poolPrivate backyard retreatSpacious livingInviting living spacesFenced backyardImpressively spacious kitchen
- 2 days
- 145
- 13
Zillow last checked:
Listing updated:
Listed by:
Mark Straka 386-846-9233,
Life Real Estate
Source: DBAMLS,MLS#: 1232951
Facts & features
Interior
Bedrooms & bathrooms
- Bedrooms: 4
- Bathrooms: 2
- Full bathrooms: 2
Primary bedroom
- Level: Main
- Area: 224 Square Feet
- Dimensions: 14.00 x 16.00
Bedroom 2
- Level: Main
- Area: 132 Square Feet
- Dimensions: 11.00 x 12.00
Bedroom 3
- Level: Main
- Area: 132 Square Feet
- Dimensions: 11.00 x 12.00
Bedroom 4
- Level: Main
- Area: 143 Square Feet
- Dimensions: 11.00 x 13.00
Dining room
- Level: Main
- Area: 128 Square Feet
- Dimensions: 8.00 x 16.00
Kitchen
- Level: Main
- Area: 306 Square Feet
- Dimensions: 17.00 x 18.00
Living room
- Level: Main
- Area: 320 Square Feet
- Dimensions: 16.00 x 20.00
Heating
- Central
Cooling
- Central Air
Appliances
- Included: Washer, Refrigerator, Microwave, Electric Oven, Dryer, Disposal, Dishwasher
- Laundry: In Unit
Features
- Eat-in Kitchen, Open Floorplan, Primary Bathroom - Shower No Tub, Split Bedrooms
- Flooring: Tile
- Windows: Storm Shutters
Interior area
- Total structure area: 2,736
- Total interior livable area: 2,009 sqft
Property
Parking
- Total spaces: 2
- Parking features: Garage
- Garage spaces: 2
Features
- Stories: 1
- Patio & porch: Covered, Rear Porch, Screened
- Pool features: In Ground, Electric Heat, Heated, Salt Water
- Fencing: Back Yard,Fenced,Vinyl
Lot
- Size: 6,534 Square Feet
Details
- Parcel number: 631807000260
Construction
Type & style
- Home type: SingleFamily
- Property subtype: Single Family Residence, Residential
Materials
- Block, Stucco
- Foundation: Slab
- Roof: Shingle
Condition
- Updated/Remodeled
- New construction: No
- Year built: 2014
Utilities & green energy
- Electric: 200+ Amp Service, 220 Volts in Garage
- Sewer: Public Sewer
- Water: Public
- Utilities for property: Cable Connected, Electricity Connected, Sewer Connected, Water Connected
Community & HOA
Community
- Security: Security System Leased
- Subdivision: Oakbrook
HOA
- Has HOA: Yes
- Amenities included: Barbecue, Maintenance Grounds, Park, Playground
- HOA fee: $400 semi-annually
Location
- Region: Port Orange
Financial & listing details
- Price per square foot: $244/sqft
- Tax assessed value: $400,748
- Annual tax amount: $160
- Date on market: 11/18/2026
- Listing terms: Cash,Conventional,FHA,VA Loan
- Electric utility on property: Yes
- Road surface type: Asphalt
Estimated market value
$477,600
$454,000 - $501,000
$3,217/mo
Price history
| Date | Event | Price |
|---|---|---|
| 11/18/2026 | Listed for sale | $489,900+100%$244/sqft |
Source:  DBAMLS #1232951 Report a problem | ||
| 3/20/2017 | Sold | $245,000-2%$122/sqft |
Source: DBAMLS #1023973 Report a problem | ||
| 12/29/2016 | Listed for sale | $249,900+5.9%$124/sqft |
Source: Watson Realty Corp. #1031008 Report a problem | ||
| 10/15/2014 | Sold | $235,990$117/sqft |
Source: DBAMLS #562647 Report a problem | ||
| 8/21/2014 | Listed for sale | $235,990$117/sqft |
Source: Florida Home Sales Inc. #562647 Report a problem | ||
Public tax history
| Year | Property taxes | Tax assessment |
|---|---|---|
| 2025 | $160 +10.3% | $382,081 +2.9% |
| 2024 | $145 +11.5% | $371,313 +2.1% |
| 2023 | $130 +13% | $363,519 +3% |
| 2022 | $115 | $352,931 +38.3% |
| 2021 | -- | $255,191 +1.4% |
| 2020 | $3,898 | $251,668 +2.3% |
| 2019 | $3,898 +3.5% | $246,010 +1.9% |
| 2018 | $3,768 -0.1% | $241,423 +14.4% |
| 2017 | $3,772 -10.2% | $211,126 +12% |
| 2016 | $4,198 +37.7% | $188,477 +0.7% |
| 2015 | $3,048 +837.2% | $187,167 +609% |
| 2014 | $325 | $26,400 |
| 2013 | -- | $26,400 +235.7% |
| 2012 | -- | $7,865 |
Find assessor info on the county website
Monthly payment
Est. payment
Payment breakdown
Explore the cost of this home by adjusting the details. Changes won't be saved.Climate risks
Neighborhood: 32129
Nearby schools
Schools provided by the listing agent
- Elementary: Horizon
- Middle: Silver Sands
- High: Atlantic
Source: DBAMLS. This data may not be complete. We recommend contacting the local school district to confirm school assignments for this home.
- $540,0005 bd3 ba2.5k sqft1215 Cap Diville Ave, Port Orange, FL 32129Sold
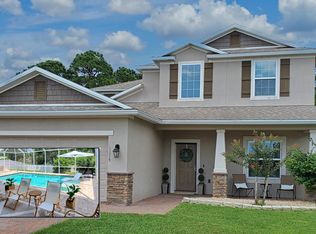
- $424,0004 bd3 ba2.6k sqft1219 Cap Diville Ave, Port Orange, FL 32129Off Market

- $375,6003 bd2 ba1.9k sqft1213 Cap Diville Ave, Port Orange, FL 32129Off Market
- $446,0004 bd2 ba2k sqft1221 Cap Diville Ave, Port Orange, FL 32129Off Market
Similar homes
- $395,0004 bd2 ba1.8k sqft5567 Estero Loop, Port Orange, FL 32128For Sale

 MLS ID #1232883, Jonathan B Owens, Keller Williams Realty Florida Partners. DBAMLS
- $575,0004 bd3 ba2.6k sqft728 Sea Duck Dr, Daytona Beach, FL 32119For Sale
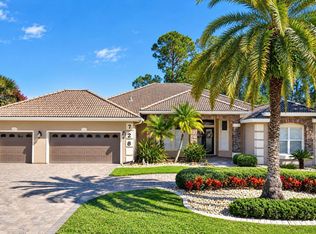 MLS ID #1232953, Deana Frechette, Simply Real Estate. DBAMLS
- $459,9004 bd3 ba2.4k sqft3246 Vail View Dr, Port Orange, FL 32128For Sale
 MLS ID #1231938, Taylor Westfall Gillette, Simply Real Estate. DBAMLS
- $575,0005 bd3 ba2.8k sqft1418 Princess Paula Dr, Port Orange, FL 32129For Sale
 MLS ID #1229613, David Glidewell, RE/MAX Signature. DBAMLS
- $515,0004 bd2 ba1.7k sqft1903 Creekwater Blvd, Port Orange, FL 32128For SaleMLS ID #1229650, Lori Sharlow, Engel & Voelkers New Smyrna Beach. DBAMLS
- $359,8003 bd2 ba1.9k sqft3968 Sunset Cove Dr, Port Orange, FL 32129For SaleMLS ID #1222597, Leon Sanclemente, Century 21 Sundance Realty. DBAMLS
- $455,0003 bd3 ba1.7k sqft5928 Boggs Ford Rd, Port Orange, FL 32127For SaleMLS ID #1228389, Cheryl Gray, Oceans Luxury Realty Full Service LLC. DBAMLS
- $350,0003 bd2 ba1.5k sqft3897 Long Grove Ln, Port Orange, FL 32129For SaleMLS ID #1231865, Kimberly Laskowitz, 386RealEstate.com. DBAMLS
- $499,9953 bd3 ba2.3k sqft754 Pelican Bay Dr, Daytona Beach, FL 32119For SaleMLS ID #1230735, Rick Hose, EXIT Real Estate Property Solutions. DBAMLS
- $349,0003 bd2 ba1.8k sqft920 Ashmeade Ct, Port Orange, FL 32127For SaleMLS ID #1232644, Laura Lee Salmi, Century 21 Sundance Realty. DBAMLS
- $328,9003 bd2 ba1.5k sqft3923 Sunset Cove Dr, Port Orange, FL 32129For SaleMLS ID #1229955, Joey Giordano, Coldwell Banker Coast Realty. DBAMLS
- $539,0004 bd3 ba2.1k sqft3659 Cesi Ave, New Smyrna Beach, FL 32168For SaleMLS ID #1230193, Carl Vasile, EXIT Real Estate Property Solutions. DBAMLS
- $377,9003 bd2 ba1.6k sqft5635 Estero Loop, Port Orange, FL 32128For SaleMLS ID #1231350, Michael Metzger, Realty Pros Assured. DBAMLS
- $425,0003 bd2 ba2.1k sqft6908 Vintage Ln, Port Orange, FL 32128For SaleMLS ID #1226976, Tina Turner, Coldwell Banker Premier Properties. DBAMLS
- $379,9003 bd2 ba1.7k sqft6773 Calistoga Cir, Port Orange, FL 32128For SaleMLS ID #1231525, Geraldine Westfall Adams, Simply Real Estate. DBAMLS
- $259,9003 bd3 ba1.6k sqft1655 Pham Dr, Port Orange, FL 32129For SaleMLS ID #1229028, Patricia Morris, Keller Williams Realty Florida Partners. DBAMLS
- $475,0003 bd2 ba1.8k sqft56 Thornhill Chase Cir, Ormond Beach, FL 32174For SaleMLS ID #1232717, Marsha E. Evans PA, Realty Pros Assured. DBAMLS
- $445,0004 bd3 ba2.5k sqft3321 Marsili Ave, New Smyrna Beach, FL 32168For SaleMLS ID #1227767, Patricia Collado, Collado Real Estate. DBAMLS
- $340,0003 bd2 ba1.5k sqft5257 Plantation Home Way, Port Orange, FL 32128For SaleMLS ID #1227015, Patty Lynn, Realty Pros Assured. DBAMLS
- $525,0003 bd2 ba2.4k sqft190 Ekana Cir, Daytona Beach, FL 32124For SaleMLS ID #1230771, Jennifer Matacale, Premier Sotheby's International Realty. DBAMLS
