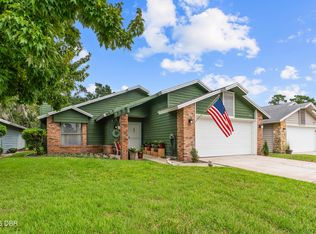
Great Location! NO HOA! Recent major updates include 2025 Roof, 2023 A/C system providing added peace of mind for the next owner. Relaxing Screened-In Pool! Enjoy comfortable Florida living in this well-maintained 2-bedroom home plus a versatile den with closet that can be used as a home office, guest space, or additional sleeping area. The true highlight is the screened-in pool and inviting outdoor living space. Whether you're relaxing poolside, entertaining friends, or simply enjoying a quiet Florida afternoon, this private backyard creates a wonderful place to unwind. An additional covered screened porch provides a comfortable space for outdoor dining or lounging, while the side-yard patio adds even more room for entertaining. The fenced backyard provides privacy and plenty of space to enjoy the outdoors. Inside, you'll find a comfortable and functional layout with flexibility to fit your lifestyle. MINUTES to the BEACH! A 2-car garage and shed provide convenient parking and additional storage. With no HOA, you'll enjoy greater freedom and fewer restrictions.
Ideally located with easy access to the beach, shopping, dining, parks, schools, and major roadways, this home combines the best of comfortable living, outdoor enjoyment, and convenience. Come see why this inviting Florida pool home is one you'll want to call your own!
Active
$345,000
807 Little Town Rd, Port Orange, FL 32127
2beds
1,299sqft
Single Family Residence, Residential
Built in 1989
6,534 Square Feet Lot
$329,100 Zestimate®
$266/sqft
$-- HOA
What's special
Screened-in poolPrivate backyardSide-yard patioFenced backyardInviting outdoor living spaceVersatile den with closetComfortable and functional layout
- 52 days
- 246
- 26
Zillow last checked:
Listing updated:
Listed by:
Janet L. Fitzgibbons 386-299-2977,
Heritage Realty Associates
Source: DBAMLS,MLS#: 1230007
Facts & features
Interior
Bedrooms & bathrooms
- Bedrooms: 2
- Bathrooms: 2
- Full bathrooms: 2
Bedroom 1
- Description: Primary Bedroom
- Level: Main
- Area: 204 Square Feet
- Dimensions: 12.00 x 17.00
Bedroom 2
- Description: Bedroom
- Level: Main
- Area: 140 Square Feet
- Dimensions: 10.00 x 14.00
Bathroom 1
- Description: Step in Shower
- Level: Main
Bathroom 2
- Description: Step in Shower
- Level: Main
Den
- Description: no window-has closet
- Level: Main
- Area: 195 Square Feet
- Dimensions: 13.00 x 15.00
Great room
- Description: Slider to patio
- Level: Main
- Area: 208 Square Feet
- Dimensions: 13.00 x 16.00
Kitchen
- Description: Room for table
- Level: Main
- Area: 144 Square Feet
- Dimensions: 9.00 x 16.00
Other
- Description: Dining Area
- Level: Main
- Area: 117 Square Feet
- Dimensions: 9.00 x 13.00
Other
- Description: Foyer
- Level: Main
- Area: 50 Square Feet
- Dimensions: 5.00 x 10.00
Other
- Description: Screened Porch
- Level: Main
- Area: 88 Square Feet
- Dimensions: 8.00 x 11.00
Other
- Description: Side Patio
- Level: Main
- Area: 160 Square Feet
- Dimensions: 10.00 x 16.00
Other
- Description: Shed
- Level: Main
- Area: 49 Square Feet
- Dimensions: 7.00 x 7.00
Heating
- Central, Electric
Cooling
- Central Air, Electric
Appliances
- Included: Refrigerator, Microwave, Electric Water Heater, Electric Range, Dishwasher
- Laundry: In Garage
Features
- Ceiling Fan(s), Eat-in Kitchen, Entrance Foyer, Pantry, Primary Bathroom - Shower No Tub, Walk-In Closet(s)
- Flooring: Carpet, Tile, Vinyl
- Windows: Skylight(s)
Interior area
- Total structure area: 1,907
- Total interior livable area: 1,299 sqft
Property
Parking
- Total spaces: 2
- Parking features: Attached, Garage, Garage Door Opener, Off Street
- Attached garage spaces: 2
Features
- Levels: One
- Stories: 1
- Patio & porch: Patio, Screened, Side Porch
- Pool features: In Ground, Screen Enclosure
- Fencing: Back Yard,Fenced
- Has view: Yes
- View description: Trees/Woods
Lot
- Size: 6,534 Square Feet
- Dimensions: 50.0 ft x 131.0 ft
Details
- Additional structures: Gazebo, Shed(s)
- Parcel number: 630925000430
- Zoning description: Residential
Construction
Type & style
- Home type: SingleFamily
- Architectural style: Contemporary
- Property subtype: Single Family Residence, Residential
Materials
- Block, Stucco
- Roof: Shingle
Condition
- New construction: No
- Year built: 1989
Utilities & green energy
- Sewer: Public Sewer
- Water: Public
- Utilities for property: Cable Available, Electricity Connected, Sewer Connected, Water Connected
Community & HOA
Community
- Security: Smoke Detector(s)
- Subdivision: Little Town
HOA
- Has HOA: No
Location
- Region: Port Orange
Financial & listing details
- Price per square foot: $266/sqft
- Tax assessed value: $237,965
- Annual tax amount: $2,245
- Date on market: 8/24/2026
- Listing terms: Cash,Conventional,FHA,VA Loan
- Electric utility on property: Yes
- Road surface type: Paved
Estimated market value
$329,100
$313,000 - $346,000
$1,870/mo
Price history
| Date | Event | Price |
|---|---|---|
| 8/24/2026 | Listed for sale | $345,000+174%$266/sqft |
Source:  DBAMLS #1230007 Report a problem DBAMLS #1230007 Report a problem | ||
| 6/19/2014 | Sold | $125,900+47.8%$97/sqft |
Source: DBAMLS #554207 Report a problem | ||
| 11/27/2013 | Sold | $85,200$66/sqft |
Source: Public Record Report a problem | ||
Public tax history
| Year | Property taxes | Tax assessment |
|---|---|---|
| 2025 | $2,246 +3.6% | $164,644 +2.9% |
| 2024 | $2,169 +2.8% | $160,004 +3% |
| 2023 | $2,110 +4.1% | $155,344 +3% |
| 2022 | $2,028 | $150,819 +3% |
| 2021 | -- | $146,426 +1.4% |
| 2020 | $2,008 | $144,404 +2.3% |
| 2019 | $2,008 +3.6% | $141,157 +1.9% |
| 2018 | $1,938 +0.2% | $138,525 +2.1% |
| 2017 | $1,934 -0.1% | $135,676 +11.1% |
| 2016 | $1,935 -19.7% | $122,079 +20.4% |
| 2015 | $2,408 +27.2% | $101,382 +19.6% |
| 2014 | $1,893 | $84,794 -6.1% |
| 2013 | -- | $90,290 -1.6% |
| 2012 | -- | $91,770 0% |
| 2011 | -- | $91,813 -3.4% |
| 2010 | -- | $95,028 +2.7% |
| 2009 | -- | $92,530 +3.1% |
| 2007 | -- | $89,746 -0.5% |
| 2006 | -- | $90,184 +6.1% |
| 2005 | -- | $85,007 +3% |
| 2004 | -- | $82,531 +1.9% |
| 2003 | -- | $80,992 +2.4% |
| 2002 | -- | $79,094 +1.6% |
| 2001 | -- | $77,849 +3% |
| 2000 | -- | $75,582 |
Find assessor info on the county website
Monthly payment
Est. payment
Payment breakdown
Explore the cost of this home by adjusting the details. Changes won't be saved.Climate risks
Neighborhood: 32127
Nearby schools
Schools provided by the listing agent
- Elementary: Sugar Mill
- Middle: Silver Sands
- High: Spruce Creek
Source: DBAMLS. This data may not be complete. We recommend contacting the local school district to confirm school assignments for this home.
- $267,2003 bd2 ba1.3k sqft809 Little Town Rd, Port Orange, FL 32127Off Market
- $238,1003 bd2 ba1k sqft805 Little Town Rd, Port Orange, FL 32127Off Market
- $278,9003 bd2 ba1.2k sqft811 Little Town Rd, Port Orange, FL 32127Off Market
- $323,6003 bd2 ba1.4k sqft803 Little Town Rd, Port Orange, FL 32127Off Market
Similar homes
- $340,0003 bd2 ba1.7k sqft918 N Lakewood Ter, Port Orange, FL 32127For Sale
 MLS ID #1229513, Christina Bovier, Realty Pros Assured. DBAMLS
 - $299,9003 bd2 ba1.2k sqft4597 Barnacle Dr, Port Orange, FL 32127For Sale
 MLS ID #1230708, Eric Zimmerman, RE/MAX Advantage. DBAMLS
 - $334,9003 bd2 ba1.6k sqft222 Pinerock Pl, Port Orange, FL 32127For Sale
 MLS ID #1221753, David Glidewell, RE/MAX Signature. DBAMLS
 - $312,5004 bd2 ba1.1k sqft5125 Isabelle Ave, Port Orange, FL 32127For Sale
 MLS ID #1226143, Renee Lowe PA, EXP Realty LLC. DBAMLS
 - $275,0003 bd3 ba1.3k sqft932 Meadow View Dr APT C, Port Orange, FL 32127For SaleMLS ID #1231666, Lori Clark, Heritage Realty Associates. DBAMLS
- $365,0002 bd2 ba1.5k sqft1312 N Wembley Cir, Port Orange, FL 32128For SaleMLS ID #1225143, Marta Pascale, Adams, Cameron & Co., Realtors. DBAMLS
- $299,9002 bd2 ba1.1k sqft151 Brandy Hills Dr, Port Orange, FL 32129For SaleMLS ID #1228351, Paige Brewer, NextHome At The Beach. DBAMLS
- $319,9003 bd2 ba1.5k sqft3923 Sunset Cove Dr, Port Orange, FL 32129For SaleMLS ID #1229955, Joey Giordano, Coldwell Banker Coast Realty. DBAMLS
- $309,9002 bd2 ba1.1k sqft1413 Coconut Palm Cir, Port Orange, FL 32128For SaleMLS ID #1230307, Alice Cooper LLC, Adams, Cameron & Co., Realtors. DBAMLS
- $365,0003 bd2 ba1.6k sqft1924 WHISPERWOOD WAY, PORT ORANGE, FL 32128For Sale
 MLS ID #O6450292, Misty Helgeson, SMOOTH LANDINGS REAL ESTATE. Stellar MLS
 - $355,0002 bd2 ba1.4k sqft1671 Areca Palm Dr, Port Orange, FL 32128For SaleMLS ID #1231573, Kelly Riggle, Realty Pros Assured. DBAMLS
- $419,0004 bd2 ba1.6k sqft629 Hamlet Dr, Port Orange, FL 32127For SaleMLS ID #1228791, Diana Pendleton, RE/MAX Signature. DBAMLS
- $450,0003 bd2 ba1.4k sqft3950 Cardinal Blvd, Port Orange, FL 32127For SaleMLS ID #1229462, Anthony Svahn, Reel In Realty LLC. DBAMLS
- $379,9003 bd2 ba1.7k sqft6773 Calistoga Cir, Port Orange, FL 32128For SaleMLS ID #1231525, Geraldine Westfall Adams, Simply Real Estate. DBAMLS
- $377,9003 bd2 ba1.6k sqft5635 Estero Loop, Port Orange, FL 32128For SaleMLS ID #1231350, Michael Metzger, Realty Pros Assured. DBAMLS
- $246,5003 bd3 ba1.3k sqft955 Grayling Ct APT B, Port Orange, FL 32127For SaleMLS ID #1231242, Jonathan B Owens, Keller Williams Realty Florida Partners. DBAMLS
- $225,0002 bd2 ba1.3k sqft3012 Oak Hammock Dr, Port Orange, FL 32129For SaleMLS ID #1231437, Teri Stamper, Stamper Realty Services, LLC. DBAMLS
- $349,9992 bd2 ba1k sqft101 SEA STREET, NEW SMYRNA BEACH, FL 32168For SaleMLS ID #NS1089062, Elliott Hagood, HOME & FAMILY REAL ESTATE & PROPERTY MANAGEMENT. Stellar MLS
- $464,9003 bd3 ba1.7k sqft5928 Boggs Ford Rd, Port Orange, FL 32127For SaleMLS ID #1228389, Cheryl Gray, Oceans Luxury Realty Full Service LLC. DBAMLS
- $485,0002 bd2 ba1.7k sqft4006 Cardinal Blvd, Port Orange, FL 32127For SaleMLS ID #1228980, Kevin Luby, Ponce Inlet Realty, Inc. DBAMLS
