New Price to Sell! Do not miss this opportunity to own a beautiful 3-bedroom, 2.5-bath home in the highly sought-after Pelican Bay community, featuring 24-hour gated security, 18 holes of championship golf, plus tennis and pickleball courts.
From the moment you step inside, you will appreciate the soaring vaulted ceilings, abundant natural light, and spacious open living areas. The inviting living room is filled with charm, showcasing a stunning stone fireplace and wood-beam ceiling accents that add warmth and character.
The kitchen offers plentiful cabinetry, generous counter space, and a convenient pass-through window overlooking the expansive Florida room, making it ideal for entertaining or relaxing year-round.
The split floor plan provides excellent privacy. The spacious primary suite features a walk-in closet, large bath, and walk-in shower. The guest bedrooms are generously sized, including a private guest suite that offers comfort and flexibility for visitors or Continue: Extended Family set within a beautifully maintained and picturesque community, this home offers both lifestyle and convenience. Enjoy close proximity to I-4 and I-95, shopping, dining, Tanger Outlets, Daytona One, the Speedway, and the World's Most Famous Beach.
Set within a beautifully maintained and picturesque community, this home offers both lifestyle and convenience. Enjoy close proximity to I-4 and I-95, shopping, dining, Tanger Outlets, Daytona One, the Speedway, and the World's Most Famous Beach.
Schedule your private showing today and start living the Florida dream - New Carpets in each room to make it your own.
Active
Price cut: $30.9K (7/22)
$249,000
236 S Gull Dr, Daytona Beach, FL 32119
2beds
2,137sqft
:
Get pre-qualified$1,834/mo
Single Family Residence, Residential
Built in 1987
8,276 Square Feet Lot
$242,300 Zestimate®
$117/sqft
$135/mo HOA
What's special
Plentiful cabinetryAbundant natural lightConvenient pass-through windowLarge bathExpansive florida roomSpacious primary suiteSoaring vaulted ceilings
- 324 days |
- 762 |
- 45 |
Zillow last checked:
Listing updated:
Listed by:
Priscilla Chanfrau 386-451-5123,
Adams, Cameron & Co., Realtors,
Patrick Calobrisi
Source: DBAMLS,MLS#: 1217617
Facts & features
Interior
Bedrooms & bathrooms
- Bedrooms: 2
- Bathrooms: 3
- Full bathrooms: 2
- 1/2 bathrooms: 1
Bedroom 1
- Level: Main
- Area: 265.05 Square Feet
- Dimensions: 17.10 x 15.50
Bedroom 2
- Description: 2nd Suite with full bathroom
- Level: Main
- Area: 265.05 Square Feet
- Dimensions: 17.10 x 15.50
Florida room
- Description: Large Room with Electric and AC
- Level: Main
- Area: 333.27 Square Feet
- Dimensions: 16.10 x 20.70
Kitchen
- Level: Main
- Area: 161.1 Square Feet
- Dimensions: 14.50 x 11.11
Living room
- Description: Large Room with a wood burning fire place
- Level: Main
- Area: 653.95 Square Feet
- Dimensions: 31.90 x 20.50
Other
- Description: 2 Car Garage
- Level: Main
- Area: 414.06 Square Feet
- Dimensions: 20.60 x 20.10
Heating
- Central, Electric
Cooling
- Central Air, Electric, Multi Units, Wall/Window Unit(s)
Appliances
- Included: Refrigerator, Microwave, Electric Range, Electric Oven, Disposal
- Laundry: Sink, Washer Hookup
Features
- Ceiling Fan(s), Guest Suite, Primary Bathroom - Shower No Tub, Primary Downstairs, Split Bedrooms, Vaulted Ceiling(s), Walk-In Closet(s)
- Flooring: Carpet, Laminate, Wood
- Windows: Skylight(s)
- Number of fireplaces: 1
- Fireplace features: Wood Burning
Interior area
- Total structure area: 2,812
- Total interior livable area: 2,137 sqft
Video & virtual tour
Property
Parking
- Total spaces: 2
- Parking features: Garage
- Garage spaces: 2
Features
- Levels: One
- Stories: 1
- Patio & porch: Patio, Rear Porch
Lot
- Size: 8,276 Square Feet
- Dimensions: 200 x 100
- Features: Corner Lot
Details
- Parcel number: 523612000880
Construction
Type & style
- Home type: SingleFamily
- Architectural style: Villa
- Property subtype: Single Family Residence, Residential
Materials
- Cement Siding
- Foundation: Block, Slab
- Roof: Shingle
Condition
- New construction: No
- Year built: 1987
Utilities & green energy
- Sewer: Public Sewer
- Water: Public
- Utilities for property: Cable Available, Electricity Connected, Sewer Available, Sewer Connected, Water Connected
Community & HOA
Community
- Security: 24 Hour Security, Gated with Guard, Security Gate, Smoke Detector(s)
- Subdivision: Pelican Bay
HOA
- Has HOA: Yes
- Amenities included: Clubhouse, Golf Course, Pickleball
- HOA fee: $900 annually
- HOA name: Pelican Bay
- HOA phone: 386-322-0110
- Second HOA fee: $60 monthly
Location
- Region: Daytona Beach
Financial & listing details
- Price per square foot: $117/sqft
- Tax assessed value: $276,175
- Annual tax amount: $4,708
- Date on market: 7/15/2026
- Listing terms: Cash,Conventional
- Electric utility on property: Yes
- Road surface type: Asphalt
Estimated market value
$242,300
$230,000 - $254,000
$2,640/mo
Price history
| Date | Event | Price |
|---|---|---|
| 7/22/2026 | Price change | $249,000-11%$117/sqft |
Source:  DBAMLS #1217617 Report a problem DBAMLS #1217617 Report a problem | ||
| 7/15/2026 | Listed for sale | $279,900$131/sqft |
Source: DBAMLS #1217617 Report a problem | ||
| 7/9/2026 | Contingent | $279,900$131/sqft |
Source:  Stellar MLS #FC312574 Report a problem Stellar MLS #FC312574 Report a problem | ||
| 7/9/2026 | Pending sale | $279,900$131/sqft |
Source: DBAMLS #1217617 Report a problem | ||
| 3/28/2026 | Price change | $279,900-6.4%$131/sqft |
Source: DBAMLS #1217617 Report a problem | ||
| 2/27/2026 | Price change | $299,000-3.5%$140/sqft |
Source: DBAMLS #1217617 Report a problem | ||
| 1/13/2026 | Price change | $310,000-1.6%$145/sqft |
Source: DBAMLS #1217617 Report a problem | ||
| 9/6/2025 | Listed for sale | $315,000+96.9%$147/sqft |
Source: DBAMLS #1217617 Report a problem | ||
| 5/24/2019 | Listing removed | $1,350$1/sqft |
Source: Newberry Realty & Development Group Inc. #1057433 Report a problem | ||
| 5/12/2019 | Listed for rent | $1,350+3.8%$1/sqft |
Source: Newberry Realty & Development Group Inc. #1057433 Report a problem | ||
| 9/24/2017 | Listing removed | $1,300$1/sqft |
Source: Gaff's Realty Company #1033117 Report a problem | ||
| 8/25/2017 | Listed for rent | $1,300$1/sqft |
Source: Gaff's Realty Company #1033117 Report a problem | ||
| 6/30/2016 | Sold | $160,000-5.9%$75/sqft |
Source: DBAMLS #1013512 Report a problem | ||
| 8/9/2004 | Sold | $170,000+55.8%$80/sqft |
Source: Public Record Report a problem | ||
| 6/17/1999 | Sold | $109,100+4%$51/sqft |
Source: Public Record Report a problem | ||
| 8/26/1993 | Sold | $104,900$49/sqft |
Source: Public Record Report a problem | ||
Public tax history
| Year | Property taxes | Tax assessment |
|---|---|---|
| 2025 | $4,985 +5.9% | $276,175 +9.8% |
| 2024 | $4,708 +7.2% | $251,543 +10% |
| 2023 | $4,392 +13.2% | $228,675 +10% |
| 2022 | $3,879 | $207,886 +10% |
| 2021 | -- | $188,987 +4.7% |
| 2020 | $3,494 | $180,527 +6.8% |
| 2019 | $3,494 +5.1% | $168,984 +8.2% |
| 2018 | $3,324 +4.5% | $156,138 +8% |
| 2017 | $3,179 +3.7% | $144,548 +41.4% |
| 2016 | $3,066 +131.8% | $102,204 +0.7% |
| 2015 | $1,322 -3.3% | $101,494 +0.8% |
| 2014 | $1,367 | $100,688 +1.5% |
| 2013 | -- | $99,200 +1.7% |
| 2012 | -- | $97,542 -13% |
| 2011 | -- | $112,156 -3.4% |
| 2010 | -- | $116,146 -11.4% |
| 2009 | -- | $131,101 -18% |
| 2007 | -- | $159,924 -0.5% |
| 2006 | -- | $160,704 +6.4% |
| 2005 | -- | $151,091 +59.9% |
| 2004 | -- | $94,488 +1.9% |
| 2003 | -- | $92,726 +2.4% |
| 2002 | -- | $90,553 +1.6% |
| 2001 | -- | $89,127 +3% |
| 2000 | -- | $86,532 |
Find assessor info on the county website
Monthly payment
Est. payment
Payment breakdown
Explore the cost of this home by adjusting the details. Changes won't be saved.Climate risks
Neighborhood: 32119
Nearby schools
GreatSchools rating
- 5/10South Daytona Elementary SchoolGrades: PK-5Distance: 2.7 mi
- 4/10Silver Sands Middle SchoolGrades: 6-8Distance: 2.4 mi
- 5/10Atlantic High SchoolGrades: PK,9-12Distance: 1.4 mi
- $254,400-- bd-- ba-- sqft220 Gull Dr S, Daytona Beach, FL 32119Off Market
- $315,5003 bd2 ba2.7k sqft220 S Gull Dr, Daytona Beach, FL 32119Off Market
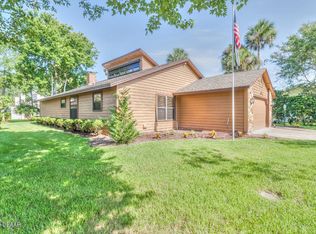
- $343,2002 bd2 ba2k sqft252 Gull Dr S, Daytona Beach, FL 32119Off Market
- $286,2003 bd4 ba2.7k sqft264 S Gull Dr, Daytona Beach, FL 32119Off Market
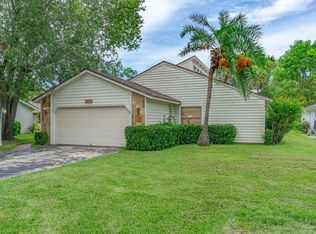
- $332,0003 bd3 ba2k sqft229 Gull Dr S, Daytona Beach, FL 32119Sold
- $319,0003 bd4 ba2.7k sqft109 Shearwater Way, Daytona Beach, FL 32119Off Market
- $315,3003 bd3 ba2k sqft237 S Gull Dr, Daytona Beach, FL 32119Off Market
- $321,8363 bd3 ba2k sqft245 Gull Dr S, Daytona Beach, FL 32119Sold
A local agent can set up tours, give advice and negotiate with sellers.
A local lender can help you make sure your offer is ready when you are.
Similar homes
- $274,9003 bd2 ba1.6k sqft228 Palm Sparrow Ct, Daytona Beach, FL 32119For Sale

 MLS ID #1228193, Clara Spangler, Florida Global International Realty. DBAMLS
 - $298,5003 bd2 ba1.6k sqft108 Loon Ct, Daytona Beach, FL 32119For Sale
 MLS ID #1226970, Waz Khan, MWK Realty LLC. DBAMLS
 - $299,0003 bd2 ba1.5k sqft109 Nathan Hale Ct, Daytona Beach, FL 32119For Sale
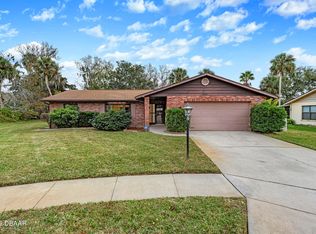 MLS ID #1221718, Cole Zimmerman, Venture Development Realty, Inc. DBAMLS
 - $359,9003 bd2 ba1.8k sqft31 Old Sunbeam Dr, South Daytona, FL 32119For Sale
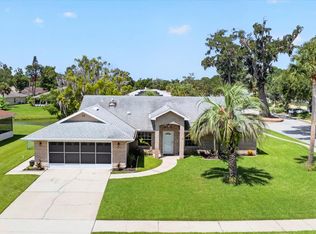 MLS ID #1228881, Raquel Sotolongo, Roy & Company. DBAMLS
 - $299,0005 bd3 ba2k sqft1051 June Ter, Daytona Beach, FL 32119For SaleMLS ID #1225657, Tammy Shaver, Redfin Corporation. DBAMLS
- $244,9903 bd2 ba1.2k sqft1806 James St, South Daytona, FL 32119For SaleMLS ID #1222003, Rob West, Engel & Voelkers New Smyrna Beach. DBAMLS
- $265,0003 bd2 ba1k sqft2861 Oak Lea Dr, South Daytona, FL 32119For SaleMLS ID #1225609, Traci James, PMC Real Estate. DBAMLS
- $287,0003 bd2 ba1.4k sqft1317 N Shangri La Dr, Daytona Beach, FL 32119For SaleMLS ID #1224205, Jonathan B Owens, Keller Williams Realty Florida Partners. DBAMLS
- $230,0003 bd1 ba1.1k sqft538 Brook Cir, South Daytona, FL 32119For SaleMLS ID #1226612, Destiny Woodard, Oceans Luxury Realty Full Service LLC. DBAMLS
- $269,9993 bd2 ba1.2k sqft2821 Oak Lea Dr, South Daytona, FL 32119For SaleMLS ID #1224371, Matt Daly, Life Real Estate. DBAMLS
- $239,9003 bd2 ba1.1k sqft1133 Squirrel Nest Ln, Port Orange, FL 32129For SaleMLS ID #1227370, Kelli Patton, Keller Williams Realty Florida Partners. DBAMLS
- $325,0003 bd2 ba2k sqft627 Ipswich Ln, Port Orange, FL 32127For SaleMLS ID #1229026, Stacy Kelly, EXP Realty LLC. DBAMLS
- $369,0003 bd2 ba2k sqft144 Marsh Wren Ct, Daytona Beach, FL 32119For SaleMLS ID #1225996, Patricia Collado, Collado Real Estate. DBAMLS
- $279,9003 bd2 ba1.1k sqft731 Greenway Pl, Daytona Beach, FL 32114For SaleMLS ID #1223452, Todd Hayes, Realty Pros Assured. DBAMLS
- $299,9993 bd2 ba1.1k sqft1178 Lavonne Dr, Daytona Beach, FL 32119For SaleMLS ID #1215284, Jamie Thompson, Realty Pros Assured. DBAMLS
- $319,0004 bd2 ba1.8k sqft808 George Hecker Dr, South Daytona, FL 32119For SaleMLS ID #1225666, Amber Morgan, Real Broker, LLC. DBAMLS
- $249,9002 bd2 ba1.1k sqft4538 Rockledge Ln, Pt Orange, FL 32127For SaleMLS ID #1224907, Marta Pascale, Adams, Cameron & Co., Realtors. DBAMLS
- $320,0003 bd2 ba1.1k sqft2005 Oriole Ln, South Daytona, FL 32119For SaleMLS ID #1228432, Michael Metzger, Realty Pros Assured. DBAMLS
- $299,9002 bd2 ba1.1k sqft151 Brandy Hills Dr, Port Orange, FL 32129For SaleMLS ID #1228351, Paige Brewer, NextHome At The Beach. DBAMLS
- $299,0003 bd3 ba2k sqft830 S Beach St, Daytona Beach, FL 32114For SaleMLS ID #1222728, Listing Reciprocal, Nonmember office. DBAMLS
