BRING ALL OFFERS
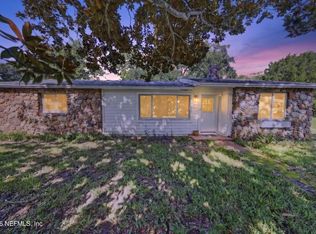
Welcome to this charming, 3-bedroom, 1.5-bath home nestled on a spacious corner lot in desirable South Daytona! This property has remained high and dry with NO HISTORY OF FLOODING, offering peace of mind year-round.
Recent updates include a brand- NEW ROOF (2023) a NEW GAS HOT WATER HEATER (4/2026), (NEW STOVE 2025) NEW DISHWASHER (4/2026) REFRIGERATOR (4/2026) giving you a solid head start on the essentials. The home features a fenced yard, perfect for pets, play, or outdoor entertaining.
Bring all your toys--there's a EXTRA LONG DRIVEWAY with plenty of room for boats, trailers, or multiple vehicles.
With its great bones and generous lot size, this home is full of potential. Bring your ideas and make it your own!
Whether you're a first-time buyer, investor, or someone looking for a project with upside, this property is a fantastic opportunity in a convenient location close to shopping, dining, and the beach.
Don't miss out--schedule your showing today
Pending
Price cut: $4K (6/10)
$265,000
2861 Oak Lea Dr, South Daytona, FL 32119
3beds
1,092sqft
Single Family Residence, Residential
Built in 1987
10,018 Square Feet Lot
$257,300 Zestimate®
$243/sqft
$-- HOA
What's special
Spacious corner lot
- 115 days |
- 345 |
- 31 |
Zillow last checked:
Listing updated:
Listed by:
Traci James 586-770-3373,
PMC Real Estate
Source: DBAMLS,MLS#: 1225609
Facts & features
Interior
Bedrooms & bathrooms
- Bedrooms: 3
- Bathrooms: 2
- Full bathrooms: 1
- 1/2 bathrooms: 1
Bedroom 1
- Description: primary
- Level: Main
- Area: 132 Square Feet
- Dimensions: 12.00 x 11.00
Bedroom 2
- Level: Main
- Area: 110 Square Feet
- Dimensions: 11.00 x 10.00
Bedroom 3
- Level: Main
- Area: 90 Square Feet
- Dimensions: 9.00 x 10.00
Primary bathroom
- Level: Main
- Area: 40 Square Feet
- Dimensions: 8.00 x 5.00
Bathroom 2
- Level: Main
- Area: 20 Square Feet
- Dimensions: 4.00 x 5.00
Dining room
- Level: Main
- Area: 100 Square Feet
- Dimensions: 10.00 x 10.00
Kitchen
- Level: Main
- Area: 130 Square Feet
- Dimensions: 13.00 x 10.00
Living room
- Level: Main
- Area: 210 Square Feet
- Dimensions: 15.00 x 14.00
Heating
- Central
Cooling
- Central Air
Appliances
- Included: Washer, Refrigerator, Gas Water Heater, Electric Oven, Dryer, Disposal, Dishwasher
Features
- Primary Bathroom - Tub with Shower
- Flooring: Tile
Interior area
- Total structure area: 1,712
- Total interior livable area: 1,092 sqft
Property
Parking
- Total spaces: 1
- Parking features: Additional Parking
- Garage spaces: 1
Features
- Levels: One
- Stories: 1
- Patio & porch: Porch, Rear Porch
- Exterior features: Fire Pit
- Fencing: Back Yard
Lot
- Size: 10,018 Square Feet
- Dimensions: 103.0 ft x 100.0 ft
Details
- Parcel number: 533305070220
- Zoning description: Single Family
Construction
Type & style
- Home type: SingleFamily
- Architectural style: Ranch
- Property subtype: Single Family Residence, Residential
Materials
- Block, Stucco
- Foundation: Slab
- Roof: Shingle
Condition
- New construction: No
- Year built: 1987
Utilities & green energy
- Sewer: Public Sewer
- Water: Public
- Utilities for property: Cable Available, Sewer Connected
Community & HOA
Community
- Subdivision: Coventry Forest
HOA
- Has HOA: No
Location
- Region: South Daytona
Financial & listing details
- Price per square foot: $243/sqft
- Tax assessed value: $246,849
- Annual tax amount: $4,477
- Date on market: 4/23/2026
- Listing terms: Cash,Conventional,FHA,VA Loan
- Road surface type: Asphalt
Estimated market value
$257,300
$244,000 - $270,000
$1,912/mo
Price history
| Date | Event | Price |
|---|---|---|
| 8/3/2026 | Pending sale | $265,000$243/sqft |
Source:  DBAMLS #1225609 Report a problem DBAMLS #1225609 Report a problem | ||
| 6/10/2026 | Price change | $265,000-1.5%$243/sqft |
Source: DBAMLS #1225609 Report a problem | ||
| 5/4/2026 | Price change | $269,000-5.6%$246/sqft |
Source: DBAMLS #1225609 Report a problem | ||
| 4/23/2026 | Listed for sale | $285,000+105%$261/sqft |
Source: DBAMLS #1225609 Report a problem | ||
| 3/6/2017 | Sold | $139,000-0.7%$127/sqft |
Source: DBAMLS #1025092 Report a problem | ||
| 1/27/2017 | Listed for sale | $139,999+64.6%$128/sqft |
Source: RE/MAX Signature #1025092 Report a problem | ||
| 12/21/2016 | Sold | $85,050+13.4%$78/sqft |
Source: DBAMLS #1022846 Report a problem | ||
| 11/22/2016 | Listed for sale | $75,000+15.4%$69/sqft |
Source: Carrington Real Estate Services #P111AVZ Report a problem | ||
| 9/9/1993 | Sold | $65,000+28.7%$60/sqft |
Source: Public Record Report a problem | ||
| 6/7/1993 | Sold | $50,500$46/sqft |
Source: Public Record Report a problem | ||
Public tax history
| Year | Property taxes | Tax assessment |
|---|---|---|
| 2025 | $4,478 +6.3% | $241,651 +21% |
| 2024 | $4,214 +7.5% | $199,712 +10% |
| 2023 | $3,921 +10.7% | $181,556 +10% |
| 2022 | $3,543 | $165,051 +10% |
| 2021 | -- | $150,046 +8.9% |
| 2020 | $2,938 | $137,811 +6.9% |
| 2019 | $2,938 +7.1% | $128,976 +3.1% |
| 2018 | $2,745 +1.6% | $125,059 +15.8% |
| 2017 | $2,701 +12% | $108,022 +46.5% |
| 2016 | $2,413 +230.9% | $73,745 +0.7% |
| 2015 | $729 -3.2% | $73,232 +0.8% |
| 2014 | $753 | $72,651 +1.5% |
| 2013 | -- | $71,577 -3.4% |
| 2012 | -- | $74,125 0% |
| 2011 | -- | $74,154 -2.3% |
| 2010 | -- | $75,891 +2.7% |
| 2009 | -- | $73,896 +3.1% |
| 2007 | -- | $71,672 -0.5% |
| 2006 | -- | $72,022 +6.1% |
| 2005 | -- | $67,887 +3% |
| 2004 | -- | $65,910 +1.9% |
| 2003 | -- | $64,681 +2.4% |
| 2002 | -- | $63,165 +1.6% |
| 2001 | -- | $62,171 +3% |
| 2000 | -- | $60,361 |
Find assessor info on the county website
Monthly payment
Est. payment
Payment breakdown
Explore the cost of this home by adjusting the details. Changes won't be saved.Climate risks
Neighborhood: 32119
Nearby schools
GreatSchools rating
- 5/10South Daytona Elementary SchoolGrades: PK-5Distance: 1 mi
- 4/10Silver Sands Middle SchoolGrades: 6-8Distance: 1.9 mi
- 5/10Atlantic High SchoolGrades: PK,9-12Distance: 1.6 mi
- $253,4003 bd2 ba1.3k sqft596 Cambridge Cir, South Daytona, FL 32119Off Market
- $250,0003 bd1 ba1.3k sqft593 Cambridge Cir, South Daytona, FL 32119Off Market
- $259,5003 bd1 ba1.4k sqft597 Cambridge Cir, South Daytona, FL 32119Off Market
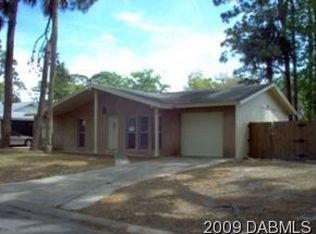
- $145,0003 bd2 ba1.3k sqft591 Cambridge Cir, South Daytona, FL 32119Sold

- $282,5003 bd2 ba1.9k sqft2864 Oak Lea Dr, South Daytona, FL 32119Off Market
- $337,7004 bd3 ba2k sqft2865 Oak Lea Dr, South Daytona, FL 32119Off Market
- $326,7004 bd2 ba1.4k sqft2856 Oak Lea Dr, South Daytona, FL 32119Off Market
- $262,8003 bd1 ba1k sqft592 Cambridge Cir, South Daytona, FL 32119Off Market
A local agent can set up tours, give advice and negotiate with sellers.
A local lender can help you make sure your offer is ready when you are.
Similar homes
- $269,9993 bd2 ba1.2k sqft2821 Oak Lea Dr, South Daytona, FL 32119For Sale
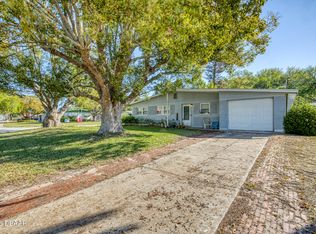
 MLS ID #1224371, Matt Daly, Life Real Estate. DBAMLS
 - $312,0003 bd2 ba1k sqft2955 Carriage Dr, South Daytona, FL 32119For Sale
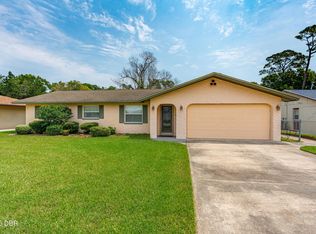 MLS ID #1229155, Tracey Barlow, The Barnett Group Inc.. DBAMLS
 - $319,9993 bd2 ba1.5k sqft2919 Oak Lea Dr, South Daytona, FL 32119For Sale
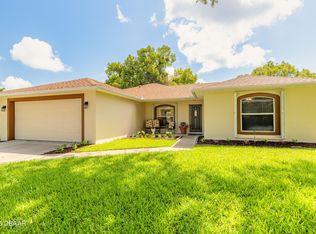 MLS ID #1227654, Kimberly Sbordone Tomlinson, RE/MAX Signature. DBAMLS
 - $274,0003 bd2 ba1k sqft1962 CYPRESS Avenue, Daytona Beach, FL 32119For Sale
 MLS ID #2158408, TIFFANY PARKER. realMLS
 - $299,9003 bd2 ba1.1k sqft2005 Oriole Ln, South Daytona, FL 32119For SaleMLS ID #1228432, Michael Metzger, Realty Pros Assured. DBAMLS
- $289,9003 bd2 ba1k sqft723 Steele Ave, South Daytona, FL 32119For SaleMLS ID #1226855, Alice Cooper LLC, Adams, Cameron & Co., Realtors. DBAMLS
- $298,9994 bd2 ba1.3k sqft1107 4th St, Port Orange, FL 32129For SaleMLS ID #1225548, Kathy Cate, Adams, Cameron & Co., Realtors. DBAMLS
- $299,9993 bd2 ba1.1k sqft1178 Lavonne Dr, Daytona Beach, FL 32119For SaleMLS ID #1215284, Jamie Thompson, Realty Pros Assured. DBAMLS
- $279,9003 bd2 ba1.1k sqft731 Greenway Pl, Daytona Beach, FL 32114For SaleMLS ID #1223452, Todd Hayes, Realty Pros Assured. DBAMLS
- $299,9002 bd2 ba1.1k sqft151 Brandy Hills Dr, Port Orange, FL 32129For SaleMLS ID #1228351, Paige Brewer, NextHome At The Beach. DBAMLS
- $250,0003 bd2 ba1.4k sqft808 Kathy St, Daytona Beach, FL 32114For SaleMLS ID #1223788, Michael Metzger, Realty Pros Assured. DBAMLS
- $275,0003 bd2 ba1.3k sqft1402 Portobello Dr, Port Orange, FL 32127For SaleMLS ID #1224452, Kathy Cate, Adams, Cameron & Co., Realtors. DBAMLS
- $279,0002 bd1 ba1k sqft109 Claire Ter, Daytona Beach, FL 32118For SaleMLS ID #1227476, Nannette Durning, RE/MAX Signature. DBAMLS
- $259,9993 bd1 ba1.1k sqft327 London Rd, Holly Hill, FL 32117For SaleMLS ID #1227201, Jessica Jackson, Simply Real Estate. DBAMLS
- $299,0003 bd2 ba1.2k sqft6145 Del Mar Dr, Port Orange, FL 32127For SaleMLS ID #1222985, Olivia Bernard-Bailey, Realty Pros Assured. DBAMLS
- $257,9002 bd2 ba1.1k sqft160 Magnolia Loop, Port Orange, FL 32128For SaleMLS ID #1227245, Bryan Disbrow, Collado Real Estate. DBAMLS
- $199,7003 bd2 ba960 sqft120 Niver St, Port Orange, FL 32127For SaleMLS ID #1228898, Lisa Tringali, Shawfield Realty Group. DBAMLS
- $269,0002 bd2 ba1.5k sqft47 Crooked Pine Rd, Port Orange, FL 32128For SaleMLS ID #1223503, Svetlana Hardwick, LPT Realty, LLC. DBAMLS
- $274,9993 bd2 ba1.1k sqft1215 Leon Ln, Daytona Beach, FL 32117For SaleMLS ID #1220357, Megan Wilson, Realty Pros Assured. DBAMLS
- $177,0002 bd2 ba922 sqft415 Banana Cay Dr APT F, South Daytona, FL 32119For SaleMLS ID #1219806, James Brodick, Realty Pros Assured. DBAMLS
