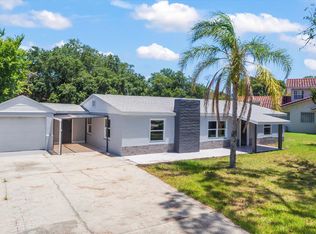
Welcome to this beautifully updated pool home, completely remodeled in 2022 and move-in ready! From the moment you arrive, you'll appreciate the fresh exterior and inviting curb appeal, while inside you're greeted by a bright, open layout with modern finishes throughout.
The home features a spacious living area filled with natural light, perfect for relaxing or entertaining, along with a dedicated dining space that flows seamlessly into the updated kitchen. Enjoy newer appliances, stylish cabinetry, and a clean, contemporary design that makes everyday living effortless. Step outside to your private backyard oasis, complete with a sparkling pool and paver deck, ideal for enjoying Florida living year-round, hosting gatherings, or simply unwinding in your own space.
Major updates provide peace of mind, including a roof, HVAC system, and hot water heater all just 4 years old. With all the big-ticket items already taken care of, this home offers low-maintenance living for years to come. Conveniently located near shopping, dining, and just a short drive to the beach, this is a perfect opportunity for a primary residence, second home, or investment property.
Don't miss your chance to own this turn-key pool home in the heart of Daytona Beach!
Pending
Price cut: $21K (7/21)
$290,000
1030 Alice Dr, Daytona Beach, FL 32117
4beds
1,938sqft
:
Get pre-qualified$1,941/mo
Single Family Residence, Residential
Built in 1963
6,969 Square Feet Lot
$-- Zestimate®
$150/sqft
$-- HOA
What's special
Modern finishes throughoutStylish cabinetryBeautifully updated pool homeNewer appliancesPaver deckPrivate backyard oasisSparkling pool
- 103 days |
- 1,615 |
- 204 |
Zillow last checked:
Listing updated:
Listed by:
Taner Banks 386-506-1157,
Keller Williams Realty Florida Partners
Source: DBAMLS,MLS#: 1225668
Facts & features
Interior
Bedrooms & bathrooms
- Bedrooms: 4
- Bathrooms: 2
- Full bathrooms: 2
Bedroom 1
- Level: Main
- Area: 225.78 Square Feet
- Dimensions: 15.90 x 14.20
Bedroom 2
- Area: 99.19 Square Feet
- Dimensions: 10.90 x 9.10
Bedroom 3
- Area: 109 Square Feet
- Dimensions: 10.90 x 10.00
Bedroom 4
- Area: 111 Square Feet
- Dimensions: 11.10 x 10.00
Dining room
- Area: 103.42 Square Feet
- Dimensions: 11.12 x 9.30
Family room
- Area: 325.8 Square Feet
- Dimensions: 18.10 x 18.00
Florida room
- Area: 132.84 Square Feet
- Dimensions: 10.80 x 12.30
Kitchen
- Level: Main
- Area: 118.26 Square Feet
- Dimensions: 8.10 x 14.60
Laundry
- Area: 80.64 Square Feet
- Dimensions: 7.20 x 11.20
Living room
- Area: 217.46 Square Feet
- Dimensions: 13.10 x 16.60
Heating
- Central, Electric
Cooling
- Central Air
Appliances
- Included: Washer, Refrigerator, Microwave, Electric Water Heater, Electric Range, Dryer, Disposal, Dishwasher
- Laundry: In Unit
Features
- Ceiling Fan(s), Eat-in Kitchen, Split Bedrooms
- Flooring: Laminate
Interior area
- Total structure area: 2,058
- Total interior livable area: 1,938 sqft
Video & virtual tour
Property
Parking
- Parking features: Other
Features
- Levels: One
- Stories: 1
- Pool features: In Ground
- Fencing: Fenced
Lot
- Size: 6,969 Square Feet
- Dimensions: 70.0 ft x 100.0 ft
Details
- Parcel number: 521115000200
Construction
Type & style
- Home type: SingleFamily
- Architectural style: Traditional
- Property subtype: Single Family Residence, Residential
Materials
- Foundation: Slab
- Roof: Shingle
Condition
- Updated/Remodeled
- New construction: No
- Year built: 1963
Utilities & green energy
- Sewer: Public Sewer
- Water: Public
- Utilities for property: Electricity Connected, Sewer Connected, Water Connected
Community & HOA
Community
- Subdivision: Not In Subdivision
HOA
- Has HOA: No
Location
- Region: Daytona Beach
Financial & listing details
- Price per square foot: $150/sqft
- Tax assessed value: $134,250
- Annual tax amount: $4,274
- Date on market: 4/24/2026
- Listing terms: Cash,Conventional,FHA,VA Loan
- Electric utility on property: Yes
- Road surface type: Asphalt
Estimated market value
Not available
Estimated sales range
Not available
Not available
Price history
| Date | Event | Price |
|---|---|---|
| 7/30/2026 | Pending sale | $290,000$150/sqft |
Source:  DBAMLS #1225668 Report a problem DBAMLS #1225668 Report a problem | ||
| 7/21/2026 | Price change | $290,000-6.8%$150/sqft |
Source: DBAMLS #1225668 Report a problem | ||
| 4/24/2026 | Listed for sale | $311,000-5.5%$160/sqft |
Source:  Stellar MLS #FC318000 Report a problem Stellar MLS #FC318000 Report a problem | ||
| 4/16/2026 | Listing removed | $329,000$170/sqft |
Source: eXp Realty #1223412 Report a problem | ||
| 3/13/2026 | Price change | $329,000-5.7%$170/sqft |
Source: eXp Realty #O6385523 Report a problem | ||
| 2/25/2026 | Listed for sale | $349,000+9.4%$180/sqft |
Source: Stellar MLS #O6385523 Report a problem | ||
| 1/6/2026 | Listing removed | $2,895$1/sqft |
Source: Zillow Rentals Report a problem | ||
| 11/7/2025 | Listed for rent | $2,895$1/sqft |
Source: Zillow Rentals Report a problem | ||
| 10/11/2025 | Listing removed | $319,000$165/sqft |
Source: DBAMLS #1214395 Report a problem | ||
| 9/5/2025 | Price change | $319,000-3.3%$165/sqft |
Source: DBAMLS #1214395 Report a problem | ||
| 8/22/2025 | Price change | $329,900-2.9%$170/sqft |
Source: DBAMLS #1214395 Report a problem | ||
| 7/14/2025 | Price change | $339,900-2.9%$175/sqft |
Source: DBAMLS #1214395 Report a problem | ||
| 7/6/2025 | Listed for sale | $350,000$181/sqft |
Source: DBAMLS #1214395 Report a problem | ||
| 6/18/2025 | Pending sale | $350,000$181/sqft |
Source: DBAMLS #1214395 Report a problem | ||
| 6/10/2025 | Listed for sale | $350,000$181/sqft |
Source: DBAMLS #1214395 Report a problem | ||
| 6/4/2025 | Listing removed | $350,000$181/sqft |
Source: DBAMLS #1210490 Report a problem | ||
| 4/1/2025 | Price change | $350,000-2.8%$181/sqft |
Source: DBAMLS #1210490 Report a problem | ||
| 3/10/2025 | Listed for sale | $360,000+2.9%$186/sqft |
Source: DBAMLS #1210490 Report a problem | ||
| 11/12/2024 | Listing removed | $350,000$181/sqft |
Source: DBAMLS #1205273 Report a problem | ||
| 10/28/2024 | Listed for sale | $350,000-2.8%$181/sqft |
Source: DBAMLS #1205273 Report a problem | ||
| 10/24/2024 | Listing removed | $360,000$186/sqft |
Source: DBAMLS #1203819 Report a problem | ||
| 9/13/2024 | Listed for sale | $360,000+23.3%$186/sqft |
Source: DBAMLS #1203819 Report a problem | ||
| 7/8/2022 | Sold | $292,000-2.3%$151/sqft |
Source: DBAMLS #1096351 Report a problem | ||
| 5/25/2022 | Pending sale | $299,000$154/sqft |
Source: DBAMLS #1096351 Report a problem | ||
| 5/20/2022 | Price change | $299,000-8%$154/sqft |
Source: DBAMLS #1096351 Report a problem | ||
| 5/13/2022 | Listed for sale | $324,900+282.2%$168/sqft |
Source: DBAMLS #1096351 Report a problem | ||
| 9/27/2017 | Sold | $85,000$44/sqft |
Source: DBAMLS #1031988 Report a problem | ||
Public tax history
| Year | Property taxes | Tax assessment |
|---|---|---|
| 2020 | $2,599 | $134,250 -10.2% |
| 2019 | $2,599 -9.7% | $149,459 +13.5% |
| 2018 | $2,876 +7.3% | $131,647 +37.7% |
| 2017 | $2,680 +61.2% | $95,585 +17.4% |
| 2016 | $1,663 +7.3% | $81,452 +21.6% |
| 2015 | $1,550 +8.5% | $67,008 +26% |
| 2014 | $1,428 | $53,171 -4.3% |
| 2013 | -- | $55,541 -3.3% |
| 2012 | -- | $57,459 -24.1% |
| 2011 | -- | $75,654 +1.5% |
| 2010 | -- | $74,536 +2.7% |
| 2009 | -- | $72,576 +3.1% |
| 2007 | -- | $70,391 -0.5% |
| 2006 | -- | $70,734 +6.1% |
| 2005 | -- | $66,674 +3% |
| 2004 | -- | $64,732 +1.9% |
| 2003 | -- | $63,525 +0.1% |
| 2002 | -- | $63,474 +1.6% |
| 2001 | -- | $62,475 +39.9% |
| 2000 | -- | $44,645 |
Find assessor info on the county website
Monthly payment
Est. payment
Payment breakdown
Explore the cost of this home by adjusting the details. Changes won't be saved.Climate risks
Neighborhood: 32117
Nearby schools
GreatSchools rating
- 4/10Westside Elementary SchoolGrades: PK-5Distance: 0.3 mi
- 4/10Campbell Middle SchoolGrades: 6-8Distance: 2.9 mi
- 4/10Mainland High SchoolGrades: 9-12Distance: 2 mi
Schools provided by the listing agent
- Elementary: Westside
- Middle: Campbell
- High: Mainland
Source: DBAMLS. This data may not be complete. We recommend contacting the local school district to confirm school assignments for this home.
- $317,3004 bd2 ba1.9k sqft1030 Alice Dr, Daytona Beach, FL 32117Off Market
- $252,9003 bd2 ba1.5k sqft1034 Alice Dr, Daytona Beach, FL 32117Off Market
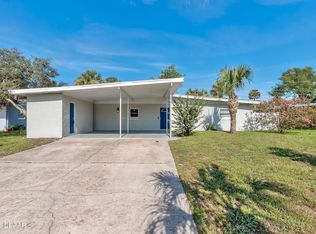
- $177,0003 bd2 ba1.1k sqft1026 Alice Dr, Daytona Beach, FL 32117Off Market
- $182,2003 bd2 ba1.2k sqft1135 Edith Dr, Daytona Beach, FL 32117Off Market
- $188,4003 bd2 ba1.3k sqft1139 Edith Dr, Daytona Beach, FL 32117Off Market
- $200,5003 bd2 ba2k sqft1131 Edith Dr, Daytona Beach, FL 32117Off Market
- $190,8003 bd2 ba1.4k sqft1038 Alice Dr, Daytona Beach, FL 32117Off Market
- $160,2003 bd1 ba1.3k sqft1022 Alice Dr, Daytona Beach, FL 32117Off Market
A local agent can set up tours, give advice and negotiate with sellers.
Similar homes
- $274,9993 bd2 ba1.1k sqft1215 Leon Ln, Daytona Beach, FL 32117For Sale
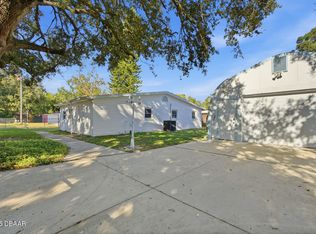
 MLS ID #1220357, Megan Wilson, Realty Pros Assured. DBAMLS
 - $299,9003 bd2 ba1.6k sqft100 Water Turkey Ct, Daytona Beach, FL 32119For Sale
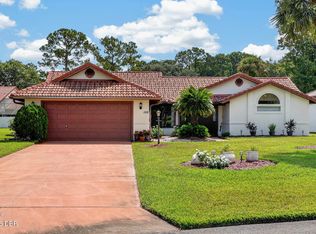 MLS ID #1229252, Stacey Mathews Johnson, Keller Williams Realty Florida Partners. DBAMLS
 - $259,9993 bd1 ba1.1k sqft327 London Rd, Holly Hill, FL 32117For Sale
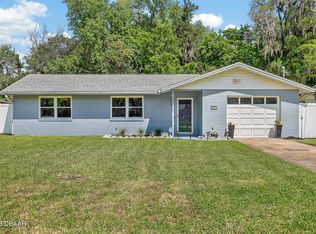 MLS ID #1227201, Jessica Jackson, Simply Real Estate. DBAMLS
 - $299,9003 bd2 ba1.6k sqft581 Calle Grande St, Ormond Beach, FL 32174For Sale
 MLS ID #1226924, Geraldine Westfall Adams, Simply Real Estate. DBAMLS
 - $317,5004 bd3 ba1.8k sqft1238 Suwanee Rd, Daytona Beach, FL 32114For SaleMLS ID #1224796, Jonathan B Owens, Keller Williams Realty Florida Partners. DBAMLS
- $279,9003 bd2 ba1.1k sqft731 Greenway Pl, Daytona Beach, FL 32114For SaleMLS ID #1223452, Todd Hayes, Realty Pros Assured. DBAMLS
- $304,9953 bd2 ba1.6k sqft1409 Edgewater Rd, Daytona Beach, FL 32114For SaleMLS ID #1227533, Laura Lee Salmi, Century 21 Sundance Realty. DBAMLS
- $319,9903 bd2 ba1.2k sqft240 Hartford Ave, Daytona Beach, FL 32118For SaleMLS ID #1228876, Kyle Selby, Selby Realty, Inc.. DBAMLS
- $300,0003 bd2 ba1.3k sqft637 Holmes Ave, Daytona Beach, FL 32114For SaleMLS ID #1224478, Stephanie Shedd Valle, Keller Williams Realty Florida Partners. DBAMLS
- $309,0003 bd2 ba1.5k sqft475 Woodstock Dr, Port Orange, FL 32127For SaleMLS ID #1229354, Taner Banks, Keller Williams Realty Florida Partners. DBAMLS
- $229,0003 bd2 ba1.6k sqft1137 YAUPON Street, Daytona Beach, FL 32117For SaleMLS ID #2143887, SHAWN ONEILL. realMLS
- $244,0004 bd2 ba1.3k sqft502 Loomis Trl, Daytona Beach, FL 32114For SaleMLS ID #1228927, Steven Koleno, Beycome of Florida LLC. DBAMLS
- $339,0003 bd2 ba1.7k sqft1247 Thomas Dr, Port Orange, FL 32129For SaleMLS ID #1229351, James Brodick, Realty Pros Assured. DBAMLS
- $274,9003 bd2 ba1.6k sqft228 Palm Sparrow Ct, Daytona Beach, FL 32119For SaleMLS ID #1228193, Clara Spangler, Florida Global International Realty. DBAMLS
- $370,0003 bd2 ba1.4k sqft145 Hernandez Ave, Ormond Beach, FL 32174For SaleMLS ID #1229367, Michael Burgess, Realty Pros Assured. DBAMLS
- $325,0003 bd2 ba1.5k sqft721 Indiana St, Daytona Beach, FL 32114For SaleMLS ID #1228645, Addam Ralston, Realty Pros Assured. DBAMLS
- $340,0002 bd2 ba1.5k sqft768 Knollview Blvd, Ormond Beach, FL 32174For SaleMLS ID #1229188, Brianna Carollo, Realty Pros Assured. DBAMLS
- $325,0003 bd2 ba1.3k sqft5780 Devon St, Port Orange, FL 32127For SaleMLS ID #1228219, Heather DeMuth, Real Broker, LLC. DBAMLS
- $369,0003 bd2 ba1.7k sqft129 Grey Dapple Way, Ormond Beach, FL 32174For SaleMLS ID #1229364, Hilary Deininger, Keller Williams Realty Florida Partners. DBAMLS
- $299,0004 bd2 ba1.3k sqft1107 4th St, Port Orange, FL 32129For SaleMLS ID #1225548, Kathy Cate, Adams, Cameron & Co., Realtors. DBAMLS
