EXCELLENT LOCATION - A TRUE HIDDEN GEM! Have your cake and eat it too with this one-of-a-kind beachy-homestead bungalow, ideally located on nearly half an acre in the heart of Daytona Beach--yet just 3 miles from the sparkling shoreline. Originally built in 1957 and now beautifully remodeled, this turnkey 3-bedroom, 2.5-bath home blends old Florida charm with modern, California-inspired resort living. Step inside and experience the peaceful, spa-like ambiance with exposed beam ceilings, an original wood-burning fireplace, and a bright, open layout that feels like a tranquil meditation retreat. The home features a newly installed AC, newer roof, and updated water heater, providing peace of mind for years to come. Outside, you're in your own private oasis. The lush, fenced yard backs up directly to a protected nature preserve, offering extra privacy and a buffer from city noise. It's perfect for gardening, pets, and peaceful morning walks where you can pick wild Florida oranges.
Active
$410,000
357 S Seneca Blvd, Daytona Beach, FL 32114
3beds
1,520sqft
Single Family Residence, Residential
Built in 1957
0.46 Acres Lot
$392,200 Zestimate®
$270/sqft
$-- HOA
What's special
Beautifully remodeledOld florida charmBeachy-homestead bungalowExposed beam ceilingsPeaceful spa-like ambianceLush fenced yardOriginal wood-burning fireplace
- 87 days
- 124
- 7
Zillow last checked:
Listing updated:
Listed by:
Leah Greenwood 386-506-7294,
Home & Family RE & Property Management
Source: DBAMLS,MLS#: 1229001
Facts & features
Interior
Bedrooms & bathrooms
- Bedrooms: 3
- Bathrooms: 3
- Full bathrooms: 2
- 1/2 bathrooms: 1
Bedroom 1
- Level: Main
- Area: 182 Square Feet
- Dimensions: 13.00 x 14.00
Bedroom 2
- Level: Main
- Area: 140.4 Square Feet
- Dimensions: 11.70 x 12.00
Bedroom 3
- Level: Main
- Area: 118.56 Square Feet
- Dimensions: 10.40 x 11.40
Dining room
- Level: Main
- Area: 136.4 Square Feet
- Dimensions: 11.00 x 12.40
Kitchen
- Level: Main
- Area: 163.02 Square Feet
- Dimensions: 11.40 x 14.30
Laundry
- Level: Main
- Area: 30.6 Square Feet
- Dimensions: 5.10 x 6.00
Living room
- Level: Main
- Area: 371.2 Square Feet
- Dimensions: 16.00 x 23.20
Other
- Level: Main
- Area: 432 Square Feet
- Dimensions: 20.00 x 21.60
Other
- Level: Main
- Area: 123.2 Square Feet
- Dimensions: 8.00 x 15.40
Heating
- Central, Heat Pump
Cooling
- Central Air
Appliances
- Included: Electric Water Heater, Electric Range, Disposal, Dishwasher
- Laundry: Electric Dryer Hookup, Washer Hookup
Features
- Breakfast Bar, Built-in Features, Ceiling Fan(s), Eat-in Kitchen, His and Hers Closets, Primary Bathroom -Tub with Separate Shower, Primary Downstairs, Split Bedrooms, Walk-In Closet(s)
- Flooring: Tile
- Number of fireplaces: 1
- Fireplace features: Wood Burning
Interior area
- Total structure area: 2,192
- Total interior livable area: 1,520 sqft
Property
Parking
- Total spaces: 2
- Parking features: Additional Parking, Garage, Garage Door Opener, Off Street
- Garage spaces: 2
Features
- Levels: One
- Stories: 1
- Patio & porch: Covered, Front Porch, Rear Porch, Screened
- Exterior features: Fire Pit
- Fencing: Fenced,Full
- Has view: Yes
- View description: Protected Preserve
Lot
- Size: 0.46 Acres
- Dimensions: 75.0 x 135.0
- Features: Corner Lot, Easement Access, Many Trees, Sprinklers In Front
Details
- Additional structures: Barn(s), Shed(s)
- Parcel number: 523917000430
- Zoning description: Residential
Construction
Type & style
- Home type: SingleFamily
- Architectural style: Ranch,Traditional
- Property subtype: Single Family Residence, Residential
Materials
- Block
- Foundation: Block
- Roof: Shingle
Condition
- Updated/Remodeled
- New construction: No
- Year built: 1957
Utilities & green energy
- Sewer: Public Sewer
- Water: Public
- Utilities for property: Cable Available, Cable Connected, Electricity Connected, Sewer Connected, Water Available, Water Connected
Community & HOA
Community
- Security: Smoke Detector(s)
- Subdivision: Rosella Park
HOA
- Has HOA: No
Location
- Region: Daytona Beach
Financial & listing details
- Price per square foot: $270/sqft
- Tax assessed value: $297,091
- Annual tax amount: $4,582
- Date on market: 7/25/2026
- Listing terms: Cash,Conventional,FHA,VA Loan
- Electric utility on property: Yes
- Road surface type: Asphalt, Paved
Estimated market value
$392,200
$373,000 - $412,000
$2,076/mo
Price history
| Date | Event | Price |
|---|---|---|
| 7/25/2026 | Listed for sale | $410,000-1.2%$270/sqft |
Source:  DBAMLS #1229001 Report a problem DBAMLS #1229001 Report a problem | ||
| 7/1/2026 | Listing removed | $415,000$273/sqft |
Source: Space Coast AOR #1070461 Report a problem | ||
| 4/13/2026 | Price change | $415,000+1.2%$273/sqft |
Source: Space Coast AOR #1070461 Report a problem | ||
| 4/10/2026 | Price change | $410,000-1.2%$270/sqft |
Source: DBAMLS #1221982 Report a problem | ||
| 4/10/2026 | Price change | $415,000-2.4%$273/sqft |
Source:  Stellar MLS #NS1087010 Report a problem Stellar MLS #NS1087010 Report a problem | ||
| 3/17/2026 | Price change | $425,000+6.3%$280/sqft |
Source: DBAMLS #1221982 Report a problem | ||
| 2/26/2026 | Price change | $399,999-9.1%$263/sqft |
Source: DBAMLS #1221982 Report a problem | ||
| 1/13/2026 | Listed for sale | $440,000-2.2%$289/sqft |
Source: Stellar MLS #NS1087010 Report a problem | ||
| 12/13/2025 | Listing removed | $450,000$296/sqft |
Source: DBAMLS #1216708 Report a problem | ||
| 10/29/2025 | Price change | $450,000-5.3%$296/sqft |
Source: DBAMLS #1216708 Report a problem | ||
| 10/8/2025 | Price change | $475,000-2.1%$313/sqft |
Source: DBAMLS #1216708 Report a problem | ||
| 8/13/2025 | Listed for sale | $485,000-2.8%$319/sqft |
Source: DBAMLS #1216708 Report a problem | ||
| 7/10/2025 | Listing removed | $499,000$328/sqft |
Source: DBAMLS #1212890 Report a problem | ||
| 5/2/2025 | Listed for sale | $499,000+45.5%$328/sqft |
Source: DBAMLS #1212890 Report a problem | ||
| 3/16/2022 | Sold | $343,000-2.8%$226/sqft |
Source:  realMLS #1158932 Report a problem realMLS #1158932 Report a problem | ||
| 2/21/2022 | Pending sale | $353,000$232/sqft |
Source: Stellar MLS #O6001006 Report a problem | ||
| 2/2/2022 | Price change | $353,000+1%$232/sqft |
Source: Stellar MLS #O6001006 Report a problem | ||
| 12/15/2021 | Listed for sale | $349,500+34.9%$230/sqft |
Source: Owner Report a problem | ||
| 1/12/2021 | Listing removed | -- |
Source: Owner Report a problem | ||
| 3/4/2020 | Listing removed | $259,000$170/sqft |
Source: Owner Report a problem | ||
| 11/6/2019 | Listed for sale | $259,000+332.4%$170/sqft |
Source: Owner Report a problem | ||
| 7/6/2017 | Sold | $59,900-19.9%$39/sqft |
Source: Public Record Report a problem | ||
| 4/28/1998 | Sold | $74,800$49/sqft |
Source: Public Record Report a problem | ||
Public tax history
| Year | Property taxes | Tax assessment |
|---|---|---|
| 2025 | $4,583 -1.7% | $297,091 -0.9% |
| 2024 | $4,660 -15.5% | $299,678 -2.6% |
| 2023 | $5,517 +102.5% | $307,737 +252.6% |
| 2022 | $2,724 | $87,278 +10% |
| 2021 | -- | $79,344 +10% |
| 2020 | $2,162 | $72,131 +10% |
| 2019 | $2,162 +67.7% | $65,574 +8.3% |
| 2018 | $1,290 +4.6% | $60,555 +6.9% |
| 2017 | $1,233 +119.1% | $56,625 -25.4% |
| 2016 | $563 -23.6% | $75,883 +0.7% |
| 2015 | $736 -3.1% | $75,356 +0.8% |
| 2014 | $760 | $74,758 +1.5% |
| 2013 | -- | $73,653 +1.7% |
| 2012 | -- | $72,422 -6% |
| 2011 | -- | $77,064 -19.8% |
| 2010 | -- | $96,122 +9.2% |
| 2009 | -- | $88,004 +3.1% |
| 2007 | -- | $85,355 -0.5% |
| 2006 | -- | $85,771 +6.1% |
| 2005 | -- | $80,848 +3% |
| 2004 | -- | $78,493 +1.9% |
| 2003 | -- | $77,029 +2.4% |
| 2002 | -- | $75,224 +1.6% |
| 2001 | -- | $74,040 +3% |
| 2000 | -- | $71,884 |
Find assessor info on the county website
Monthly payment
Est. payment
Payment breakdown
Explore the cost of this home by adjusting the details. Changes won't be saved.Climate risks
Neighborhood: 32114
Nearby schools
Schools provided by the listing agent
- Elementary: Palm Terrace
- Middle: Campbell
- High: Mainland
Source: DBAMLS. This data may not be complete. We recommend contacting the local school district to confirm school assignments for this home.
- $231,3003 bd2 ba1.6k sqft403 S Seneca Blvd, Daytona Beach, FL 32114Off Market
- $295,0003 bd2 ba1.4k sqft345 S Seneca Blvd, Daytona Beach, FL 32114Sold
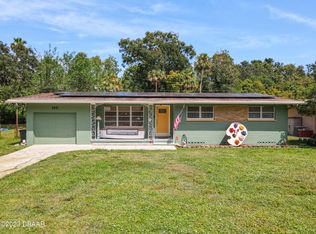
- $388,0004 bd2 ba3.4k sqft351 S Seneca Blvd, Daytona Beach, FL 32114Off Market
- $213,6003 bd2 ba1.7k sqft405 S Seneca Blvd, Daytona Beach, FL 32114Off Market
Similar homes
- $429,0003 bd2 ba1.9k sqft300 REVILO BOULEVARD, DAYTONA BEACH, FL 32118For Sale

 MLS ID #TB8536920, David Lambert, REDFIN CORPORATION. Stellar MLS
 - $395,0003 bd2 ba1.3k sqft405 Wisteria Rd, Daytona Beach, FL 32118For Sale
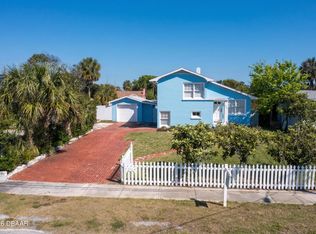
 MLS ID #1231343, Chris Coley, CPIFL, Inc. DBAMLS
 - $425,0003 bd2 ba1.7k sqft129 S Wild Olive Ave, Daytona Beach, FL 32118For Sale
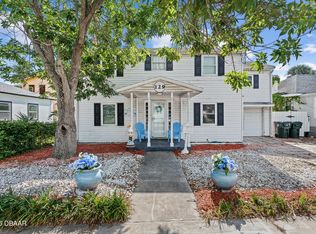 MLS ID #1226920, Ron Wysocarski, LPT Realty, LLC. DBAMLS
 - $434,0004 bd3 ba2.2k sqft135 Park Ave, Daytona Beach, FL 32118For Sale
 MLS ID #1228577, Sam Marten, Coldwell Banker Coast Realty. DBAMLS
 - $415,0004 bd3 ba2.2k sqft934 N Halifax Ave, Daytona Beach, FL 32118For SaleMLS ID #1230074, Stacy Kelly, EXP Realty LLC. DBAMLS
- $449,9003 bd3 ba1.9k sqft1910 Marilyn St, Daytona Beach, FL 32118For SaleMLS ID #1230258, Stacey Mathews Johnson, Keller Williams Realty Florida Partners. DBAMLS
- $399,9002 bd2 ba1k sqft109 Park Ave, Daytona Beach, FL 32118For SaleMLS ID #1230907, Jose Al Artigas, 386RealEstate.com. DBAMLS
- $359,0003 bd2 ba1.5k sqft314 Revilo Blvd, Daytona Beach, FL 32118For SaleMLS ID #1228077, Taner Banks, Keller Williams Realty Florida Partners. DBAMLS
- $449,0002 bd2 ba1.3k sqft234 Anita Ave, Daytona Beach, FL 32114For SaleMLS ID #1206395, Camilo De La Cruz Perez, Home Sold Realty LLC. DBAMLS
- $264,9003 bd2 ba1.8k sqft1519 RIDGE AVENUE, HOLLY HILL, FL 32117For SaleMLS ID #TB8559640, Duniesy Sanchez Gonzalez, HOME PRIME REALTY LLC. Stellar MLS
- $499,9004 bd3 ba2.2k sqft2229 S Peninsula Dr, Daytona Beach, FL 32118For SaleMLS ID #1230742, Debi Callahan, Adams, Cameron & Co., Realtors. DBAMLS
- $440,0004 bd2 ba2k sqft205 Riverview Blvd, Daytona Beach, FL 32118For SaleMLS ID #1230442, Erin Schwarb, Keller Williams Realty Florida Partners. DBAMLS
- $375,0003 bd2 ba1.7k sqft111 Milton Rd, Daytona Beach, FL 32118For SaleMLS ID #1231400, Jonathan B Owens, Keller Williams Realty Florida Partners. DBAMLS
- $258,3003 bd2 ba1k sqft1509 Derbyshire Rd, Daytona Beach, FL 32117For SaleMLS ID #1231889, Lancelot Lenard, Florida Homes Realty & Mortgage. DBAMLS
- $470,0003 bd2 ba1.4k sqft9 Fountainebleau Cir, Daytona Beach, FL 32118For SaleMLS ID #1226254, Robert Rand, Benchmark Properties of Florida LLC. DBAMLS
- $400,0003 bd2 ba2.2k sqft92 Ridge Field Pl, Ormond Beach, FL 32174For SaleMLS ID #1229074, Kelly Dickmann, Adams, Cameron & Co., Realtors. DBAMLS
- $369,9994 bd2 ba2k sqft1591 Birmingham Ave, Holly Hill, FL 32117For SaleMLS ID #1228871, Jack Bailey, Home One Realty LLC. DBAMLS
- $299,0003 bd3 ba2k sqft830 S Beach St, Daytona Beach, FL 32114For SaleMLS ID #1222728, Listing Reciprocal, Nonmember office. DBAMLS
- $345,0003 bd2 ba1k sqft425 N OLEANDER AVENUE, DAYTONA BEACH, FL 32118For SaleMLS ID #S5144567, Nelly Narvaez, LA ROSA REALTY KISSIMMEE. Stellar MLS
- $419,0003 bd2 ba1.4k sqft490 Pine Woods Rd, Ormond Beach, FL 32174For SaleMLS ID #1231026, Kevin Rybicki, Realty Pros Assured. DBAMLS
