PRICED TO SELL – DON'T MISS THIS OPPORTUNITY! Welcome to this charming and spacious 3-bedroom home offering over 1,800 square feet of living space, a versatile bonus room, and an oversized backyard! The bright, open-concept floor plan creates a welcoming atmosphere with plenty of natural light throughout. The updated kitchen features a beautiful oversized island, ample cabinet space, and a seamless connection to the main living areas. A spacious bonus room offers flexibility for a potential 4th bedroom, home office, or additional living space. The home also features a cozy wood-burning fireplace with custom built-in storage, an attached one-car garage, a brand-new water heater, and an HVAC system approximately 5 years old. Step outside to a fully fenced, extra-deep backyard with plenty of room for outdoor entertaining, gardening, or creating your own outdoor retreat. With potential space for boat parking, this property offers even more flexibility for your lifestyle. Conveniently located near shopping, restaurants, schools, and the Intracoastal Waterway, this home offers a great combination of space, comfort, and convenience. With its unique features and flexible layout, this home is ready for its next chapter. Schedule your private showing today!
For sale
Price cut: $5K (11/7)
$249,900
1519 RIDGE AVENUE, HOLLY HILL, FL 32117
3beds
1,800sqft
Single Family Residence
Built in 1955
9,600 Square Feet Lot
$246,900 Zestimate®
$139/sqft
$-- HOA
What's special
Attached one-car garageBeautiful oversized islandVersatile bonus roomOversized backyardCustom built-in storageBright open-concept floor planCozy wood-burning fireplace
- 29 days
- 798
- 94
Likely to sell faster than
Zillow last checked:
Listing updated:
Listed by:
Duniesy Sanchez Gonzalez 904-651-5901,
HOME PRIME REALTY LLC 813-497-4441
Source: Stellar MLS,MLS#: TB8559640 Originating MLS: Suncoast Tampa
Facts & features
Interior
Bedrooms & bathrooms
- Bedrooms: 3
- Bathrooms: 2
- Full bathrooms: 2
Primary bedroom
- Features: Built-in Closet
- Level: First
- Area: 165 Square Feet
- Dimensions: 15x11
Bedroom 1
- Features: Built-in Closet
- Level: First
Kitchen
- Level: First
- Area: 77 Square Feet
- Dimensions: 11x7
Living room
- Level: First
- Area: 195 Square Feet
- Dimensions: 15x13
Heating
- Central
Cooling
- Central Air
Appliances
- Included: Dishwasher, Electric Water Heater, Microwave, Range, Range Hood, Refrigerator
- Laundry: In Garage, Washer Hookup
Features
- Ceiling Fan(s), Primary Bedroom Main Floor
- Flooring: Laminate, Terrazzo, Tile, Vinyl
- Has fireplace: Yes
- Fireplace features: Wood Burning
Interior area
- Total structure area: 1,800
- Total interior livable area: 1,800 sqft
Video & virtual tour
Property
Parking
- Total spaces: 1
- Parking features: Garage - Attached
- Attached garage spaces: 1
- Details: Garage Dimensions: 18x11
Features
- Levels: One
- Stories: 1
- Exterior features: Private Entrance, Private Mailbox, Private Yard
Lot
- Size: 9,600 Square Feet
Details
- Parcel number: 424220050100
- Zoning: 09R2
- Special conditions: None
Construction
Type & style
- Home type: SingleFamily
- Property subtype: Single Family Residence
Materials
- Block, Concrete
- Foundation: Slab
- Roof: Shingle
Condition
- New construction: No
- Year built: 1955
Utilities & green energy
- Sewer: Public Sewer
- Water: Public
- Utilities for property: Public, Sewer Connected, Street Lights, Water Connected
Community & HOA
Community
- Pet fee: $0 monthly
- Subdivision: RIO VISTA
HOA
- Has HOA: No
Location
- Region: Holly Hill
Financial & listing details
- Price per square foot: $139/sqft
- Tax assessed value: $280,138
- Annual tax amount: $1,112
- Date on market: 10/20/2026
- Cumulative days on market: 29 days
- Ownership: Fee Simple
- Total actual rent: 0
- Road surface type: Paved
Estimated market value
$246,900
$235,000 - $259,000
$2,273/mo
Price history
| Date | Event | Price |
|---|---|---|
| 11/7/2026 | Price change | $249,900-2%$139/sqft |
Source:  Stellar MLS #TB8559640 Report a problem | ||
| 11/3/2026 | Price change | $254,900-3.8%$142/sqft |
Source: Stellar MLS #TB8559640 Report a problem | ||
| 10/20/2026 | Listed for sale | $264,900-3.7%$147/sqft |
Source: Stellar MLS #TB8559640 Report a problem | ||
| 9/17/2025 | Sold | $275,000$153/sqft |
Source:  DBAMLS #1212401 Report a problem | ||
| 8/9/2025 | Pending sale | $275,000$153/sqft |
Source: DBAMLS #1212401 Report a problem | ||
| 8/8/2025 | Listed for sale | $275,000$153/sqft |
Source: DBAMLS #1212401 Report a problem | ||
| 7/29/2025 | Pending sale | $275,000$153/sqft |
Source: DBAMLS #1212401 Report a problem | ||
| 7/2/2025 | Price change | $275,000-3.5%$153/sqft |
Source: DBAMLS #1212401 Report a problem | ||
| 7/1/2025 | Listed for sale | $285,000$158/sqft |
Source: DBAMLS #1212401 Report a problem | ||
| 6/24/2025 | Pending sale | $285,000$158/sqft |
Source: DBAMLS #1212401 Report a problem | ||
| 6/16/2025 | Price change | $285,000-3.4%$158/sqft |
Source: DBAMLS #1212401 Report a problem | ||
| 5/16/2025 | Price change | $295,000-1%$164/sqft |
Source: DBAMLS #1212401 Report a problem | ||
| 4/21/2025 | Listed for sale | $298,000+4.6%$166/sqft |
Source: DBAMLS #1212401 Report a problem | ||
| 5/3/2022 | Listing removed | -- |
Source:  RE/MAX International Report a problem | ||
| 4/25/2022 | Pending sale | $284,990$158/sqft |
Source: RE/MAX International #1095751 Report a problem | ||
| 4/23/2022 | Contingent | $284,990$158/sqft |
Source: DBAMLS #1095751 Report a problem | ||
| 4/22/2022 | Listed for sale | $284,990+91.9%$158/sqft |
Source: DBAMLS #1095751 Report a problem | ||
| 7/17/2018 | Sold | $148,500-10%$83/sqft |
Source: Public Record Report a problem | ||
| 5/4/2018 | Listed for sale | $164,967-11.4%$92/sqft |
Source: Coldwell Banker Premier Properties #1042773 Report a problem | ||
| 3/29/2006 | Sold | $186,250+195.6%$103/sqft |
Source: Public Record Report a problem | ||
| 1/5/2005 | Sold | $63,000-7.4%$35/sqft |
Source: Public Record Report a problem | ||
| 4/9/2001 | Sold | $68,000+21.4%$38/sqft |
Source: Public Record Report a problem | ||
| 8/19/1998 | Sold | $56,000$31/sqft |
Source: Public Record Report a problem | ||
Public tax history
| Year | Property taxes | Tax assessment |
|---|---|---|
| 2025 | $1,112 +3.5% | $280,138 +187.7% |
| 2024 | $1,074 +3% | $97,381 +3% |
| 2023 | $1,043 +2.4% | $94,545 +3% |
| 2022 | $1,018 | $91,791 +3% |
| 2021 | -- | $89,117 +1.4% |
| 2020 | $995 | $87,887 +2.3% |
| 2019 | $995 +3.8% | $85,911 -28.4% |
| 2018 | $958 -56.2% | $119,914 +22.1% |
| 2017 | $2,190 +8.6% | $98,231 +1.9% |
| 2016 | $2,016 +3.4% | $96,413 +25.8% |
| 2015 | $1,949 +17.1% | $76,636 +2.4% |
| 2014 | $1,664 | $74,859 +26.6% |
| 2013 | -- | $59,152 -2.9% |
| 2012 | -- | $60,893 -9.6% |
| 2011 | -- | $67,386 -8.8% |
| 2010 | -- | $73,851 -32.6% |
| 2009 | -- | $109,616 -19.8% |
| 2007 | -- | $136,747 +0.3% |
| 2006 | -- | $136,319 +38.7% |
| 2005 | -- | $98,274 +56.9% |
| 2004 | -- | $62,645 +3.4% |
| 2003 | -- | $60,612 +2.4% |
| 2002 | -- | $59,191 +17.2% |
| 2001 | -- | $50,516 -2.5% |
| 2000 | -- | $51,825 |
Find assessor info on the county website
Monthly payment
Est. payment
Payment breakdown
Explore the cost of this home by adjusting the details. Changes won't be saved.Climate risks
Neighborhood: 32117
Nearby schools
Schools provided by the listing agent
- Elementary: Holly Hill Elem
- Middle: Ormond Beach Middle
- High: Mainland High School
Source: Stellar MLS. This data may not be complete. We recommend contacting the local school district to confirm school assignments for this home.
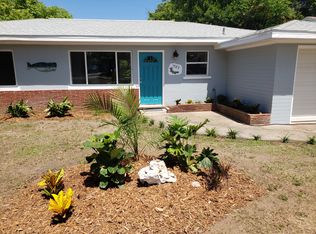
Similar homes
- $275,0003 bd2 ba1.1k sqft630 FLORIDA AVENUE, HOLLY HILL, FL 32117For Sale
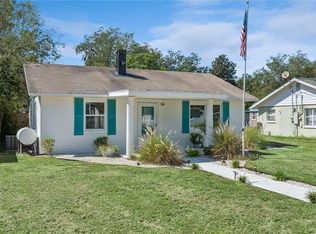
 MLS ID #O6453856, Nelson Cruz PA, REAL BROKER, LLC. Stellar MLS
- $240,0002 bd1 ba976 sqft1101 DAYTONA AVENUE, HOLLY HILL, FL 32117For Sale
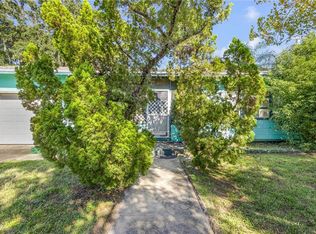 MLS ID #V4951877, Ashley Davis, LOCAL LIVING REALTY GROUP. Stellar MLS
- $310,0003 bd2 ba1.1k sqft1520 MORAVIA AVENUE, HOLLY HILL, FL 32117For Sale
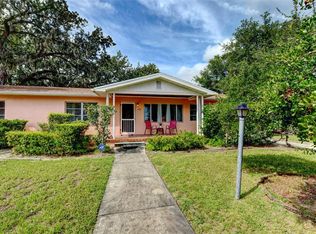 MLS ID #O6433800, Armelio Fernandez Aponte, Sr, DOVER INTERNATIONAL CO., INC.. Stellar MLS
- $248,9002 bd2 ba1.1k sqft561 15TH STREET, HOLLY HILL, FL 32117For Sale
 MLS ID #V4950962, Kelly Kirchenstiner, THE KEYES COMPANY. Stellar MLS
- $279,0003 bd2 ba1.4k sqft1509 PRIMROSE LANE, DAYTONA BEACH, FL 32117For SaleMLS ID #FC319503, Nadia Hattani, CENTURY 21 REALTY EXCHANGE. Stellar MLS
- $299,0004 bd2 ba1.6k sqft1425 SAN JOSE BOULEVARD, DAYTONA BEACH, FL 32117For SaleMLS ID #NS1089277, Gina Steger, EXIT REAL ESTATE PROPERTY SOL. Stellar MLS
- $205,0003 bd2 ba966 sqft1214 Flomich St, Daytona Beach, FL 32117For Sale
 MLS ID #1231084, Viktoriia Prytula, Real Broker, LLC. DBAMLS
- $224,9003 bd2 ba1.6k sqft1137 YAUPON STREET, DAYTONA BEACH, FL 32117For SaleMLS ID #O6444133, Cleve Loveland, LOVELAND PROPERTIES. Stellar MLS
- $279,9003 bd3 ba1.3k sqft100 Carolyn Ter, Daytona Beach, FL 32118For SaleMLS ID #1232914, Colleen Calnan, Calnan Real Estate. DBAMLS
- $252,0003 bd1 ba1.1k sqft1978 Myrtle Jo Dr, Ormond Beach, FL 32174For SaleMLS ID #1229532, PW Mabry, RE/MAX Signature. DBAMLS
- $279,9003 bd2 ba1.4k sqft1306 Golfview Dr, Daytona Beach, FL 32114For SaleMLS ID #1232454, Eric Zimmerman, RE/MAX FloRealty. DBAMLS
- $199,9004 bd2 ba1.6k sqft637 VERA STREET, DAYTONA BEACH, FL 32114For SaleMLS ID #O6447870, Elliot Shugan, THE SHUGAN GROUP INC. Stellar MLS
- $259,0003 bd2 ba1.3k sqft2021 ORIOLE LANE, SOUTH DAYTONA, FL 32119For SaleMLS ID #NS1088794, Holly Diaz, EXIT REAL ESTATE PROPERTY SOL. Stellar MLS
- $289,9002 bd2 ba1.5k sqft231 N RIDGEWOOD AVENUE, ORMOND BEACH, FL 32174For SaleMLS ID #FC322107, Frederick Ferrara, III, KOKOMO REALTY LLC. Stellar MLS
- $300,0003 bd2 ba1.7k sqft254 OLEANDER PLACE, ORMOND BEACH, FL 32174For SaleMLS ID #O6428622, Antonella Martino, EPIQUE REALTY INC.. Stellar MLS
- $249,0003 bd2 ba1.6k sqft440 Brown Pelican Dr, Daytona Beach, FL 32119For SaleMLS ID #1232213, Rick Hose, EXIT Real Estate Property Solutions. DBAMLS
- $288,0003 bd2 ba1.3k sqft1953 LINDA AVENUE, ORMOND BEACH, FL 32174For SaleMLS ID #O6380198, Tawanda Purdie LLC, LPT REALTY, LLC. Stellar MLS
- $254,0002 bd1 ba999 sqft789 LITTLE PINE DRIVE, SOUTH DAYTONA, FL 32119For SaleMLS ID #O6447424, Karen Albright, OPENDOOR BROKERAGE LLC. Stellar MLS
- $287,0003 bd2 ba1.6k sqft693 Reillys Rd, Port Orange, FL 32127For SaleMLS ID #1232753, Sandra Cencerik, RE/MAX Signature. DBAMLS
- $299,9003 bd2 ba2k sqft706 Boston Ave, South Daytona, FL 32119For SaleMLS ID #1230605, Chrissy Fabian, Simply Real Estate. DBAMLS
