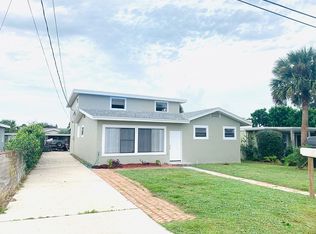
Welcome home to 111 Milton Rd, a beachside investment opportunity to consider for your real estate portfolio. A white picket fence, a wide driveway, and a one-car garage welcome you to a property with separate entrances, two kitchens, and multiple outdoor spaces, all just a short distance from the beach. The two-bedroom, one-bath unit includes tile flooring in the main living areas and kitchen, with carpeting in the bedrooms. A separate living room opens into a family room and dining area, providing more than one space for seating and gathering. The kitchen includes a breakfast bar pass-through that keeps it connected to the living space, while the bathroom includes pink wall tile, built-in shelving, and a tub/shower combination. The one-bedroom, one-bath unit offers an open living area and eat-in kitchen with tile flooring, recessed lighting, and natural light. A curved island provides seating, complemented by two-tone cabinetry, open shelving, a stainless steel range, and a dishwasher. The bedroom includes multiple windows and a closet, while the bathroom includes white subway tile, a mosaic accent border, and a tub/shower combination. An additional room beside the garage includes its own bathroom and exterior entrance, adding flexibility to the property's layout. The garage provides space for parking and storage, with pegboard organization for tools and projects. Separate entrances and different unit sizes give investors options to evaluate based on their ownership and rental goals. Outside, a private paved patio with a decorative breeze-block wall and privacy fencing provides space for outdoor seating. An additional stone patio opens to a lawn bordered by palms and banana plants. An outdoor shower offers a convenient place to rinse off after a beach day. With beach proximity, outdoor space, and on-site parking, this property brings together amenities worth considering for your next investment. Schedule a private tour today.
Active
$375,000
111 Milton Rd, Daytona Beach, FL 32118
3beds
1,719sqft
Duplex, Multi Family
Built in 1948
-- sqft lot
$356,100 Zestimate®
$218/sqft
$-- HOA
What's special
One-car garageBreakfast bar pass-throughOn-site parkingWhite picket fenceStainless steel rangeSeparate entrancesTwo kitchens
- 1 day
- 763
- 17
Zillow last checked:
Listing updated:
Listed by:
Jonathan B Owens 386-281-9310,
Keller Williams Realty Florida Partners
Source: DBAMLS,MLS#: 1231400
Facts & features
Interior
Bedrooms & bathrooms
- Bedrooms: 3
- Bathrooms: 2
- Full bathrooms: 2
Heating
- Central
Cooling
- Central Air
Features
- Flooring: Carpet, Tile
Interior area
- Total structure area: 1,719
- Total interior livable area: 1,719 sqft
Video & virtual tour
Property
Parking
- Total spaces: 1
- Parking features: Detached, Garage
- Garage spaces: 1
Features
- Levels: One
- Stories: 1
Lot
- Size: 6,098 Square Feet
- Dimensions: 50.0 ft x 130.0 ft
- Features: Cleared, Other
Details
- Parcel number: 532204130050
- Zoning description: Multi Family
Construction
Type & style
- Home type: MultiFamily
- Property subtype: Duplex, Multi Family
Materials
- Roof: Other
Condition
- New construction: No
- Year built: 1948
Utilities & green energy
- Sewer: Public Sewer
- Water: Public
- Utilities for property: Electricity Connected, Sewer Connected, Water Connected
Community & HOA
Community
- Security: Closed Circuit Camera(s)
- Subdivision: Bridgeport Heights
HOA
- Has HOA: No
Location
- Region: Daytona Beach
Financial & listing details
- Price per square foot: $218/sqft
- Tax assessed value: $230,835
- Annual tax amount: $4,166
- Date on market: 10/2/2026
- Listing terms: Cash,Conventional,FHA,VA Loan
- Electric utility on property: Yes
- Road surface type: Paved
Estimated market value
$356,100
$338,000 - $374,000
$1,999/mo
Price history
| Date | Event | Price |
|---|---|---|
| 10/2/2026 | Listed for sale | $375,000+114.3%$218/sqft |
Source:  DBAMLS #1231400 Report a problem DBAMLS #1231400 Report a problem | ||
| 12/8/2006 | Sold | $175,000$102/sqft |
Source: Public Record Report a problem | ||
Public tax history
| Year | Property taxes | Tax assessment |
|---|---|---|
| 2025 | $4,167 +0.8% | $230,835 +8% |
| 2024 | $4,135 +12.9% | $213,780 +10% |
| 2023 | $3,662 +6.8% | $194,345 +10% |
| 2022 | $3,428 | $176,677 +10% |
| 2021 | -- | $160,615 +10% |
| 2020 | $2,994 | $146,014 -8.6% |
| 2019 | $2,994 +7.9% | $159,835 +12.5% |
| 2018 | $2,775 +7.1% | $142,026 +6.8% |
| 2017 | $2,591 +4.5% | $133,014 +11.1% |
| 2016 | $2,479 +5.1% | $119,720 +19.9% |
| 2015 | $2,358 +17.6% | $99,884 +10.2% |
| 2014 | $2,005 | $90,625 +19.9% |
| 2013 | -- | $75,581 +11% |
| 2012 | -- | $68,117 -6.7% |
| 2011 | -- | $73,032 -23% |
| 2010 | -- | $94,813 -19.8% |
| 2009 | -- | $118,289 -29.6% |
| 2007 | -- | $168,050 +38.6% |
| 2006 | -- | $121,289 +26.3% |
| 2005 | -- | $96,065 +15.8% |
| 2004 | -- | $82,953 +19.9% |
| 2003 | -- | $69,161 +3.2% |
| 2002 | -- | $67,033 +7.4% |
| 2001 | -- | $62,440 +3.5% |
| 2000 | -- | $60,347 |
Find assessor info on the county website
Monthly payment
Est. payment
Payment breakdown
Explore the cost of this home by adjusting the details. Changes won't be saved.Climate risks
Neighborhood: 32118
Nearby schools
Schools provided by the listing agent
- Elementary: R J Longstreet
- Middle: Campbell
- High: Mainland
Source: DBAMLS. This data may not be complete. We recommend contacting the local school district to confirm school assignments for this home.
Similar homes
- $359,0003 bd2 ba1.5k sqft314 Revilo Blvd, Daytona Beach, FL 32118For Sale

 MLS ID #1228077, Taner Banks, Keller Williams Realty Florida Partners. DBAMLS
 - $520,0005 bd4 ba2.3k sqft416 N Peninsula Dr, Daytona Beach, FL 32118For Sale
 MLS ID #1231390, Brittany Paige Maher, Local Living Realty Group. DBAMLS
 - $499,9004 bd3 ba2.2k sqft2229 S Peninsula Dr, Daytona Beach, FL 32118For Sale
 MLS ID #1230742, Debi Callahan, Adams, Cameron & Co., Realtors. DBAMLS
 - $435,0004 bd3 ba2.2k sqft135 Park Ave, Daytona Beach, FL 32118For Sale
 MLS ID #1228577, Sam Marten, Coldwell Banker Coast Realty. DBAMLS
 - $439,0003 bd2 ba1.9k sqft300 REVILO BOULEVARD, DAYTONA BEACH, FL 32118For Sale
 MLS ID #TB8536920, David Lambert, REDFIN CORPORATION. Stellar MLS
 - $469,0003 bd3 ba1.9k sqft1910 Marilyn St, Daytona Beach, FL 32118For SaleMLS ID #1230258, Stacey Mathews Johnson, Keller Williams Realty Florida Partners. DBAMLS
- $550,0003 bd4 ba2.3k sqft2525 Coral Way W #1, Daytona Beach, FL 32118For SaleMLS ID #1228758, Terry Sitaram, Realty Pros Commercial. DBAMLS
- $355,0004 bd2 ba1.7k sqft731 N Oleander Ave, Daytona Beach, FL 32118For SaleMLS ID #1226650, Taner Banks, Keller Williams Realty Florida Partners. DBAMLS
- $365,0002 bd2 ba1.1k sqft2908 S Peninsula Dr, Daytona Beach, FL 32118For SaleMLS ID #1225625, Bryan Morford, Realty Pros Assured. DBAMLS
- $459,0005 bd4 ba2.2k sqft2005 Schulte Ave, Daytona Beach, FL 32118For SaleMLS ID #1225917, Eric Zimmerman, RE/MAX Advantage. DBAMLS
- $425,0004 bd2 ba1.7k sqft379 MORNINGSIDE AVENUE, DAYTONA BEACH, FL 32118For SaleMLS ID #O6432859, Prechus Green, PRECHUS AMBER GREEN LLC. Stellar MLS
- $309,9003 bd2 ba2k sqft706 Boston Ave, South Daytona, FL 32119For SaleMLS ID #1230605, Chrissy Fabian, Simply Real Estate. DBAMLS
- $299,9903 bd2 ba1.7k sqft349 Zelda Blvd, Daytona Beach, FL 32118For SaleMLS ID #1223821, Thomas Caffrey, Realty Pros Assured. DBAMLS
- $425,0002 bd2 ba1.1k sqft344 Zelda Blvd, Daytona Beach, FL 32118For SaleMLS ID #1224574, Raquel Sotolongo, Roy & Company. DBAMLS
- $299,9992 bd2 ba1.2k sqft216 N Halifax Ave, Daytona Beach, FL 32118For SaleMLS ID #1228646, Taner Banks, Keller Williams Realty Florida Partners. DBAMLS
- $199,9002 bd1 ba860 sqft536 Olive St, South Daytona, FL 32119For SaleMLS ID #1231412, Valerie Gatzke, Redfin Corporation. DBAMLS
- $300,0004 bd3 ba1.8k sqft1238 Suwanee Rd, Daytona Beach, FL 32114For SaleMLS ID #1224796, Jonathan B Owens, Keller Williams Realty Florida Partners. DBAMLS
- $299,0003 bd3 ba2k sqft830 S Beach St, Daytona Beach, FL 32114For SaleMLS ID #1222728, Listing Reciprocal, Nonmember office. DBAMLS
- $374,9994 bd2 ba1.6k sqft71 Fairview Ave #A & B, Ormond Beach, FL 32174For SaleMLS ID #1230595, Jenna Loyd, Market Connect Realty LLC. DBAMLS
- $519,0004 bd2 ba2.3k sqft115 Gay Gayle Ter, Daytona Beach, FL 32118For SaleMLS ID #1228441, Sophia Smith, Realty Pros Assured. DBAMLS
