Steps from the beach, this beautifully renovated 3-bedroom, 2-bath concrete block home offers the perfect blend of coastal charm, privacy, and move-in-ready comfort; and is located in the highly desired Bostwick Historic District.
Additionally you will find the home extra tempting as it is perched on a hill and sits on an oversized lot as the property welcomes you with its lush front yard landscaping and a relaxed beach-cottage feel from the moment you arrive.
Inside and out, this home is designed for easy upscale coastal living.
The spacious backyard is a private, fully fenced oasis featuring a sparkling pool, inviting patio, fire pit, and an outdoor gazebo perfectly positioned for grilling, entertaining, or unwinding after a day in the sun.
Just bring your swim trunks and beach towels--listen to the sea breezes, soak up the sunshine, and cool off with a dip in the pool. With the beach nearby, the ballpark just minutes away, and some of the best restaurants in town close at hand, this is the beach lifestyle you have been waiting for!
Tune up your golf cart and make your move--homes like this do not come along often!
Active
$645,000
1210 Thompson Pl, Daytona Beach, FL 32118
3beds
1,579sqft
Single Family Residence, Residential
Built in 1976
8,712 Square Feet Lot
$610,100 Zestimate®
$408/sqft
$-- HOA
What's special
Relaxed beach-cottage feelPerched on a hillSpacious backyardSparkling poolInviting patioOversized lotFire pit
- 56 days
- 135
- 6
Zillow last checked:
Listing updated:
Listed by:
Eva Garcia 386-492-7441,
Urbanista Realty Inc
Source: DBAMLS,MLS#: 1230234
Facts & features
Interior
Bedrooms & bathrooms
- Bedrooms: 3
- Bathrooms: 2
- Full bathrooms: 2
Bedroom 1
- Description: Spacious See Floor Plan
- Level: Main
- Area: 21771 Square Feet
- Dimensions: 177.00 x 123.00
Kitchen
- Description: Spacious See Floor Plan
- Level: Main
- Area: 24739 Square Feet
- Dimensions: 143.00 x 173.00
Heating
- Electric
Cooling
- Central Air
Appliances
- Included: Washer, Refrigerator, Electric Water Heater, Electric Cooktop, Dryer, Disposal, Dishwasher
- Laundry: In Unit
Features
- Breakfast Bar, Breakfast Nook, Built-in Features, Eat-in Kitchen, Entrance Foyer, Kitchen Island, Open Floorplan, Primary Bathroom - Shower No Tub, Split Bedrooms, Walk-In Closet(s)
- Windows: Storm Shutters
- Has fireplace: Yes
- Fireplace features: Gas
Interior area
- Total structure area: 2,248
- Total interior livable area: 1,579 sqft
Video & virtual tour
Property
Parking
- Total spaces: 1
- Parking features: Additional Parking, Attached
- Attached garage spaces: 1
Features
- Levels: One
- Stories: 1
- Patio & porch: Covered, Deck, Front Porch, Patio, Terrace
- Exterior features: Fire Pit, Outdoor Shower, Other
- Pool features: Fenced, Pool Cover
- Fencing: Back Yard,Privacy
- Has view: Yes
- View description: Pool
Lot
- Size: 8,712 Square Feet
- Dimensions: 60.0 ft x 150.0 ft
Details
- Parcel number: 530938040150
- Zoning description: Residential
Construction
Type & style
- Home type: SingleFamily
- Architectural style: Contemporary
- Property subtype: Single Family Residence, Residential
Materials
- Block, Concrete
- Foundation: Block, Concrete Perimeter, Permanent
- Roof: Shingle
Condition
- Updated/Remodeled
- New construction: No
- Year built: 1976
Utilities & green energy
- Water: Public
- Utilities for property: Cable Connected, Electricity Connected, Water Connected
Community & HOA
Community
- Subdivision: Bostwick Park
HOA
- Has HOA: No
Location
- Region: Daytona Beach
Financial & listing details
- Price per square foot: $408/sqft
- Tax assessed value: $328,582
- Annual tax amount: $5,151
- Date on market: 8/30/2026
- Listing terms: Cash,Conventional,FHA,VA Loan
- Electric utility on property: Yes
- Road surface type: Asphalt
Estimated market value
$610,100
$580,000 - $641,000
$2,567/mo
Price history
| Date | Event | Price |
|---|---|---|
| 8/31/2026 | Listed for sale | $645,000+51.8%$408/sqft |
Source:  DBAMLS #1230234 Report a problem DBAMLS #1230234 Report a problem | ||
| 8/2/2022 | Sold | $425,000$269/sqft |
Source: DBAMLS #1095771 Report a problem | ||
| 6/14/2022 | Contingent | $425,000$269/sqft |
Source: DBAMLS #1095771 Report a problem | ||
| 5/25/2022 | Price change | $425,000-5.6%$269/sqft |
Source: DBAMLS #1095771 Report a problem | ||
| 4/27/2022 | Price change | $450,000-5.3%$285/sqft |
Source: DBAMLS #1095771 Report a problem | ||
| 4/22/2022 | Listed for sale | $475,000+72.7%$301/sqft |
Source: DBAMLS #1095771 Report a problem | ||
| 2/19/2021 | Sold | $275,000$174/sqft |
Source: DBAMLS #1079769 Report a problem | ||
| 1/22/2021 | Listed for sale | $275,000+41%$174/sqft |
Source: DBAMLS #1079769 Report a problem | ||
| 9/9/2004 | Sold | $195,000$123/sqft |
Source: Public Record Report a problem | ||
Public tax history
| Year | Property taxes | Tax assessment |
|---|---|---|
| 2025 | $5,151 -6.3% | $328,582 -5% |
| 2024 | $5,500 +5.6% | $346,012 +3.9% |
| 2023 | $5,207 +1% | $332,874 +17.4% |
| 2022 | $5,153 | $283,574 +16.7% |
| 2021 | -- | $242,941 +109.6% |
| 2020 | $1,414 | $115,904 +2.3% |
| 2019 | $1,414 +1.9% | $113,298 +1.9% |
| 2018 | $1,387 -0.4% | $111,185 +2.1% |
| 2017 | $1,393 -0.6% | $108,898 +2.1% |
| 2016 | $1,401 -1.4% | $106,658 +0.7% |
| 2015 | $1,422 -3.3% | $105,917 +0.8% |
| 2014 | $1,471 | $105,076 +1.5% |
| 2013 | -- | $103,523 +1.3% |
| 2012 | -- | $102,222 -10% |
| 2011 | -- | $113,614 +1.5% |
| 2010 | -- | $111,935 -24.9% |
| 2009 | -- | $149,027 -32.1% |
| 2007 | -- | $219,391 -5.9% |
| 2006 | -- | $233,028 +43% |
| 2005 | -- | $162,944 +122.3% |
| 2004 | -- | $73,289 +1.9% |
| 2003 | -- | $71,922 +2.4% |
| 2002 | -- | $70,236 +1.6% |
| 2001 | -- | $69,130 +3% |
| 2000 | -- | $67,117 |
Find assessor info on the county website
Monthly payment
Est. payment
Payment breakdown
Explore the cost of this home by adjusting the details. Changes won't be saved.Climate risks
Neighborhood: 32118
- $308,6001 bd1 ba588 sqft1216 Thompson Pl, Daytona Beach, FL 32118Off Market
- $386,8003 bd2 ba1.5k sqft1206 Thompson Pl, Daytona Beach, FL 32118Off Market
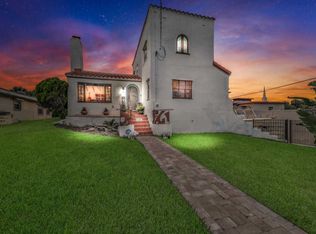
- $490,8003 bd2 ba2.1k sqft1220 Thompson Pl, Daytona Beach, FL 32118Off Market
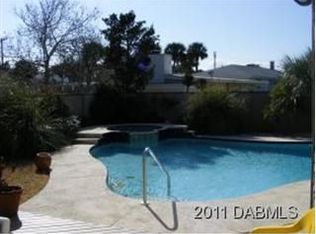
- $495,4003 bd2 ba3.3k sqft1221 Gamble Pl, Daytona Beach, FL 32118Off Market

Similar homes
- $395,0003 bd2 ba1.3k sqft405 Wisteria Rd, Daytona Beach, FL 32118For Sale
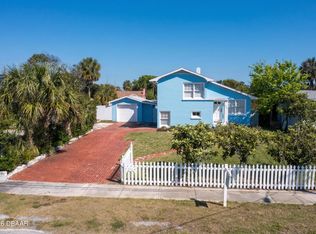
 MLS ID #1231343, Chris Coley, CPIFL, Inc. DBAMLS
 - $534,9003 bd2 ba1.6k sqft2828 Ridge Rd, Daytona Beach, FL 32118For Sale
 MLS ID #1230737, Betsey Lindley, Adams, Cameron & Co., Realtors. DBAMLS
 - $499,9003 bd2 ba1.5k sqft348 Woodland Ave, Daytona Beach, FL 32118For Sale
 MLS ID #1230467, Alice Cooper LLC, Adams, Cameron & Co., Realtors. DBAMLS
 - $425,0003 bd2 ba1.7k sqft129 S Wild Olive Ave, Daytona Beach, FL 32118For Sale
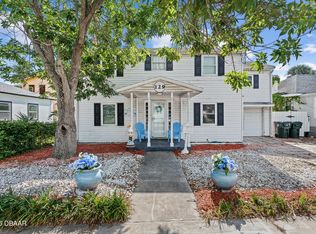 MLS ID #1226920, Ron Wysocarski, LPT Realty, LLC. DBAMLS
 - $470,0003 bd2 ba1.4k sqft9 Fountainebleau Cir, Daytona Beach, FL 32118For SaleMLS ID #1226254, Robert Rand, Benchmark Properties of Florida LLC. DBAMLS
- $499,9004 bd2 ba1.8k sqft341 Plaza Blvd, Daytona Beach, FL 32118For SaleMLS ID #1225304, Jessica Jackson, Simply Real Estate. DBAMLS
- $499,0002 bd2 ba1.8k sqft2055 S Atlantic Ave APT 1402, Daytona Beach Shores, FL 32118For SaleMLS ID #1227473, Bonnie Karet, Realty Pros Assured. DBAMLS
- $519,0004 bd2 ba2.3k sqft115 Gay Gayle Ter, Daytona Beach, FL 32118For SaleMLS ID #1228441, Sophia Smith, Realty Pros Assured. DBAMLS
- $620,0003 bd3 ba2.1k sqft677 Landshark Blvd, Daytona Beach, FL 32124For SaleMLS ID #1230596, Didi Womack, Bob Hodges and Sons Realty. DBAMLS
- $589,9003 bd2 ba1.9k sqft237 Compass Rose Dr, Daytona Beach, FL 32124For SaleMLS ID #1231457, Kelley Sarantis, Bob Hodges and Sons Realty. DBAMLS
- $529,9004 bd2 ba1.6k sqft87 Seton Trl, Ormond Beach, FL 32176For SaleMLS ID #1231925, Taylor Westfall Gillette, Simply Real Estate. DBAMLS
- $624,0003 bd2 ba1.7k sqft3303 Bellino Blvd, New Smyrna Beach, FL 32168For SaleMLS ID #1231888, Gwendolyn Schwoerer, Land And Sea Realty. DBAMLS
- $697,5002 bd3 ba2k sqft126 Dockside Pl, Daytona Beach, FL 32124For SaleMLS ID #1231597, Kelley Sarantis, Bob Hodges and Sons Realty. DBAMLS
- $398,9003 bd3 ba1.7k sqft2962 Sea Oats Cir, Daytona Beach Shores, FL 32118For SaleMLS ID #1228940, Steven Tornelli, Surfside Properties & Management. DBAMLS
- $550,0004 bd3 ba1.9k sqft1343 Florence Ct, Holly Hill, FL 32117For SaleMLS ID #1226449, Matthew McLean, Shoreline Realty. DBAMLS
- $659,0003 bd3 ba1.8k sqft82 Jennifer Cir, Ponce Inlet, FL 32127For SaleMLS ID #1227480, Amanda Lobb, RE/MAX Signature. DBAMLS
- $649,9003 bd2 ba1.9k sqft1244 Harwick Ln, Ormond Beach, FL 32174For SaleMLS ID #1229123, Patrick O'Brien, O'Brien Real Estate LLC. DBAMLS
- $539,9003 bd2 ba1.6k sqft201 S Venetian Way, Port Orange, FL 32127For SaleMLS ID #1229670, Jennifer Matacale, Premier Sotheby's International Realty. DBAMLS
- $325,0003 bd2 ba1.5k sqft749 Baywood Ln, South Daytona, FL 32119For SaleMLS ID #1230583, Kimberly Sbordone Tomlinson, RE/MAX Signature. DBAMLS
- $535,0003 bd2 ba1.5k sqft3900 Cardinal Blvd, Port Orange, FL 32127For SaleMLS ID #1229951, Susan Mendieta, Oceans Luxury Realty Full Service LLC. DBAMLS
