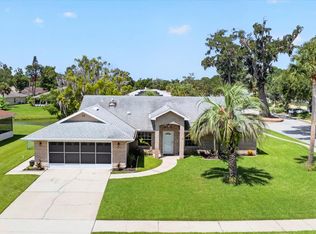
This is the kind of home first-time buyers are actually looking for -- updated where it counts, move in ready, easy to maintain, and NOT needing a complete facelift. Many major improvements have already been taken care of, including a brand new 2026 roof, 2016 water heater, fresh interior paint, and new luxury vinyl plank flooring throughout. Buyers can have peace of mind that most of the biggest expenses have already been handled. This 3 bedroom, 2 bath home features a functional split-bedroom floor plan with vaulted ceilings that make the living spaces feel open, brighter, and larger than expected from the moment you walk in. Inside, you'll find hard surface flooring throughout with absolutely no carpet, an indoor laundry room, and an attached 2-car garage with plenty of room for parking, storage, or all the things people swear they'll organize later. In addition to the three bedrooms, there is a front office, den, or flex room with barn door. The FLorida room overlooking your private backyard is the perfect place to enjoy a cup of coffee or a glass of wine, while watching your pets or children play. Location matters, and this one checks the boxes. Zoned for sought-after Port Orange schools and conveniently located just minutes from shopping, dining, I-95, and Palmer College of Chiropractic, this home offers the combination buyers want right now -- practical updates, a comfortable layout, and a location that makes everyday life easier. Some photos have been virtually staged. All information taken from the tax records, and while deemed reliable, cannot be guaranteed.
Active under contract
Price cut: $5K (7/2)
$349,900
1822 Forest Preserve Blvd, Port Orange, FL 32128
3beds
1,621sqft
:
Get pre-qualified$2,409/mo
Single Family Residence, Residential
Built in 2002
9,147 Square Feet Lot
$344,500 Zestimate®
$216/sqft
$44/mo HOA
What's special
Fresh interior paintPrivate backyardIndoor laundry roomVaulted ceilingsFunctional split-bedroom floor planHard surface flooring throughout
- 64 days |
- 525 |
- 28 |
Likely to sell faster than
Zillow last checked:
Listing updated:
Listed by:
Geraldine Westfall Adams 386-677-0870,
Simply Real Estate
Source: DBAMLS,MLS#: 1226755
Facts & features
Interior
Bedrooms & bathrooms
- Bedrooms: 3
- Bathrooms: 2
- Full bathrooms: 2
Bedroom 1
- Level: Main
- Area: 168 Square Feet
- Dimensions: 14.00 x 12.00
Bedroom 2
- Level: Main
- Area: 120 Square Feet
- Dimensions: 10.00 x 12.00
Bedroom 3
- Level: Main
- Area: 120 Square Feet
- Dimensions: 10.00 x 12.00
Dining room
- Level: Main
- Area: 54 Square Feet
- Dimensions: 6.00 x 9.00
Family room
- Level: Main
- Area: 132 Square Feet
- Dimensions: 12.00 x 11.00
Kitchen
- Level: Main
- Area: 120 Square Feet
- Dimensions: 10.00 x 12.00
Laundry
- Level: Main
- Area: 42 Square Feet
- Dimensions: 6.00 x 7.00
Living room
- Level: Main
- Area: 304 Square Feet
- Dimensions: 19.00 x 16.00
Other
- Description: Enclosed Back Porch
- Level: Main
- Area: 135 Square Feet
- Dimensions: 9.00 x 15.00
Other
- Description: Patio
- Level: Main
- Area: 140 Square Feet
- Dimensions: 14.00 x 10.00
Heating
- Central, Electric
Cooling
- Central Air
Appliances
- Included: Washer, Refrigerator, Microwave, Electric Range, Dryer, Dishwasher
- Laundry: Electric Dryer Hookup, In Unit, Washer Hookup
Features
- Breakfast Bar, Ceiling Fan(s), Split Bedrooms, Vaulted Ceiling(s), Walk-In Closet(s)
- Flooring: Tile
Interior area
- Total structure area: 2,336
- Total interior livable area: 1,621 sqft
Video & virtual tour
Property
Parking
- Total spaces: 2
- Parking features: Attached, Garage, Garage Door Opener
- Attached garage spaces: 2
Features
- Levels: One
- Stories: 1
- Patio & porch: Glass Enclosed, Patio, Rear Porch
- Fencing: Back Yard,Fenced,Privacy,Vinyl
Lot
- Size: 9,147 Square Feet
- Dimensions: 75.0 ft x 125.0 ft
Details
- Parcel number: 622403000850
Construction
Type & style
- Home type: SingleFamily
- Architectural style: Contemporary,Ranch
- Property subtype: Single Family Residence, Residential
Materials
- Block, Concrete, Stucco
- Foundation: Slab
- Roof: Shingle
Condition
- Updated/Remodeled
- New construction: No
- Year built: 2002
Utilities & green energy
- Sewer: Public Sewer
- Water: Public
- Utilities for property: Cable Available, Electricity Connected, Sewer Connected, Water Connected
Community & HOA
Community
- Subdivision: Forest Lake Preserve
HOA
- Has HOA: Yes
- Services included: Maintenance Grounds
- HOA fee: $528 annually
- HOA name: Premier Associate Management
- HOA phone: 386-213-6077
Location
- Region: Port Orange
Financial & listing details
- Price per square foot: $216/sqft
- Tax assessed value: $303,352
- Annual tax amount: $5,352
- Date on market: 5/22/2026
- Listing terms: Cash,Conventional,VA Loan
- Electric utility on property: Yes
- Road surface type: Paved
Estimated market value
$344,500
$327,000 - $362,000
$2,497/mo
Price history
| Date | Event | Price |
|---|---|---|
| 7/6/2026 | Contingent | $349,900$216/sqft |
Source:  DBAMLS #1226755 Report a problem DBAMLS #1226755 Report a problem | ||
| 7/2/2026 | Price change | $349,900-1.4%$216/sqft |
Source: DBAMLS #1226755 Report a problem | ||
| 6/23/2026 | Price change | $354,900-1.4%$219/sqft |
Source: DBAMLS #1226755 Report a problem | ||
| 5/22/2026 | Listed for sale | $359,900+7.4%$222/sqft |
Source: DBAMLS #1226755 Report a problem | ||
| 4/21/2023 | Listing removed | -- |
Source: Zillow Rentals Report a problem | ||
| 4/13/2023 | Listed for rent | $2,300$1/sqft |
Source: Zillow Rentals Report a problem | ||
| 1/31/2023 | Sold | $335,000-2.9%$207/sqft |
Source: DBAMLS #1104073 Report a problem | ||
| 1/3/2023 | Pending sale | $345,000$213/sqft |
Source:  Stellar MLS #V4927985 Report a problem Stellar MLS #V4927985 Report a problem | ||
| 1/3/2023 | Contingent | $345,000$213/sqft |
Source: DBAMLS #1104073 Report a problem | ||
| 12/23/2022 | Listed for sale | $345,000+1.5%$213/sqft |
Source: DBAMLS #1104073 Report a problem | ||
| 10/17/2022 | Listing removed | -- |
Source: Owner Report a problem | ||
| 10/17/2022 | Pending sale | $340,000$210/sqft |
Source: Owner Report a problem | ||
| 10/17/2022 | Price change | $340,000-5.4%$210/sqft |
Source: Owner Report a problem | ||
| 9/25/2022 | Listed for sale | $359,500+94.3%$222/sqft |
Source: Owner Report a problem | ||
| 9/10/2014 | Sold | $185,000+27.6%$114/sqft |
Source: DBAMLS #561841 Report a problem | ||
| 11/5/2012 | Sold | $145,000-2.7%$89/sqft |
Source: DBAMLS #535033 Report a problem | ||
| 9/24/2012 | Pending sale | $149,000$92/sqft |
Source: Keller Williams Realty Florida Partners #535033 Report a problem | ||
| 8/24/2012 | Listed for sale | $149,000-12.9%$92/sqft |
Source: Keller Williams Realty Florida Partners #535033 Report a problem | ||
| 12/14/2002 | Sold | $171,100$106/sqft |
Source: Public Record Report a problem | ||
Public tax history
| Year | Property taxes | Tax assessment |
|---|---|---|
| 2025 | $5,353 -0.6% | $303,352 -0.4% |
| 2024 | $5,384 +8.9% | $304,722 +19.7% |
| 2023 | $4,945 +13.5% | $254,607 +10% |
| 2022 | $4,358 | $231,461 +10% |
| 2021 | -- | $210,419 +10% |
| 2020 | $3,651 | $191,290 +18.5% |
| 2019 | $3,651 +58.2% | $161,363 +1.9% |
| 2018 | $2,308 +0.1% | $158,354 +2.1% |
| 2017 | $2,306 -0.2% | $155,097 +2.1% |
| 2016 | $2,311 -0.2% | $151,907 +0.7% |
| 2015 | $2,315 +28.8% | $150,851 +23.6% |
| 2014 | $1,797 | $122,070 +1.5% |
| 2013 | -- | $120,266 +4% |
| 2012 | -- | $115,688 +0.9% |
| 2011 | -- | $114,645 -10.8% |
| 2010 | -- | $128,544 -10.4% |
| 2009 | -- | $143,387 -4.3% |
| 2007 | -- | $149,858 -0.5% |
| 2006 | -- | $150,589 +6.1% |
| 2005 | -- | $141,945 +3% |
| 2004 | -- | $137,811 +1.9% |
| 2003 | -- | $135,241 +368.4% |
| 2002 | -- | $28,875 +980.7% |
| 2001 | -- | $2,672 |
Find assessor info on the county website
Monthly payment
Est. payment
Payment breakdown
Explore the cost of this home by adjusting the details. Changes won't be saved.Climate risks
Neighborhood: 32128
Nearby schools
GreatSchools rating
- 9/10Sweetwater Elementary SchoolGrades: PK-5Distance: 2.5 mi
- 4/10Silver Sands Middle SchoolGrades: 6-8Distance: 3.3 mi
- 5/10Atlantic High SchoolGrades: PK,9-12Distance: 4 mi
Schools provided by the listing agent
- Elementary: Sweetwater
- Middle: Silver Sands
- High: Atlantic
Source: DBAMLS. This data may not be complete. We recommend contacting the local school district to confirm school assignments for this home.
- $435,1003 bd2 ba2.1k sqft1820 Forest Preserve Blvd, Port Orange, FL 32128Off Market
- $347,6003 bd2 ba2.2k sqft1824 Forest Preserve Blvd, Port Orange, FL 32128Off Market
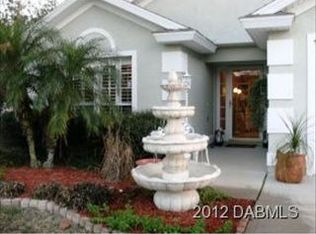
- $366,8004 bd2 ba2.1k sqft1818 Forest Preserve Blvd, Port Orange, FL 32128Off Market
- $403,6003 bd2 ba1.8k sqft1828 Forest Preserve Blvd, Port Orange, FL 32128Off Market
- $467,0003 bd2 ba2k sqft1821 Forest Preserve Blvd, Port Orange, FL 32128Off Market
- $401,4004 bd2 ba2.2k sqft1810 Taylor Rd, Pt Orange, FL 32128Off Market
- $510,1004 bd2 ba2.5k sqft1823 Forest Preserve Blvd, Port Orange, FL 32128Off Market
- $361,3004 bd2 ba1.8k sqft1819 Forest Preserve Blvd, Port Orange, FL 32128Off Market
A local agent can set up tours, give advice and negotiate with sellers.
A local lender can help you make sure your offer is ready when you are.
Similar homes
- $375,0003 bd2 ba1.6k sqft5495 Ward Lake Dr, Port Orange, FL 32128For Sale
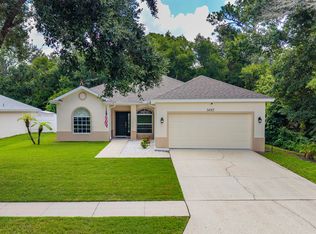
 MLS ID #1228453, Nicole Chapman, Real Broker, LLC. DBAMLS
 - $379,0004 bd2 ba1.6k sqft5466 Ward Lake Dr, Port Orange, FL 32128For Sale
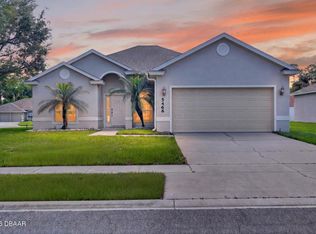 MLS ID #1226082, Patricia Morris, Keller Williams Realty Florida Partners. DBAMLS
 - $345,0003 bd2 ba1.3k sqft5339 Coquina Shores Ln, Port Orange, FL 32128For Sale
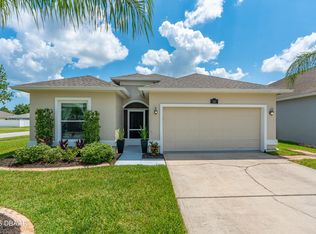 MLS ID #1228173, Kelli Patton, Keller Williams Realty Florida Partners. DBAMLS
 - $359,9003 bd2 ba1.8k sqft31 Old Sunbeam Dr, South Daytona, FL 32119For Sale
 MLS ID #1228881, Raquel Sotolongo, Roy & Company. DBAMLS
 - $339,0003 bd2 ba1.2k sqft5317 Peach Blossom Blvd, Port Orange, FL 32128For SaleMLS ID #1228294, Ron Wysocarski, LPT Realty, LLC. DBAMLS
- $350,0004 bd3 ba2.3k sqft5266 Plantation Home Way, Port Orange, FL 32128For SaleMLS ID #1225192, Jonathan Gildon, Realty Pros Assured. DBAMLS
- $379,0003 bd2 ba1.5k sqft850 Wingate Trl, Port Orange, FL 32128For SaleMLS ID #1224265, Joy Pratt-Martin PA, LPT Realty, LLC. DBAMLS
- $355,0003 bd2 ba1.4k sqft3461 Country Walk Dr, Port Orange, FL 32129For SaleMLS ID #1228911, Brian Griffin, The Griffin Difference Realty. DBAMLS
- $349,9993 bd2 ba1.5k sqft485 Merrimac Dr, Port Orange, FL 32127For SaleMLS ID #1228435, Cheryl Gray, Oceans Luxury Realty Full Service LLC. DBAMLS
- $349,0003 bd2 ba1.7k sqft1914 Sprucewood Way, Port Orange, FL 32128For SaleMLS ID #1226051, Maureen Reynolds, Premier Sotheby's International Realty. DBAMLS
- $319,0003 bd2 ba1.2k sqft886 Andken Ln, Port Orange, FL 32127For SaleMLS ID #1228506, Lesley Lounsbury, The Keyes Company. DBAMLS
- $335,0003 bd2 ba1.7k sqft3769 Grove View Ln, Port Orange, FL 32129For SaleMLS ID #1225560, Taner Banks, Keller Williams Realty Florida Partners. DBAMLS
- $419,0003 bd2 ba1.4k sqft1804 Creekwater Blvd, Port Orange, FL 32128For SaleMLS ID #1227869, Tammy Cherry, Charles Rutenberg Realty Orlando LLC. DBAMLS
- $304,9952 bd2 ba1.2k sqft120 Crooked Pine Rd, Port Orange, FL 32128For SaleMLS ID #1224895, Lori Clark, Heritage Realty Associates. DBAMLS
- $425,0004 bd3 ba2k sqft1483 Surrey Park Dr, Port Orange, FL 32128For SaleMLS ID #1223898, Lana More, Keller Williams Winter Park. DBAMLS
- $319,9003 bd2 ba1.6k sqft3639 Old Hammock Rd, Port Orange, FL 32129For SaleMLS ID #1224958, Eric Zimmerman, RE/MAX Advantage. DBAMLS
- $384,0003 bd2 ba1.9k sqft3968 Sunset Cove Dr, Port Orange, FL 32129For SaleMLS ID #1222597, Leon Sanclemente, Century 21 Sundance Realty. DBAMLS
- $322,4003 bd2 ba1k sqft4597 Barnacle Dr, Pt Orange, FL 32127For SaleMLS ID #1228367, Lynda Watson, Realty Pros Assured. DBAMLS
- $339,9003 bd2 ba1.7k sqft144 Herring Gull Ct, Daytona Beach, FL 32119For SaleMLS ID #1228159, Kevin Yarina, EXP Realty LLC. DBAMLS
- $349,9003 bd2 ba2k sqft128 Spoonbill Ct, Daytona Beach, FL 32119For SaleMLS ID #1226453, Kevin Yarina, EXP Realty LLC. DBAMLS
