Welcome to 2146 Puerto Rico Dr, a beautifully maintained home situated on an impressive 2.36-acre lot at the end of a quiet cul-de-sac, offering an exceptional combination of privacy, space, and Florida living. This well-cared-for property has been recently painted on the exterior, giving the home a fresh and inviting appearance. Step outside and enjoy your own private swimming pool and expansive backyard, with plenty of space for entertaining, relaxing, family gatherings, or simply enjoying the peaceful surroundings. With over two acres of land and minimal through traffic, this property provides a sense of privacy while still offering convenient access to shopping, dining, and major roadways. Adding even more value, the home is equipped with a solar energy system designed to help reduce electricity costs, with the existing solar financing to be assumed by the new owner.
For sale
Price cut: $10.1K (10/6)
$624,900
2146 PUERTO RICO DRIVE, DELTONA, FL 32738
5beds
2,514sqft
Single Family Residence
Built in 1999
2.36 Acres Lot
$-- Zestimate®
$249/sqft
$-- HOA
What's special
Private swimming poolFresh and inviting appearanceBeautifully maintained homeExpansive backyard
- 25 days
- 823
- 129
Likely to sell faster than
Zillow last checked:
Listing updated:
Listed by:
Jose Diaz 407-683-6079,
ALLIANCE REALTY ENTERPRISES INC 407-636-7333
Source: Stellar MLS,MLS#: O6442815 Originating MLS: Orlando Regional
Originating MLS: Orlando Regional
Facts & features
Interior
Bedrooms & bathrooms
- Bedrooms: 5
- Bathrooms: 2
- Full bathrooms: 2
Rooms
- Room types: Living Room
Primary bedroom
- Features: Walk-In Closet(s)
- Level: First
- Area: 210 Square Feet
- Dimensions: 14x15
Bedroom 2
- Features: Built-in Closet
- Level: First
- Area: 143 Square Feet
- Dimensions: 13x11
Bedroom 3
- Features: Built-in Closet
- Level: First
- Area: 121 Square Feet
- Dimensions: 11x11
Bedroom 4
- Features: Built-in Closet
- Level: First
- Area: 144 Square Feet
- Dimensions: 12x12
Bedroom 5
- Features: Built-in Closet
- Level: First
- Area: 180 Square Feet
- Dimensions: 15x12
Bonus room
- Features: Built-in Closet
- Level: First
- Area: 170 Square Feet
- Dimensions: 17x10
Family room
- Level: First
- Area: 180 Square Feet
- Dimensions: 15x12
Kitchen
- Features: Breakfast Bar, Pantry
- Level: First
- Area: 150 Square Feet
- Dimensions: 10x15
Living room
- Level: First
- Area: 384 Square Feet
- Dimensions: 24x16
Heating
- Central, Electric
Cooling
- Central Air
Appliances
- Included: Dishwasher, Gas Water Heater, Range, Refrigerator, Tankless Water Heater, Water Purifier, Wine Refrigerator
- Laundry: Inside
Features
- Cathedral Ceiling(s), Ceiling Fan(s), High Ceilings, Split Bedroom, Vaulted Ceiling(s), Walk-In Closet(s)
- Flooring: Ceramic Tile, Laminate, Vinyl
- Has fireplace: No
Interior area
- Total structure area: 2,967
- Total interior livable area: 2,514 sqft
Video & virtual tour
Property
Parking
- Total spaces: 4
- Parking features: Boat
- Garage spaces: 2
- Carport spaces: 2
- Covered spaces: 4
Features
- Levels: One
- Stories: 1
- Exterior features: RV Hookup
- Has private pool: Yes
- Pool features: Heated, In Ground
Lot
- Size: 2.36 Acres
- Features: Cleared, Cul-De-Sac
Details
- Parcel number: 13183102020290
- Zoning: R-1
- Special conditions: None
Construction
Type & style
- Home type: SingleFamily
- Architectural style: Contemporary
- Property subtype: Single Family Residence
Materials
- Block
- Foundation: Slab
- Roof: Shingle
Condition
- New construction: No
- Year built: 1999
Utilities & green energy
- Electric: Photovoltaics Third-Party Owned
- Sewer: Septic Tank
- Water: Well
- Utilities for property: Electricity Connected, Public
Green energy
- Energy generation: Solar
Community & HOA
Community
- Security: Security Lights, Smoke Detector(s)
- Pet fee: $0 monthly
- Subdivision: DELTONA RANCHETTS
HOA
- Has HOA: No
Location
- Region: Deltona
Financial & listing details
- Price per square foot: $249/sqft
- Tax assessed value: $467,024
- Annual tax amount: $3,682
- Date on market: 9/17/2026
- Cumulative days on market: 26 days
- Listing terms: Cash,Conventional,FHA,VA Loan
- Ownership: Fee Simple
- Total actual rent: 0
- Electric utility on property: Yes
- Road surface type: Asphalt
Estimated market value
Not available
Estimated sales range
Not available
Not available
Price history
| Date | Event | Price |
|---|---|---|
| 10/6/2026 | Price change | $624,900-1.6%$249/sqft |
Source:  Stellar MLS #O6442815 Report a problem Stellar MLS #O6442815 Report a problem | ||
| 9/17/2026 | Listed for sale | $635,000+119%$253/sqft |
Source: Stellar MLS #O6442815 Report a problem | ||
| 2/1/2007 | Sold | $290,000+27.8%$115/sqft |
Source: Public Record Report a problem | ||
| 11/10/2004 | Sold | $227,000+32%$90/sqft |
Source: Public Record Report a problem | ||
| 5/11/2004 | Sold | $172,000+561.5%$68/sqft |
Source: Public Record Report a problem | ||
| 7/9/1998 | Sold | $26,000$10/sqft |
Source: Public Record Report a problem | ||
Public tax history
| Year | Property taxes | Tax assessment |
|---|---|---|
| 2025 | $3,836 +2.4% | $229,123 +2.9% |
| 2024 | $3,745 +3.2% | $222,666 +3% |
| 2023 | $3,628 +1.1% | $216,181 +3% |
| 2022 | $3,590 | $209,884 +3% |
| 2021 | -- | $203,771 +26% |
| 2020 | $2,790 | $161,678 +2.3% |
| 2019 | $2,790 -4.8% | $158,043 +1.9% |
| 2018 | $2,930 +0.7% | $155,096 +2.1% |
| 2017 | $2,910 +0.4% | $151,906 +2.1% |
| 2016 | $2,900 +3.6% | $148,782 +0.7% |
| 2015 | $2,800 -1.2% | $147,748 +0.8% |
| 2014 | $2,835 | $146,575 +1.5% |
| 2013 | -- | $144,409 +1.7% |
| 2012 | -- | $141,995 +3% |
| 2011 | -- | $137,859 -6.4% |
| 2010 | -- | $147,241 -9.9% |
| 2009 | -- | $163,462 -34.9% |
| 2007 | -- | $251,115 -5.1% |
| 2006 | -- | $264,523 +27% |
| 2005 | -- | $208,333 +23.3% |
| 2004 | -- | $168,982 +33.3% |
| 2003 | -- | $126,738 +2.4% |
| 2002 | -- | $123,768 +2% |
| 2001 | -- | $121,337 +2.3% |
| 2000 | -- | $118,585 |
Find assessor info on the county website
Monthly payment
Est. payment
Payment breakdown
Explore the cost of this home by adjusting the details. Changes won't be saved.Climate risks
Neighborhood: 32738
Similar homes
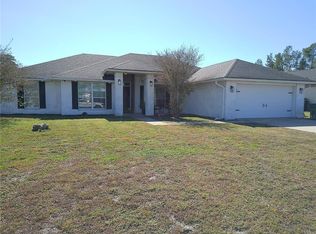
- $539,0004 bd3 ba2.6k sqft2090 LAKEBREEZE WAY, DELTONA, FL 32738For Sale

 MLS ID #O6444918, Lisa Finnerty, PORZIG REALTY. Stellar MLS
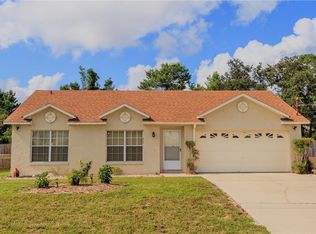
 - $829,9004 bd4 ba2.7k sqft3441 HICKORY CREEK ROAD, DELTONA, FL 32738For Sale
 MLS ID #O6378974, Lana More, KELLER WILLIAMS WINTER PARK. Stellar MLS
 - $589,9004 bd3 ba2.8k sqft900 Blaney Ct, Deltona, FL 32725For Sale
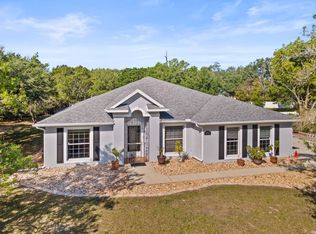 MLS ID #11738253, Jesus Garcia, YOUR HOME SOLD GUARANTEED REALTY LLC. My State MLS
 - $450,0004 bd3 ba2.2k sqft973 RADFORD DRIVE, DELTONA, FL 32738For Sale
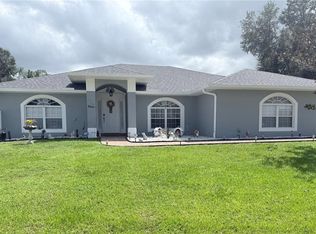 MLS ID #TB8550119, Juan Romero, JUAN P. ROMERO. Stellar MLS
 - $359,9993 bd2 ba1.6k sqft2412 AINSWORTH AVENUE, DELTONA, FL 32738For SaleMLS ID #O6420843, Bethanne Baer, BEAR TEAM REAL ESTATE. Stellar MLS
- $599,0004 bd2 ba2.1k sqft633 PUGH STREET, LAKE MARY, FL 32746For SaleMLS ID #O6435948, Ozzie Quiroz, COLDWELL BANKER REALTY. Stellar MLS
- $379,0003 bd2 ba1.6k sqft3237 NEWMARK DRIVE, DELTONA, FL 32738For SaleMLS ID #O6438633, Nadia Burza, NORTHGROUP REAL ESTATE, INC. Stellar MLS
- $320,0004 bd2 ba1.6k sqft3147 UTAH DRIVE, DELTONA, FL 32738For SaleMLS ID #O6417904, Jenny Wemert, WEMERT GROUP REALTY LLC. Stellar MLS
- $524,0004 bd2 ba2.3k sqft114 GLEN ABBEY LANE, DEBARY, FL 32713For SaleMLS ID #TB8523879, Daneel Tatum, BAY NATIONAL REALTY, INC.. Stellar MLS
- $439,9004 bd2 ba2.4k sqft1458 DAYSTAR LANE, DELTONA, FL 32725For SaleMLS ID #V4950891, Charles Shaver, PA, KELLER WILLIAMS HERITAGE REALTY. Stellar MLS
- $450,0004 bd3 ba2.3k sqft1425 AVILA AVE, DELTONA, FL 32725For SaleMLS ID #O6438804, Michael Salazar, SUNDIAL REAL ESTATE LLC. Stellar MLS
- $660,0004 bd3 ba2.5k sqft460 ALINOLE LOOP, LAKE MARY, FL 32746For SaleMLS ID #O6442655, Ken Pozek, REAL BROKER, LLC. Stellar MLS
- $539,9004 bd3 ba2.2k sqft168 COMMUNITY DRIVE, DEBARY, FL 32713For SaleMLS ID #V4949939, Erin Rastetter, LLC, LPT REALTY LLC. Stellar MLS
- $575,0003 bd2 ba2.1k sqft411 GARDEN STREET, LAKE HELEN, FL 32744For SaleMLS ID #V4949323, Maureen Kemp, KEMP REALTY GROUP. Stellar MLS
- $636,0004 bd2 ba2.1k sqft783 KEENELAND PIKE, LAKE MARY, FL 32746For SaleMLS ID #O6421575, Nicole Anderson, HD REALTY LLC. Stellar MLS
- $639,0004 bd3 ba2.3k sqft813 SILVERWOOD DRIVE, LAKE MARY, FL 32746For SaleMLS ID #O6441846, Laura Diss, Q BOUTIQUE SPECIALTY REALTY INC. Stellar MLS
- $725,0004 bd3 ba2.7k sqft635 CHOCKTAW STREET, LAKE MARY, FL 32746For SaleMLS ID #O6446278, Chuck Massab, FANNIE HILLMAN & ASSOCIATES. Stellar MLS
- $715,0005 bd4 ba3k sqft1801 WATERSIDE OAKS DRIVE, ORANGE CITY, FL 32763For SaleMLS ID #V4949489, Carrie Kirkland, RE/MAX SIGNATURE. Stellar MLS
- $605,0005 bd2 ba2.3k sqft216 TAVESTOCK LOOP, WINTER SPRINGS, FL 32708For SaleMLS ID #O6419655, Jessica Gallant, CREEGAN GROUP. Stellar MLS
- $557,9004 bd3 ba2.4k sqft268 TAVESTOCK LOOP, WINTER SPRINGS, FL 32708For SaleMLS ID #O6407307, Zep Bholai-Lawrence, FUSILIER REALTY GROUP. Stellar MLS
