MOTIVATED SELLER. Welcome to Victoria Gardens, a vibrant, 55+ gated community where lifestyle equals healthy living. Whether you're walking, biking, playing tennis, or enjoying pickle ball, this community offers endless activities designed to promote an active and fulfilling lifestyle. The fitness center, pool, and restaurant add even more convenience and enjoyment, making it easy to stay healthy and socially connected. This move-in ready Duke Model home is designed for comfort and style, featuring an open floor plan that lets in an abundance of natural light. The spacious layout includes a formal dining room, living room, and a great room that opens up to a large kitchen. The kitchen is a chef’s dream with granite countertops, 42-inch cabinets, and a breakfast bar—perfect for casual meals or entertaining guests. Enjoy your morning coffee at the dinette table while watching the wildlife roam in the serene backyard. The master suite offers a peaceful retreat with his-and-her walk-in closets and a luxurious garden bath. Two additional large bedrooms provide plenty of space for guests or hobbies, and there’s an inside laundry room for added convenience. The home also boasts beautiful built-in shelves in the great room and crown molding throughout, adding a touch of elegance to the already inviting atmosphere. AC 2020, Hot water heater 2020, carpet and hardwood 2020. Don't miss the opportunity to make this stunning home yours!
Sold for $359,000
$359,000
319 BELLINGRATH TERRACE, DELAND, FL 32724
3beds
2,240sqft
Single Family Residence
Built in 2004
7,826 Square Feet Lot
$361,700 Zestimate®
$160/sqft
$2,441 Estimated rent
Home value
$361,700
$326,000 - $401,000
$2,441/mo
Zestimate® history
Owner options
List your home for rent
$2,441/mo
Rent Zestimate®
Find your next renter with Zillow Rental Manager. Plus, with online applications, you can quickly screen prospective tenants – for free.
$2,441/mo
Rent Zestimate®
Refinance and save
$2,996/mo
Est. payment
Refinancing to a lower rate could help reduce your monthly payments and save thousands over the life of the loan.
$2,996/mo
Est. payment
Explore your selling options
Work with a Zillow partner agent
Leverage their expertise and Zillow's premium Showcase listings to get your home seen by more buyers.
Get startedList with your own agent
Get your home in front of millions of buyers by listing it on Zillow.
Learn how to do itSell it yourself
Take full control of how buyers see your home on Zillow by listing For Sale by Owner (FSBO).
List your homeWhat's special
Abundance of natural lightBreakfast barGranite countertopsSerene backyardBeautiful built-in shelvesMaster suiteOpen floor plan
Zillow last checked:
Listing updated:
Listed by:
J. Todd Swann 386-717-6479,
SWANN REAL ESTATE INC 386-738-3688,
Beth Shaw 386-717-6414,
SWANN REAL ESTATE INC
Bought with:
Non-Member Agent
STELLAR NON-MEMBER OFFICE
Source: Stellar MLS,MLS#: V4942788 Originating MLS: West Volusia
Originating MLS: West Volusia
Facts & features
Interior
Bedrooms & bathrooms
- Bedrooms: 3
- Bathrooms: 2
- Full bathrooms: 2
Rooms
- Room types: Breakfast Room Separate, Dining Room, Living Room, Great Room, Utility Room
Primary bedroom
- Features: Garden Bath, Water Closet/Priv Toilet, Walk-In Closet(s)
- Level: First
- Area: 216 Square Feet
- Dimensions: 12x18
Bedroom 2
- Features: Walk-In Closet(s)
- Level: First
- Area: 182 Square Feet
- Dimensions: 13x14
Bedroom 3
- Features: Built-in Closet
- Level: First
- Area: 121 Square Feet
- Dimensions: 11x11
Dinette
- Level: First
- Area: 90 Square Feet
- Dimensions: 9x10
Dining room
- Level: First
- Area: 121 Square Feet
- Dimensions: 11x11
Great room
- Features: Built-In Shelving
- Level: First
- Area: 260 Square Feet
- Dimensions: 20x13
Kitchen
- Features: Breakfast Bar, Pantry, Granite Counters
- Level: First
- Area: 156 Square Feet
- Dimensions: 13x12
Living room
- Level: First
- Area: 168 Square Feet
- Dimensions: 12x14
Utility room
- Level: First
- Area: 30 Square Feet
- Dimensions: 6x5
Heating
- Central, Electric, Natural Gas
Cooling
- Central Air
Appliances
- Included: Dishwasher, Disposal, Dryer, Gas Water Heater, Microwave, Range, Refrigerator, Washer
- Laundry: Laundry Room
Features
- Built-in Features, Ceiling Fan(s), Crown Molding, Eating Space In Kitchen, Kitchen/Family Room Combo, Solid Surface Counters, Solid Wood Cabinets, Walk-In Closet(s)
- Flooring: Carpet, Ceramic Tile, Laminate
- Doors: Sliding Doors
- Windows: Window Treatments
- Has fireplace: No
Interior area
- Total structure area: 2,979
- Total interior livable area: 2,240 sqft
Property
Parking
- Total spaces: 2
- Parking features: Garage Door Opener
- Attached garage spaces: 2
- Details: Garage Dimensions: 22x21
Features
- Levels: One
- Stories: 1
- Patio & porch: Rear Porch, Screened
- Exterior features: Irrigation System, Lighting, Rain Gutters, Sidewalk
Lot
- Size: 7,826 Square Feet
- Dimensions: x 116
- Features: Sidewalk
Details
- Parcel number: 702601011290
- Zoning: RES
- Special conditions: None
Construction
Type & style
- Home type: SingleFamily
- Property subtype: Single Family Residence
Materials
- Block, Stucco
- Foundation: Slab
- Roof: Shingle
Condition
- New construction: No
- Year built: 2004
Utilities & green energy
- Sewer: Public Sewer
- Water: Public
- Utilities for property: BB/HS Internet Available, Cable Available
Community & HOA
Community
- Features: Deed Restrictions, Fitness Center, Pool, Restaurant, Sidewalks, Tennis Court(s)
- Pet fee: $0 monthly
- Senior community: Yes
- Subdivision: VICTORIA PARK NORTHEAST INCREMEN
HOA
- Has HOA: Yes
- Amenities included: Cable TV, Clubhouse, Fitness Center, Gated, Maintenance, Pickleball Court(s), Pool, Recreation Facilities, Tennis Court(s)
- Services included: Cable TV, Common Area Taxes, Community Pool, Internet, Maintenance Structure, Maintenance Grounds, Recreational Facilities, Security, Trash
- HOA fee: $522 monthly
- HOA name: Castle Group - Erin Ortiz
- HOA phone: 386-785-2700
Location
- Region: Deland
Financial & listing details
- Price per square foot: $160/sqft
- Tax assessed value: $332,937
- Annual tax amount: $3,350
- Date on market: 5/17/2025
- Cumulative days on market: 112 days
- Ownership: Fee Simple
- Total actual rent: 0
- Road surface type: Paved
Price history
| Date | Event | Price |
|---|---|---|
| 9/5/2025 | Sold | $359,000$160/sqft |
Source:  Stellar MLS #V4942788 Report a problem Stellar MLS #V4942788 Report a problem | ||
| 6/22/2025 | Pending sale | $359,000$160/sqft |
Source: Stellar MLS #V4942788 Report a problem | ||
| 6/19/2025 | Price change | $359,000-1.1%$160/sqft |
Source: Stellar MLS #V4942788 Report a problem | ||
| 5/17/2025 | Listed for sale | $363,000-3.2%$162/sqft |
Source: Stellar MLS #V4942788 Report a problem | ||
| 5/15/2025 | Listing removed | $375,000$167/sqft |
Source: Stellar MLS #O6307320 Report a problem | ||
| 5/13/2025 | Listed for sale | $375,000-6%$167/sqft |
Source: Stellar MLS #O6307320 Report a problem | ||
| 4/4/2025 | Listing removed | $399,000$178/sqft |
Source: Stellar MLS #V4940377 Report a problem | ||
| 3/10/2025 | Price change | $399,000-2.7%$178/sqft |
Source: Stellar MLS #V4940377 Report a problem | ||
| 3/3/2025 | Price change | $410,000-3.1%$183/sqft |
Source: Stellar MLS #V4940377 Report a problem | ||
| 2/12/2025 | Price change | $423,000-1.2%$189/sqft |
Source: Stellar MLS #V4940377 Report a problem | ||
| 1/20/2025 | Listed for sale | $428,000+74.7%$191/sqft |
Source: Stellar MLS #V4940377 Report a problem | ||
| 3/24/2021 | Listing removed | -- |
Source: Owner Report a problem | ||
| 11/17/2014 | Sold | $245,000-3.3%$109/sqft |
Source: Public Record Report a problem | ||
| 7/23/2014 | Listed for sale | $253,400+9.9%$113/sqft |
Source: Owner Report a problem | ||
| 8/3/2004 | Sold | $230,600$103/sqft |
Source: Public Record Report a problem | ||
Public tax history
| Year | Property taxes | Tax assessment |
|---|---|---|
| 2025 | $3,427 +2.3% | $332,937 +48.1% |
| 2024 | $3,350 +1.8% | $224,768 +3% |
| 2023 | $3,290 +1.9% | $218,222 +3% |
| 2022 | $3,227 | $211,866 +3% |
| 2021 | -- | $205,695 +1.4% |
| 2020 | $3,297 | $202,855 +2.3% |
| 2019 | $3,297 -1.7% | $198,294 +1.9% |
| 2018 | $3,353 -1.7% | $194,597 +2.1% |
| 2017 | $3,412 -0.9% | $190,595 +2.1% |
| 2016 | $3,442 +4% | $186,675 +0.7% |
| 2015 | $3,310 +50.4% | $185,377 +39.3% |
| 2014 | $2,201 | $133,097 +1.5% |
| 2013 | -- | $131,130 +1.7% |
| 2012 | -- | $128,938 +3% |
| 2011 | -- | $125,183 -18.9% |
| 2010 | -- | $154,307 -15.9% |
| 2009 | -- | $183,518 -10.5% |
| 2007 | -- | $205,146 -0.5% |
| 2006 | -- | $206,146 +6.1% |
| 2005 | -- | $194,313 +362.6% |
| 2004 | -- | $42,000 +425% |
| 2003 | -- | $8,000 -20% |
| 2002 | -- | $10,000 +100% |
| 2001 | -- | $5,000 |
Find assessor info on the county website
Neighborhood: 32724
Nearby homes
- $368,4003 bd2 ba2.2k sqft321 Bellingrath Ter, Deland, FL 32724Off Market
- $355,0003 bd2 ba2.2k sqft317 Bellingrath Ter, Deland, FL 32724Sold
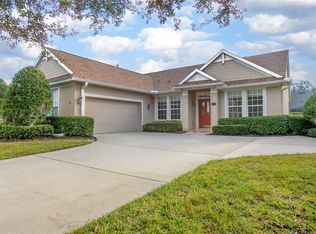
- $385,0003 bd2 ba1.8k sqft114 Aldworth Way, Deland, FL 32724Sold
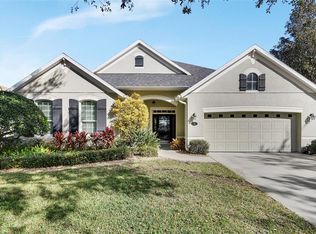
- $416,9003 bd2 ba2.9k sqft116 Aldworth Way, Deland, FL 32724Off Market
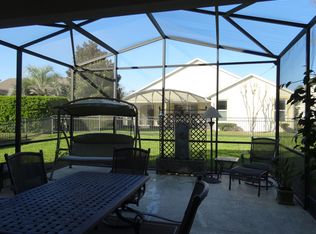
- $472,0003 bd2 ba2.2k sqft323 Bellingrath Ter, Deland, FL 32724Off Market
- $410,1003 bd2 ba2.2k sqft315 Bellingrath Ter, Deland, FL 32724Off Market
- $386,6003 bd2 ba2.2k sqft112 Aldworth Way, Deland, FL 32724Off Market
- $387,2003 bd2 ba2.2k sqft118 Aldworth Way, Deland, FL 32724Off Market
Nearby schools
GreatSchools rating
- 5/10Freedom Elementary SchoolGrades: PK-5Distance: 0.8 mi
- 4/10Deland Middle SchoolGrades: 6-8Distance: 2.5 mi
- 6/10Deland High SchoolGrades: PK,9-12Distance: 3.8 mi
Get a cash offer in 3 minutes
Find out how much your home could sell for in as little as 3 minutes with a no-obligation cash offer.
Estimated market value
$361,700
Get a cash offer in 3 minutes
Find out how much your home could sell for in as little as 3 minutes with a no-obligation cash offer.
Estimated market value
$361,700
- Florida
- Volusia County
- Deland
- 32724
- 319 BELLINGRATH TERRACE
Nearby cities
Nearby zip codes
Other Deland Topics
