Get away from the cold and come to sunny Deland! Location, Location, Location- Nestled in Cresswind's Victoria Gardens, 55+ GUARD GATED Community, this well-maintained home faces a Tranquil Pond, has a fenced backyard and is located just a short walk to the private clubhouse with daily activities, restaurant, pickleball-tennis courts, heated pool & spa, fitness center, exercise classes, card rooms, billiards, ballroom, arts & crafts room, etc. The home's layout is thoughtfully designed to maximize functionality and comfort. Most recent updates to this MOVE-IN READY home include NEW Heat/AC unit with extra filtration & UV light, NEW Roof, NEW exterior paint, NEW hot water heater, Garage floor painted, Wood Laminate flooring & Double Pane windows in front. Warm and inviting, the open floor plan of this home allows you to view the pond through the glass entry door while viewing the spacious fenced yard through the triple sliders. The great room is open to the kitchen and dining room making it optimum for entertaining. The light and bright kitchen features Quartz countertops and stainless appliances with plenty of counter space for baking and preparing. The dining area can easily fit a table for large dinner parties and has a view of the lushly landscaped backyard. The oversized screened lanai has been extended and is perfect for BBQ's & outdoor dining with a natural gas outlet for grill and built-in fire pit to relax by in the evening. Generous primary suite is separated from guest wing and features two walk-in closets, en-suite bath with double vanity with extra drawers and cabinets, spacious Zero entry walk-in shower with grab bar, jetted soaking tub and privacy lavatory with linen closet. The two guest bedrooms are good size & feature double door closets and have a spacious linen closet in the hallway and large hall bathroom with Zero entry walk-in shower with grab bar. Laundry room has cabinets, bar to hang clothes and outlets for either an electric or gas dryer. If you own a pet, the home is ideal with its easy-care flooring, fenced yard and the pond with sidewalks and benches to enjoy a walk. Home has been enhanced with ceiling fans thru-out, ramp in garage and grip handles. In Victoria Gardens your lawn maintenance is included in the HOA fee along with gated entry, Hi-speed internet & over 200 channels of TV with premium apps, irrigation water for your lawn and use of the 20,000 sq ft clubhouse. Your serenity awaits at this home located near the front gate for easy access to I-4, Village Center & Advent Medical Park, Victoria Hills 18-hole Golf Course, 3 hospitals within 5 miles from the home, 2-miles to Publix, CVS, TJ Max, Ross, Belk, Aldi, Pet Supermarket & restaurants. 5 miles to downtown Deland with Antique Shops, Boutiques, Athens Theater, Museum of Art, Wine Bars & Breweries, 25 mins to Daytona Beach or New Smyrna Beach and 1 hour to Disney. This home may be under audio/visual surveillance.
Sold for $385,000
$385,000
114 ALDWORTH WAY, DELAND, FL 32724
3beds
1,820sqft
Single Family Residence
Built in 2003
8,012 Square Feet Lot
$396,100 Zestimate®
$212/sqft
$2,304 Estimated rent
Home value
$396,100
$360,000 - $436,000
$2,304/mo
Zestimate® history
Owner options
List your home for rent
$2,304/mo
Rent Zestimate®
Find your next renter with Zillow Rental Manager. Plus, with online applications, you can quickly screen prospective tenants – for free.
$2,304/mo
Rent Zestimate®
Refinance and save
$3,340/mo
Est. payment
Refinancing to a lower rate could help reduce your monthly payments and save thousands over the life of the loan.
$3,340/mo
Est. payment
Explore your selling options
Work with a Zillow partner agent
Leverage their expertise and Zillow's premium Showcase listings to get your home seen by more buyers.
Get startedList with your own agent
Get your home in front of millions of buyers by listing it on Zillow.
Learn how to do itSell it yourself
Take full control of how buyers see your home on Zillow by listing For Sale by Owner (FSBO).
List your homeWhat's special
New roofWell-maintained homeQuartz countertopsNew exterior paintGarage floor paintedOpen floor planFaces a tranquil pond
Zillow last checked:
Listing updated:
Listed by:
Donna Pastore 407-920-4667,
COLDWELL BANKER REALTY 407-333-8088
Bought with:
Dawn Tinder, 3302355
KELLER WILLIAMS WINTER PARK
Source: Stellar MLS,MLS#: V4946627 Originating MLS: Orlando Regional
Originating MLS: Orlando Regional
Facts & features
Interior
Bedrooms & bathrooms
- Bedrooms: 3
- Bathrooms: 2
- Full bathrooms: 2
Rooms
- Room types: Great Room, Utility Room
Primary bedroom
- Description: Room4
- Features: Bath With Whirlpool, Bidet, Ceiling Fan(s), Dual Sinks, En Suite Bathroom, Tub with Separate Shower Stall, Water Closet/Priv Toilet, Walk-In Closet(s)
- Level: First
- Area: 224 Square Feet
- Dimensions: 16x14
Bedroom 2
- Description: Room5
- Features: Ceiling Fan(s), Built-in Closet
- Level: First
- Area: 132 Square Feet
- Dimensions: 12x11
Bedroom 3
- Description: Room6
- Features: Ceiling Fan(s), Built-in Closet
- Level: First
- Area: 143 Square Feet
- Dimensions: 13x11
Balcony porch lanai
- Description: Room7
- Features: Ceiling Fan(s)
- Level: First
- Area: 396 Square Feet
- Dimensions: 22x18
Dining room
- Description: Room3
- Level: First
- Area: 154 Square Feet
- Dimensions: 14x11
Great room
- Description: Room1
- Features: Ceiling Fan(s)
- Level: First
- Area: 380 Square Feet
- Dimensions: 20x19
Kitchen
- Description: Room2
- Features: Breakfast Bar, Ceiling Fan(s), Pantry, Stone Counters
- Level: First
- Area: 182 Square Feet
- Dimensions: 14x13
Heating
- Central, Natural Gas
Cooling
- Central Air
Appliances
- Included: Convection Oven, Dishwasher, Disposal, Gas Water Heater, Microwave, Range, Refrigerator
- Laundry: Inside, Laundry Room
Features
- Ceiling Fan(s), High Ceilings, Kitchen/Family Room Combo, Open Floorplan, Primary Bedroom Main Floor, Split Bedroom, Stone Counters, Thermostat, Walk-In Closet(s)
- Flooring: Ceramic Tile, Laminate, Hardwood
- Doors: Sliding Doors
- Has fireplace: No
- Fireplace features: Gas, Outside
Interior area
- Total structure area: 2,522
- Total interior livable area: 1,820 sqft
Property
Parking
- Total spaces: 2
- Parking features: Driveway, Garage Door Opener, Oversized
- Attached garage spaces: 2
- Has uncovered spaces: Yes
- Details: Garage Dimensions: 20x20
Accessibility
- Accessibility features: Accessible Entrance, Central Living Area, Grip-Accessible Features
Features
- Levels: One
- Stories: 1
- Patio & porch: Covered, Front Porch, Rear Porch, Screened
- Exterior features: Irrigation System, Lighting, Rain Gutters, Sidewalk
- Fencing: Fenced,Other
- Has view: Yes
- View description: Water, Pond
- Has water view: Yes
- Water view: Water,Pond
Lot
- Size: 8,012 Square Feet
- Dimensions: 55 x 123 x 83 x 125
- Features: City Lot, Landscaped, Oversized Lot, Sidewalk, Above Flood Plain
- Residential vegetation: Mature Landscaping, Oak Trees, Trees/Landscaped
Details
- Parcel number: 702601011460
- Zoning: R
- Special conditions: None
Construction
Type & style
- Home type: SingleFamily
- Architectural style: Contemporary
- Property subtype: Single Family Residence
Materials
- Block, Stucco
- Foundation: Slab
- Roof: Shingle
Condition
- Completed
- New construction: No
- Year built: 2003
Details
- Builder model: Albany
- Builder name: St Joe Building
Utilities & green energy
- Sewer: Public Sewer
- Water: Public
- Utilities for property: BB/HS Internet Available, Electricity Connected, Fiber Optics, Fire Hydrant, Natural Gas Connected, Public, Sewer Connected, Street Lights, Underground Utilities, Water Connected
Green energy
- Water conservation: Irrigation-Reclaimed Water
Community & HOA
Community
- Features: Association Recreation - Owned, Buyer Approval Required, Clubhouse, Deed Restrictions, Fitness Center, Gated Community - Guard, Golf Carts OK, Golf, Irrigation-Reclaimed Water, Park, Playground, Pool, Restaurant, Sidewalks, Special Community Restrictions, Tennis Court(s)
- Security: Gated Community, Smoke Detector(s)
- Pet fee: $0 monthly
- Senior community: Yes
- Subdivision: VICTORIA GARDENS VICTORIA PARK NORTHEAST INCREMENT
HOA
- Has HOA: Yes
- Amenities included: Cable TV, Clubhouse, Fitness Center, Gated, Park, Pickleball Court(s), Pool, Recreation Facilities, Security, Spa/Hot Tub, Tennis Court(s), Trail(s), Wheelchair Access
- Services included: Cable TV, Community Pool, Reserve Fund, Internet, Maintenance Grounds, Manager, Pest Control, Private Road, Recreational Facilities, Security
- HOA fee: $546 monthly
- HOA name: Victoria Gardens HOA
- HOA phone: 386-785-2700
Location
- Region: Deland
Financial & listing details
- Price per square foot: $212/sqft
- Tax assessed value: $311,066
- Annual tax amount: $2,342
- Date on market: 1/10/2026
- Cumulative days on market: 63 days
- Listing terms: Cash,Conventional,FHA,VA Loan
- Ownership: Fee Simple
- Total actual rent: 0
- Electric utility on property: Yes
- Road surface type: Paved, Asphalt
Price history
| Date | Event | Price |
|---|---|---|
| 4/7/2026 | Sold | $385,000-1.3%$212/sqft |
Source:  Stellar MLS #V4946627 Report a problem Stellar MLS #V4946627 Report a problem | ||
| 3/16/2026 | Pending sale | $389,900$214/sqft |
Source: Stellar MLS #V4946627 Report a problem | ||
| 3/4/2026 | Price change | $389,900-1.3%$214/sqft |
Source: Stellar MLS #V4946627 Report a problem | ||
| 2/3/2026 | Price change | $394,900-1%$217/sqft |
Source: Stellar MLS #V4946627 Report a problem | ||
| 1/10/2026 | Listed for sale | $399,000+87.1%$219/sqft |
Source: Stellar MLS #V4946627 Report a problem | ||
| 1/26/2004 | Sold | $213,200$117/sqft |
Source: Public Record Report a problem | ||
Public tax history
| Year | Property taxes | Tax assessment |
|---|---|---|
| 2025 | $2,342 +2.5% | $311,066 +86.4% |
| 2024 | $2,285 +2.2% | $166,912 +3% |
| 2023 | $2,236 +2.3% | $162,051 +3% |
| 2022 | $2,186 | $157,331 +3% |
| 2021 | -- | $152,749 +1.4% |
| 2020 | $2,221 | $150,640 +2.3% |
| 2019 | $2,221 -1.3% | $147,253 +1.9% |
| 2018 | $2,252 -1.4% | $144,507 +2.1% |
| 2017 | $2,284 -0.6% | $141,535 +2.1% |
| 2016 | $2,298 +4.1% | $138,624 +0.7% |
| 2015 | $2,207 -3.4% | $137,660 +0.8% |
| 2014 | $2,285 | $136,567 +1.5% |
| 2013 | -- | $134,549 +1.7% |
| 2012 | -- | $132,300 +3% |
| 2011 | -- | $128,447 -9.3% |
| 2010 | -- | $141,652 -18.6% |
| 2009 | -- | $173,942 -15.6% |
| 2007 | -- | $206,092 -0.5% |
| 2006 | -- | $207,097 +6.1% |
| 2005 | -- | $195,209 +7.6% |
| 2004 | -- | $181,431 +1411.9% |
| 2003 | -- | $12,000 +20% |
| 2002 | -- | $10,000 +100% |
| 2001 | -- | $5,000 |
Find assessor info on the county website
Neighborhood: 32724
Nearby homes
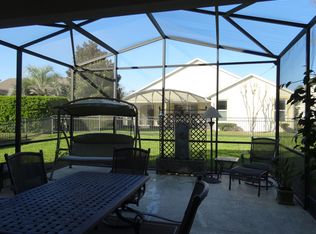
- $412,9003 bd2 ba2.9k sqft116 Aldworth Way, Deland, FL 32724Off Market
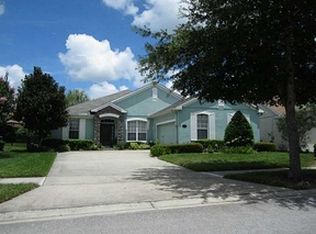
- $380,8003 bd2 ba2.2k sqft112 Aldworth Way, Deland, FL 32724Off Market
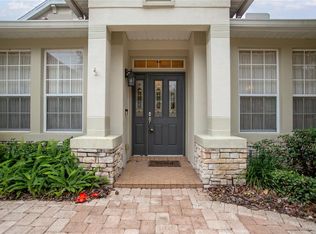
- $359,0003 bd2 ba2.2k sqft319 Bellingrath Ter, Deland, FL 32724Sold
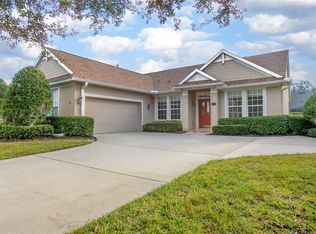
- $355,0003 bd2 ba2.2k sqft317 Bellingrath Ter, Deland, FL 32724Sold
- $383,7003 bd2 ba2.2k sqft118 Aldworth Way, Deland, FL 32724Off Market
- $354,8003 bd2 ba1.8k sqft110 Aldworth Way, Deland, FL 32724Off Market
- $365,5003 bd2 ba2.2k sqft321 Bellingrath Ter, Deland, FL 32724Off Market
- $405,9003 bd2 ba2.2k sqft315 Bellingrath Ter, Deland, FL 32724Off Market
Nearby schools
GreatSchools rating
- 7/10Freedom Elementary SchoolGrades: PK-5Distance: 0.8 mi
- 4/10Deland Middle SchoolGrades: 6-8Distance: 2.5 mi
- 5/10Deland High SchoolGrades: PK,9-12Distance: 3.8 mi
Get a cash offer in 3 minutes
Find out how much your home could sell for in as little as 3 minutes with a no-obligation cash offer.
Estimated market value
$396,100
Get a cash offer in 3 minutes
Find out how much your home could sell for in as little as 3 minutes with a no-obligation cash offer.
Estimated market value
$396,100
- Florida
- Volusia County
- Deland
- 32724
- 114 ALDWORTH WAY
