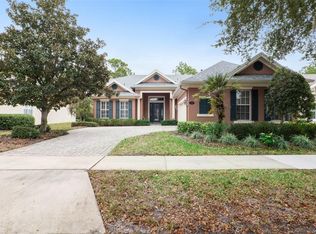
Own a home that shows like a MODEL! NEW engineered wood flooring in all bedrooms of this RENOVATED custom ISSA Homes Auburn floorplan offering 3 BD/ 2 BA overlooking a private conservation area close to the Victoria Gardens 55+ clubhouse. Attention to detail sets this home apart from others. GOURMET KITCHEN features "soft close" Cherry wood cabinetry & drawers w/ under cabinet lighting, tile backsplash, top of the line Stainless Steel appliances: WOLF convection oven & steam convection wall ovens, Bosch dishwasher, 4-burner GAS COOKTOP w/ hood vented to exterior & French door refrigerator. All cabinets and pantry have PULL-OUT SHELVING. QUARTZ COUNTERTOPS in kitchen, baths & laundry room. BREAKFAST BAR ISLAND is ideal for entertaining w/ its undermount SINGLE BASIN sink and PENDANT LIGHTING above that overlooks the 17'x 21' GREAT ROOM w/ custom CHERRY WOOD built-in entertainment wall! Engineered WOOD FLOORS are in all main living areas. CROWN MOLDING, TRAY CEILINGS, RECESSED LIGHTING & PLANTATION style shutters accent the home. Spacious REDESIGNED master bath offers a large WALK-IN shower, porcelain tile floor & CHERRY wood cabinet PULL-OUT for linens. All bedroom closets have built-in shelving. Relax on your 33'x 21' screen enclosed covered patio w/ a natural gas connection for a grill overlooking the scenic conservation area in total privacy. Utility room has a laundry tub & storage cabinets. The 23'x 21' garage w/ cabinet shelving provides you additional room for storage. Recently REPAINTED!
This property is not currently displayed as for sale or rent on Zillow. This may be different from what's on other websites or public sources.