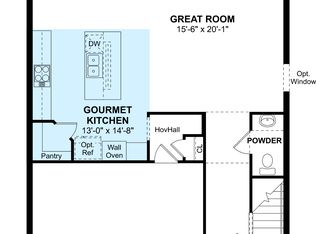
Welcome home! Step into this newer-built gem, nestled in the heart of Apopka’s vibrant San Sebastian Reserve, a gated community designed for those who crave both style and convenience. This home is a perfect blend of modern elegance and practical design, offering everything you need to live your best life in Central Florida. As you approach, the striking curb appeal welcomes you with manicured landscaping and a contemporary exterior. Once inside, a spacious foyer sets the tone, leading you into the heart of the home—a breathtaking open-concept living area that’s tailor-made for entertaining. The gourmet kitchen is truly the star of the show here, with 42-inch white cabinets that exude a sleek, modern vibe, beautifully complemented by gleaming granite countertops and stainless-steel appliances. Whether you’re whipping up a quick meal or hosting a dinner party, the chef’s gourmet kitchen, complete with a large island, ensures you have all the space and style you need. The spacious living area flows seamlessly into a screened lanai, a perfect spot for enjoying Florida’s year-round sunshine. This indoor-outdoor living space is ideal for morning coffee, al fresco dining, or simply unwinding with a good book. The entire first floor features easy-to-maintain, 18 x 18 neutral gray tile flooring, offering both beauty and practicality. Head upstairs, where relaxation awaits in the spacious loft—a flexible area that could be your media room, home office, or cozy retreat. The owner's suite is a true sanctuary, featuring a large walk-in closet and a well-appointed en-suite bathroom with dual sinks and plenty of cabinetry. The additional bedrooms are generously sized, providing ample space for all your needs. Adjacent is the laundry room that includes the washer and dryer. This home also features: decorative front door, double pane windows, 10’ ceilings on main floor, paver driveway, tankless water heater, gutters and a water softener system. Living in San Sebastian Reserve means you’ll enjoy access to top-notch community amenities, including a resort-style pool, cabana, tot lot, walking trail, dog park, lawn maintenance, walk-out dock and gazebo—all just a stone’s throw from your front door. Plus, with its prime location near Wekiva Island and Rock Springs. Your minutes away from Central Florida’s highways, making commuting a breeze. This home offers a rare combination of luxury, convenience, and community. Don’t miss your chance to live in one of Apopka’s most sought-after neighborhoods!
Sold for $385,000
$385,000
2130 Osprey Point Ct, Apopka, FL 32712
3beds
1,866sqft
Single Family Residence
Built in 2020
4,400 Square Feet Lot
$379,300 Zestimate®
$206/sqft
$2,458 Estimated rent
Home value
$379,300
$341,000 - $417,000
$2,458/mo
Zestimate® history
Owner options
List your home for rent
$2,458/mo
Rent Zestimate®
Find your next renter with Zillow Rental Manager. Plus, with online applications, you can quickly screen prospective tenants – for free.
$2,458/mo
Rent Zestimate®
Refinance and save
$3,056/mo
Est. payment
Refinancing to a lower rate could help reduce your monthly payments and save thousands over the life of the loan.
$3,056/mo
Est. payment
Explore your selling options
Work with a Zillow partner agent
Leverage their expertise and Zillow's premium Showcase listings to get your home seen by more buyers.
Get startedList with your own agent
Get your home in front of millions of buyers by listing it on Zillow.
Learn how to do itSell it yourself
Take full control of how buyers see your home on Zillow by listing For Sale by Owner (FSBO).
List your homeWhat's special
Large islandScreened lanaiSpacious loftGleaming granite countertopsContemporary exteriorIndoor-outdoor living spaceGourmet kitchen
Zillow last checked:
Listing updated:
Listed by:
Benondre Cerezo 407-970-2080,
COLDWELL BANKER REALTY 407-696-8000
Bought with:
Non-Member Agent
STELLAR NON-MEMBER OFFICE
Source: Stellar MLS,MLS#: O6238443 Originating MLS: Orlando Regional
Originating MLS: Orlando Regional
Facts & features
Interior
Bedrooms & bathrooms
- Bedrooms: 3
- Bathrooms: 3
- Full bathrooms: 2
- 1/2 bathrooms: 1
Rooms
- Room types: Utility Room, Loft
Primary bedroom
- Features: Dual Sinks, En Suite Bathroom, Exhaust Fan, Granite Counters, Shower No Tub, Tall Countertops, Walk-In Closet(s)
- Level: Second
- Dimensions: 15x13
Bedroom 2
- Features: Built-in Closet
- Level: Second
- Dimensions: 11x10
Bedroom 3
- Features: Built-in Closet
- Level: Second
- Dimensions: 11x10
Dining room
- Level: First
- Dimensions: 12x12
Great room
- Level: First
- Dimensions: 16x16
Kitchen
- Features: Breakfast Bar, Pantry, Exhaust Fan, Granite Counters, Kitchen Island
- Level: First
- Dimensions: 14x12
Loft
- Level: Second
- Dimensions: 15x8
Heating
- Central, Electric
Cooling
- Central Air
Appliances
- Included: Oven, Cooktop, Dishwasher, Disposal, Dryer, Gas Water Heater, Microwave, Range Hood, Refrigerator, Tankless Water Heater, Washer, Water Softener
- Laundry: Inside, Laundry Room, Upper Level
Features
- High Ceilings, Kitchen/Family Room Combo, Living Room/Dining Room Combo, Open Floorplan, PrimaryBedroom Upstairs, Solid Surface Counters, Stone Counters, Thermostat, Walk-In Closet(s)
- Flooring: Carpet, Ceramic Tile
- Doors: Sliding Doors
- Windows: Blinds, Double Pane Windows, Low Emissivity Windows
- Has fireplace: No
Interior area
- Total structure area: 2,226
- Total interior livable area: 1,866 sqft
Property
Parking
- Total spaces: 2
- Parking features: Driveway, Garage Door Opener
- Attached garage spaces: 2
- Has uncovered spaces: Yes
Features
- Levels: Two
- Stories: 2
- Patio & porch: Covered, Enclosed, Front Porch, Porch, Rear Porch, Screened
- Exterior features: Irrigation System, Lighting, Sidewalk
- Has view: Yes
- View description: Park/Greenbelt, Trees/Woods
- Waterfront features: Waterfront
Lot
- Size: 4,400 Square Feet
- Features: Cleared, Cul-De-Sac, Landscaped, Sidewalk, Street Dead-End
- Residential vegetation: Trees/Landscaped
Details
- Parcel number: 282028782600500
- Zoning: PUD
- Special conditions: None
Construction
Type & style
- Home type: SingleFamily
- Architectural style: Contemporary
- Property subtype: Single Family Residence
Materials
- Block, Stucco
- Foundation: Slab
- Roof: Shingle
Condition
- New construction: No
- Year built: 2020
Utilities & green energy
- Sewer: Public Sewer
- Water: Public
- Utilities for property: Cable Available, Electricity Connected, Fire Hydrant, Natural Gas Connected, Sewer Connected, Sprinkler Recycled, Street Lights, Water Connected
Community & HOA
Community
- Features: Dock, Waterfront, Community Mailbox, Deed Restrictions, Dog Park, Gated Community - No Guard, Irrigation-Reclaimed Water, Park, Playground, Pool, Sidewalks
- Security: Gated Community, Smoke Detector(s)
- Pet fee: $0 monthly
- Subdivision: SAN SEBASTIAN RESERVE
HOA
- Has HOA: Yes
- Amenities included: Gated, Park, Playground, Pool, Trail(s)
- Services included: Community Pool, Maintenance Grounds, Pool Maintenance
- HOA fee: $252 monthly
- HOA name: Tiesha Green
- HOA phone: 407-480-4200
Location
- Region: Apopka
Financial & listing details
- Price per square foot: $206/sqft
- Tax assessed value: $355,710
- Annual tax amount: $4,197
- Date on market: 9/6/2024
- Cumulative days on market: 89 days
- Listing terms: Cash,Conventional,FHA,VA Loan
- Ownership: Fee Simple
- Total actual rent: 0
- Electric utility on property: Yes
- Road surface type: Paved, Asphalt
Price history
| Date | Event | Price |
|---|---|---|
| 1/15/2025 | Sold | $385,000-7.2%$206/sqft |
Source:  Stellar MLS #O6238443 Report a problem Stellar MLS #O6238443 Report a problem | ||
| 12/5/2024 | Pending sale | $415,000$222/sqft |
Source: Stellar MLS #O6238443 Report a problem | ||
| 11/12/2024 | Price change | $415,000-2.4%$222/sqft |
Source: Stellar MLS #O6238443 Report a problem | ||
| 11/5/2024 | Price change | $425,000-1.1%$228/sqft |
Source: Stellar MLS #O6238443 Report a problem | ||
| 9/30/2024 | Price change | $429,900-2.3%$230/sqft |
Source: Stellar MLS #O6238443 Report a problem | ||
| 9/6/2024 | Listed for sale | $439,900+32.4%$236/sqft |
Source: Stellar MLS #O6238443 Report a problem | ||
| 1/20/2021 | Sold | $332,174-2.9%$178/sqft |
Source: Public Record Report a problem | ||
| 12/3/2020 | Price change | $341,990+0.3%$183/sqft |
Source: K Hovnanian Homes Report a problem | ||
| 11/9/2020 | Price change | $340,990+0.6%$183/sqft |
Source: K Hovnanian Homes Report a problem | ||
| 9/30/2020 | Price change | $338,990+8374.8%$182/sqft |
Source: K Hovnanian Homes Report a problem | ||
| 6/17/2020 | Listed for sale | $4,000$2/sqft |
Source: K Hovnanian Homes Report a problem | ||
Public tax history
| Year | Property taxes | Tax assessment |
|---|---|---|
| 2024 | $4,489 +7% | $314,593 +3% |
| 2023 | $4,197 +4% | $305,430 +3% |
| 2022 | $4,036 +335.9% | $296,534 +439.2% |
| 2021 | $926 +14.5% | $55,000 +10% |
| 2020 | $809 +399.5% | $50,000 +400% |
| 2019 | $162 | $10,000 |
Find assessor info on the county website
Neighborhood: 32712
Nearby homes
- $392,9004,400 Square Feet2136 Osprey Point Ct, Apopka, FL 32712Off Market
- $451,2004 bd3 ba2.2k sqft2124 Osprey Point Ct, Apopka, FL 32712Off Market
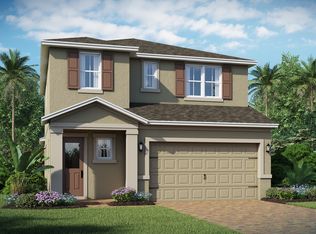
- $458,1004 bd3 ba2.5k sqft2142 Osprey Point Ct, Apopka, FL 32712Off Market
- $455,6004 bd4 ba2.4k sqft2118 Osprey Point Ct, Apopka, FL 32712Off Market

- $478,0004 bd2 ba2.5k sqft2148 Osprey Point Ct, Apopka, FL 32712Off Market
- $364,5004,400 Square Feet2270 Emerald Springs Dr, Apopka, FL 32712Off Market
- $435,0004 bd3 ba2.4k sqft2276 Emerald Springs Dr, Apopka, FL 32712Sold
- $435,0004 bd3 ba2.3k sqft2264 Emerald Springs Dr, Apopka, FL 32712For Sale
Nearby schools
GreatSchools rating
- 3/10Rock Springs Elementary SchoolGrades: PK-5Distance: 0.3 mi
- 5/10Apopka Middle SchoolGrades: 6-8Distance: 2.1 mi
- 4/10Apopka High SchoolGrades: 9-12Distance: 1.7 mi
Get a cash offer in 3 minutes
Find out how much your home could sell for in as little as 3 minutes with a no-obligation cash offer.
Estimated market value
$379,300
Get a cash offer in 3 minutes
Find out how much your home could sell for in as little as 3 minutes with a no-obligation cash offer.
Estimated market value
$379,300
- Florida
- Orange County
- Apopka
- 32712
- 2130 Osprey Point Ct
Nearby cities
Nearby neighborhoods
Nearby zip codes
Other Apopka Topics
