Welcome to 2839 Fitness St, a stunning 2024-built home nestled in the sought-after Wellness Way community in Clermont, FL. This two-story gem offers just under 2,200 square feet of thoughtfully designed living space with 3 bedrooms and 2.5 bathrooms. From the moment you arrive, the home's curb appeal impresses with its charming covered front porch framed by elegant stacked stone columns, a rich burgundy front door, and fresh landscaping. Step inside to discover an open, light-filled layout featuring large-format tile flooring throughout the main living areas and a spacious great room perfect for gathering. The heart of the home is a chef-inspired kitchen boasting gray shaker cabinetry, bright quartz countertops, stainless steel appliances including a French door refrigerator, a large center island with sink, and a dedicated dining area bathed in natural light. Arched doorways add an architectural touch that flows seamlessly into the living spaces. The primary suite is a true retreat, featuring a spa-like en-suite bathroom with dual vanities, a soaking tub, a separate glass-enclosed shower, and tile surround. A second full bathroom mirrors the same quality finishes. The covered back patio with paver extension provides a wonderful outdoor living space. What truly sets this home apart is its extraordinary community. The resort-style amenities include two sparkling swimming pools, a modern clubhouse, and a world-class sports complex featuring pickleball and tennis courts — all just steps from your front door. Located minutes from shopping, dining, and major highways, with easy access to Orlando's world-famous attractions, this move-in ready home delivers the Florida lifestyle you've been dreaming of. Schedule your private showing today — opportunities like this don't last long!
Sold for $450,000
Zestimate®
$450,000
2839 FITNESS ST, CLERMONT, FL 34714
3beds
2,186sqft
Single Family Residence
Built in 2024
5,126 Square Feet Lot
$450,000 Zestimate®
$206/sqft
$2,676 Estimated rent
Home value
$450,000
$428,000 - $473,000
$2,676/mo
Zestimate® history
Owner options
List your home for rent
$2,676/mo
Rent Zestimate®
Find your next renter with Zillow Rental Manager. Plus, with online applications, you can quickly screen prospective tenants – for free.
$2,676/mo
Rent Zestimate®
Refinance and save
$3,238/mo
Est. payment
Refinancing to a lower rate could help reduce your monthly payments and save thousands over the life of the loan.
$3,238/mo
Est. payment
Explore your selling options
Work with a Zillow partner agent
Leverage their expertise and Zillow's premium Showcase listings to get your home seen by more buyers.
Get startedList with your own agent
Get your home in front of millions of buyers by listing it on Zillow.
Learn how to do itSell it yourself
Take full control of how buyers see your home on Zillow by listing For Sale by Owner (FSBO).
List your homeWhat's special
Bright quartz countertopsOpen light-filled layoutChef-inspired kitchenSoaking tubGray shaker cabinetryFresh landscaping
Zillow last checked:
Listing updated:
Listed by:
Matthew Wheatley 407-702-8351,
WHEATLEY REALTY GROUP 352-227-3834
Bought with:
Jessica LeValley, 3396263
FUTURE HOME REALTY INC
Source: Stellar MLS,MLS#: G5111125 Originating MLS: Lake and Sumter
Originating MLS: Lake and Sumter
Facts & features
Interior
Bedrooms & bathrooms
- Bedrooms: 3
- Bathrooms: 3
- Full bathrooms: 2
- 1/2 bathrooms: 1
Rooms
- Room types: Bonus Room, Family Room
Primary bedroom
- Description: Room5
- Features: Walk-In Closet(s)
- Level: Second
- Area: 247 Square Feet
- Dimensions: 13x19
Bedroom 2
- Description: Room7
- Features: Built-in Closet
- Level: Second
- Area: 110 Square Feet
- Dimensions: 10x11
Bedroom 3
- Description: Room8
- Features: Built-in Closet
- Level: Second
- Area: 130 Square Feet
- Dimensions: 10x13
Primary bathroom
- Description: Room6
- Features: Linen Closet
- Level: Second
- Area: 176 Square Feet
- Dimensions: 16x11
Bathroom 2
- Description: Room4
- Features: Linen Closet
- Level: Second
- Area: 60 Square Feet
- Dimensions: 5x12
Bathroom 3
- Description: Room9
- Features: Storage Closet
- Level: First
- Area: 42 Square Feet
- Dimensions: 6x7
Bonus room
- Description: Room12
- Features: No Closet
- Level: First
- Area: 132 Square Feet
- Dimensions: 11x12
Dinette
- Description: Room11
- Level: First
- Area: 88 Square Feet
- Dimensions: 11x8
Dining room
- Description: Room3
- Level: First
- Area: 126.5 Square Feet
- Dimensions: 11x11.5
Kitchen
- Description: Room2
- Features: Pantry
- Level: First
- Area: 132 Square Feet
- Dimensions: 11x12
Laundry
- Description: Room10
- Level: Second
- Area: 63 Square Feet
- Dimensions: 7x9
Living room
- Description: Room1
- Level: First
- Area: 314.5 Square Feet
- Dimensions: 17x18.5
Heating
- Electric
Cooling
- Central Air
Appliances
- Included: Dishwasher, Disposal, Dryer, Microwave, Range, Refrigerator, Washer
- Laundry: Inside, Laundry Room, Upper Level
Features
- In Wall Pest System, Walk-In Closet(s)
- Flooring: Carpet, Ceramic Tile
- Windows: Window Treatments
- Has fireplace: No
Interior area
- Total structure area: 3,156
- Total interior livable area: 2,186 sqft
Property
Parking
- Total spaces: 2
- Parking features: Garage Faces Rear
- Garage spaces: 2
- Details: Garage Dimensions: 21x22
Features
- Levels: Two
- Stories: 2
- Patio & porch: Covered, Front Porch, Patio
- Exterior features: Sidewalk
Lot
- Size: 5,126 Square Feet
Details
- Parcel number: 222326001000003900
- Zoning: RES
- Special conditions: None
Construction
Type & style
- Home type: SingleFamily
- Property subtype: Single Family Residence
Materials
- Block, Cement Siding, Wood Frame
- Foundation: Slab
- Roof: Shingle
Condition
- New construction: No
- Year built: 2024
Utilities & green energy
- Sewer: Public Sewer
- Water: Public
- Utilities for property: Electricity Connected, Sewer Connected, Water Connected
Community & HOA
Community
- Features: Clubhouse, Dog Park, Fitness Center, No Truck/RV/Motorcycle Parking, Playground, Pool, Tennis Court(s)
- Pet fee: $0 monthly
- Subdivision: WELLNESS RIDGE PH 1-A
HOA
- Has HOA: Yes
- Amenities included: Basketball Court, Clubhouse, Fitness Center, Pickleball Court(s), Playground, Pool, Tennis Court(s)
- Services included: Community Pool, Reserve Fund, Internet, Maintenance Grounds, Recreational Facilities
- HOA fee: $192 monthly
- HOA name: Icon Management-Laura Polis
- HOA phone: 407-378-4199
Location
- Region: Clermont
Financial & listing details
- Price per square foot: $206/sqft
- Tax assessed value: $391,567
- Annual tax amount: $5,996
- Date on market: 4/16/2026
- Cumulative days on market: 49 days
- Listing terms: Cash,Conventional,FHA,VA Loan
- Ownership: Fee Simple
- Total actual rent: 0
- Electric utility on property: Yes
- Road surface type: Paved
Price history
| Date | Event | Price |
|---|---|---|
| 7/31/2026 | Sold | $450,000$206/sqft |
Source:  Stellar MLS #G5111125 Report a problem Stellar MLS #G5111125 Report a problem | ||
| 7/8/2026 | Contingent | $450,000$206/sqft |
Source: Stellar MLS #G5111125 Report a problem | ||
| 6/6/2026 | Pending sale | $450,000$206/sqft |
Source: Stellar MLS #G5111125 Report a problem | ||
| 5/13/2026 | Price change | $450,000-4.2%$206/sqft |
Source: Stellar MLS #G5111125 Report a problem | ||
| 4/28/2026 | Price change | $469,500-1.2%$215/sqft |
Source: Stellar MLS #G5111125 Report a problem | ||
| 4/17/2026 | Listed for sale | $475,000+7.8%$217/sqft |
Source: Stellar MLS #G5111125 Report a problem | ||
| 1/30/2024 | Sold | $440,665$202/sqft |
Source: Stellar MLS #T3477618 Report a problem | ||
| 10/23/2023 | Pending sale | $440,665$202/sqft |
Source: Stellar MLS #T3477618 Report a problem | ||
| 10/6/2023 | Listed for sale | $440,665$202/sqft |
Source: Stellar MLS #T3477618 Report a problem | ||
Public tax history
| Year | Property taxes | Tax assessment |
|---|---|---|
| 2025 | $7,961 +134% | $391,567 +389.5% |
| 2024 | $3,403 +1.6% | $80,000 |
| 2023 | $3,350 | $80,000 |
Find assessor info on the county website
Neighborhood: 34714
Nearby homes
- $611,4955 bd3 ba3.3k sqft2834 Fitness St, Clermont, FL 34714Sold
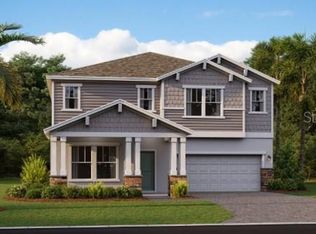
- $449,0004 bd3 ba2k sqft6032 Blissful St, Clermont, FL 34714For Sale

- $479,9904 bd3 ba2k sqft6014 Blissful St, Clermont, FL 34714Pending

- $396,8203 bd3 ba1.7k sqft6104 Peaceful Park Way, Clermont, FL 34714Sold

- $427,0004 bd3 ba2k sqft6044 Blissful St, Clermont, FL 34714Sold
- $412,6303 bd3 ba1.7k sqft6020 Blissful St, Clermont, FL 34714Sold
- $445,0003 bd3 ba1.7k sqft6002 Blissful St, Clermont, FL 34714For Sale
- $426,2203 bd3 ba1.7k sqft6038 Blissful St, Clermont, FL 34714Sold
Nearby schools
GreatSchools rating
- 3/10Sawgrass Bay Elementary SchoolGrades: PK-5Distance: 4.5 mi
- 6/10Windy Hill Middle SchoolGrades: 6-8Distance: 3.1 mi
- 5/10East Ridge High SchoolGrades: 9-12Distance: 4.9 mi
Schools provided by the listing agent
- Elementary: Sawgrass bay Elementary
- Middle: Windy Hill Middle
- High: East Ridge High
Source: Stellar MLS. This data may not be complete. We recommend contacting the local school district to confirm school assignments for this home.
Get a cash offer in 3 minutes
Find out how much your home could sell for in as little as 3 minutes with a no-obligation cash offer.
Estimated market value
$450,000
Get a cash offer in 3 minutes
Find out how much your home could sell for in as little as 3 minutes with a no-obligation cash offer.
Estimated market value
$450,000
- Florida
- Lake County
- Winter Garden
- 34714
- 2839 FITNESS ST
Nearby cities
Nearby neighborhoods
Nearby zip codes
Other Winter Garden Topics
