Under contract-accepting backup offers. NEW PRICE! MOTIVATED SELLER! Don’t miss this opportunity to own an immaculate, better-than-new 2023 home in Clermont’s sought-after Palisades community. Schedule your private showing today and discover the space, flexibility, and privacy this home has to offer! Step inside to a bright, open, and airy floor plan featuring beautiful tile flooring, quartz countertops, and a spacious open-concept kitchen, dining, and living area designed for everyday living and effortless entertaining. Oversized sliding glass doors extend the living space to the covered lanai, creating an inviting indoor-outdoor connection. Picture yourself enjoying your morning coffee on the covered lanai while taking in the peaceful greenery behind the home, then gathering with family and friends for weekend BBQs and relaxing Florida evenings. With no direct rear neighbors and no homes directly in front, this property offers a rare sense of privacy and an open, peaceful setting. This thoughtfully designed 4-bedroom, 3-bathroom home features a highly desirable private Next Gen/in-law suite, complete with its own living area, kitchenette, laundry, bedroom, and full bathroom. Perfect for multigenerational living, extended guests, a private retreat, or added flexibility for your household. Located in the welcoming Palisades community, residents enjoy resort-style amenities including a community pool, tennis and basketball courts, playground, park, clubhouse, and sidewalks for walking and biking. Best of all, the community offers a private boat ramp and dock with access to beautiful Lake Minneola. HOA dues also include cable and internet. Enjoy all that Clermont has to offer, from sparkling lakes and rolling hills to scenic trails, waterfront parks, charming downtown, shopping, dining, and convenient access to Orlando. The home is outside a flood zone, and the roof, HVAC, water heater, and other major systems are only approximately three years old. A newer home, flexible living space, privacy, and an incredible community lifestyle, now at a new price. Come see why this home stands out and imagine yourself living here!
Accepting backups
Price cut: $15K (8/24)
$450,000
10157 SPRING LAKE DRIVE, CLERMONT, FL 34711
4beds
2,244sqft
Single Family Residence
Built in 2023
7,889 Square Feet Lot
$-- Zestimate®
$201/sqft
$150/mo HOA
What's special
Covered lanaiQuartz countertopsFlexible living spaceOversized sliding glass doorsBeautiful tile flooring
- 125 days
- 1,349
- 103
Zillow last checked:
Listing updated:
Listed by:
Jennifer Vilayvong 407-717-6136,
VYLLA HOME 813-947-7996
Source: Stellar MLS,MLS#: O6333256 Originating MLS: Suncoast Tampa
Originating MLS: Suncoast Tampa
Facts & features
Interior
Bedrooms & bathrooms
- Bedrooms: 4
- Bathrooms: 3
- Full bathrooms: 3
Rooms
- Room types: Utility Room
Primary bedroom
- Features: Walk-In Closet(s)
- Level: First
- Area: 142.21 Square Feet
- Dimensions: 12.8x11.11
Other
- Features: Coat Closet
- Level: First
- Area: 142.21 Square Feet
- Dimensions: 12.8x11.11
Bedroom 3
- Features: Coat Closet
- Level: First
- Area: 139.1 Square Feet
- Dimensions: 10.7x13
Bathroom 2
- Features: Coat Closet
- Level: First
- Area: 150.87 Square Feet
- Dimensions: 10.7x14.1
Dining room
- Features: No Closet
- Level: First
- Area: 178.08 Square Feet
- Dimensions: 16.8x10.6
Kitchen
- Features: Storage Closet
- Level: First
- Area: 220.25 Square Feet
- Dimensions: 16.8x13.11
Living room
- Features: No Closet
- Level: First
- Area: 220.25 Square Feet
- Dimensions: 16.8x13.11
Heating
- Electric
Cooling
- Central Air
Appliances
- Included: Dishwasher, Disposal, Electric Water Heater, Ice Maker, Microwave, Refrigerator
- Laundry: Electric Dryer Hookup, Inside, Laundry Closet, Laundry Room
Features
- Ceiling Fan(s), Eating Space In Kitchen, Kitchen/Family Room Combo, Living Room/Dining Room Combo, Open Floorplan, Primary Bedroom Main Floor, Walk-In Closet(s), Wet Bar, In-Law Floorplan
- Flooring: Carpet, Ceramic Tile
- Doors: Sliding Doors
- Has fireplace: No
Interior area
- Total structure area: 2,962
- Total interior livable area: 2,244 sqft
Video & virtual tour
Property
Parking
- Total spaces: 2
- Parking features: Driveway
- Attached garage spaces: 2
- Has uncovered spaces: Yes
Features
- Levels: One
- Stories: 1
- Patio & porch: Covered, Patio, Porch, Rear Porch
- Exterior features: Irrigation System, Lighting, Rain Gutters, Sidewalk, Sprinkler Metered
- Waterfront features: Lake, Lake Privileges
Lot
- Size: 7,889 Square Feet
- Features: Sidewalk, Sloped
- Residential vegetation: Trees/Landscaped
Details
- Parcel number: 112225103300045000
- Special conditions: None
Construction
Type & style
- Home type: SingleFamily
- Architectural style: Ranch
- Property subtype: Single Family Residence
Materials
- Block
- Foundation: Slab
- Roof: Shingle
Condition
- Completed
- New construction: No
- Year built: 2023
Details
- Builder name: Richmond American Homes
Utilities & green energy
- Sewer: Septic Tank
- Water: Public
- Utilities for property: BB/HS Internet Available, Cable Available, Electricity Available, Electricity Connected, Phone Available, Public, Sewer Connected, Sprinkler Meter
Community & HOA
Community
- Features: Boat Slip, Community Boat Ramp, Dock, Fishing, Lake, Water Access, Clubhouse, Golf Carts OK, Park, Playground, Pool, Sidewalks, Tennis Court(s)
- Pet fee: $0 monthly
- Subdivision: PALISADES PH 3D
HOA
- Has HOA: Yes
- Amenities included: Basketball Court, Cable TV, Clubhouse, Park, Pickleball Court(s), Playground, Pool, Tennis Court(s)
- Services included: Community Pool, Internet, Maintenance Grounds, Pool Maintenance
- HOA fee: $150 monthly
- HOA name: Xiomara Raba
- HOA phone: 407-425-4561
Location
- Region: Clermont
Financial & listing details
- Price per square foot: $201/sqft
- Tax assessed value: $418,264
- Annual tax amount: $5,855
- Date on market: 8/5/2025
- Cumulative days on market: 359 days
- Listing terms: Assumable,Cash,Conventional,FHA,USDA Loan,VA Loan
- Ownership: Fee Simple
- Total actual rent: 0
- Electric utility on property: Yes
- Road surface type: Paved, Asphalt
Estimated market value
Not available
Estimated sales range
Not available
Not available
Price history
| Date | Event | Price |
|---|---|---|
| 9/18/2026 | Listed for rent | $3,048+8.4%$1/sqft |
Source: Zillow Rentals Report a problem | ||
| 8/24/2026 | Price change | $450,000-3.2%$201/sqft |
Source:  Stellar MLS #O6333256 Report a problem Stellar MLS #O6333256 Report a problem | ||
| 7/8/2026 | Price change | $465,000-3.1%$207/sqft |
Source: Stellar MLS #O6333256 Report a problem | ||
| 6/5/2026 | Listed for sale | $480,000-2%$214/sqft |
Source: Stellar MLS #O6414279 Report a problem | ||
| 9/25/2025 | Listing removed | $2,812$1/sqft |
Source: Zillow Rentals Report a problem | ||
| 9/18/2025 | Listing removed | $489,995$218/sqft |
Source: Stellar MLS #O6333256 Report a problem | ||
| 9/9/2025 | Price change | $489,995-2%$218/sqft |
Source: Stellar MLS #O6333256 Report a problem | ||
| 8/5/2025 | Listed for sale | $499,995+2.1%$223/sqft |
Source: Stellar MLS #O6333256 Report a problem | ||
| 8/3/2025 | Price change | $2,812-0.8%$1/sqft |
Source: Zillow Rentals Report a problem | ||
| 8/1/2025 | Price change | $2,834-5.5%$1/sqft |
Source: Zillow Rentals Report a problem | ||
| 7/23/2025 | Listed for rent | $3,000$1/sqft |
Source: Zillow Rentals Report a problem | ||
| 7/14/2025 | Listing removed | $489,900$218/sqft |
Source: Stellar MLS #O6265050 Report a problem | ||
| 5/2/2025 | Price change | $489,900-1%$218/sqft |
Source: Stellar MLS #O6265050 Report a problem | ||
| 2/19/2025 | Price change | $494,950-1%$221/sqft |
Source: Stellar MLS #O6265050 Report a problem | ||
| 1/6/2025 | Listed for sale | $499,999+1%$223/sqft |
Source: Stellar MLS #O6265050 Report a problem | ||
| 9/11/2023 | Sold | $495,000-1%$221/sqft |
Source: Public Record Report a problem | ||
| 7/5/2023 | Pending sale | $499,950$223/sqft |
Source: Stellar MLS #S5086717 Report a problem | ||
| 6/22/2023 | Price change | $499,950-2.2%$223/sqft |
Source: Stellar MLS #S5086717 Report a problem | ||
| 6/16/2023 | Listed for sale | $510,956$228/sqft |
Source: Stellar MLS #S5086717 Report a problem | ||
Public tax history
| Year | Property taxes | Tax assessment |
|---|---|---|
| 2025 | $6,246 +6.7% | $418,264 +16.2% |
| 2024 | $5,855 +617.8% | $360,000 +799.1% |
| 2023 | $816 +49.1% | $40,040 +10% |
| 2022 | $547 -2.6% | $36,400 |
| 2021 | $562 -0.2% | $36,400 |
| 2020 | $563 | $36,400 |
Find assessor info on the county website
Monthly payment
Est. payment
Payment breakdown
Explore the cost of this home by adjusting the details. Changes won't be saved.Climate risks
Neighborhood: 34711
Similar homes
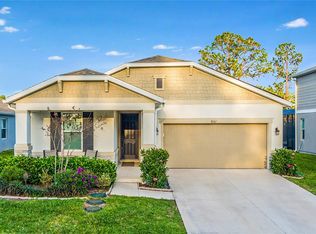
- $475,0004 bd2 ba2.3k sqft1093 HARMONY LANE, CLERMONT, FL 34711For Sale

 MLS ID #G5117908, Dawn Giachetti, PREMIER SOTHEBYS INT'L REALTY. Stellar MLS
 - $435,0004 bd3 ba2.5k sqft9399 VILLANOVA DRIVE, GROVELAND, FL 34736For Sale
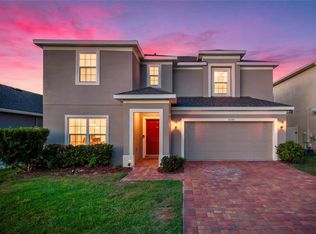 MLS ID #G5114172, James Griffin, Jr, MOBED REALTY, P.A.. Stellar MLS
 - $475,0003 bd3 ba2k sqft174 SILVER MAPLE ROAD, GROVELAND, FL 34736For Sale
 MLS ID #G5115623, Nancy Aitken, COMMUNITY ELITE REALTY. Stellar MLS
 - $420,0003 bd3 ba2k sqft3464 EMBERS LANE, CLERMONT, FL 34711For Sale
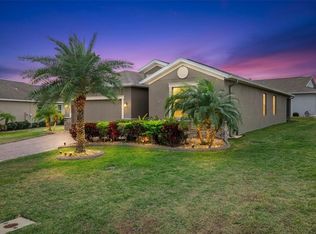 MLS ID #O6373998, Patti Kincaid, BHHS FLORIDA REALTY. Stellar MLS
 - $484,9004 bd2 ba1.9k sqft2312 CROSSBOW STREET, CLERMONT, FL 34715For SaleMLS ID #S5153296, Elizabeth Souza, DALTON WADE INC. Stellar MLS
- $624,4503 bd3 ba2.3k sqft908 BRAEWOOD DRIVE, CLERMONT, FL 34715For SaleMLS ID #G5116348, Mark Hughes, EXP REALTY LLC. Stellar MLS
- $609,9005 bd3 ba2.8k sqft16548 ARROWHEAD TRAIL, CLERMONT, FL 34711For SaleMLS ID #O6437842, Ahmad Hassan, PA, COMPASS FLORIDA LLC. Stellar MLS
- $385,0002 bd2 ba1.6k sqft3635 KINGSWOOD COURT, CLERMONT, FL 34711For SaleMLS ID #O6442145, Tyler Labod, REAL BROKER, LLC. Stellar MLS
- $464,5004 bd3 ba2.2k sqft17575 SAW PALMETTO AVENUE, CLERMONT, FL 34714For SaleMLS ID #O6401927, Jairo Prieto, PA, UNITED REALTY GROUP INC. Stellar MLS
- $559,9994 bd3 ba2.3k sqft2146 RIDGE POINTE LANE, CLERMONT, FL 34715For SaleMLS ID #O6421239, Ken Pozek, REAL BROKER, LLC. Stellar MLS
- $409,9404 bd4 ba2.3k sqft2096 CORDAVILLE PLACE, APOPKA, FL 32703For SaleMLS ID #O6447472, Kwaku Mitchell, REAL BROKER, LLC. Stellar MLS
- $399,9993 bd3 ba1.8k sqft2668 SPIDER LILY COURT, CLERMONT, FL 34711For SaleMLS ID #TB8491767, Ting Li, SOUTH EARTH REALTY LLC. Stellar MLS
- $414,9904 bd3 ba2.4k sqft2313 DUNCAN TRAIL, CLERMONT, FL 34714For SaleMLS ID #S5155708, Simone Wickham, WEALTH BRIDGE REAL ESTATE HOLDINGS LLC. Stellar MLS
- $359,9003 bd2 ba1.8k sqft2308 TWICKINGHAM COURT, CLERMONT, FL 34711For SaleMLS ID #G5110559, Diane Rogers, REAL BROKER, LLC. Stellar MLS
- $364,9004 bd2 ba1.8k sqft6941 DILLY LAKE AVENUE, GROVELAND, FL 34736For SaleMLS ID #O6426794, Steven Horner, RE/MAX PRIME PROPERTIES. Stellar MLS
- $574,9004 bd4 ba2.8k sqft2591 SEAGIRT WAY, CLERMONT, FL 34711For SaleMLS ID #S5152086, Emy Aguilar Moreno, META ONE REALTY GROUP LLC. Stellar MLS
- $519,9004 bd3 ba2.1k sqft1952 SUNSHINE PEAK DRIVE, MINNEOLA, FL 34715For SaleMLS ID #O6442439, Steven Horner, RE/MAX PRIME PROPERTIES. Stellar MLS
- $480,0003 bd2 ba2.1k sqft7635 TAORMINA WAY, CLERMONT, FL 34714For SaleMLS ID #O6430400, Amber Burt, THE SIMON SIMAAN GROUP. Stellar MLS
- $455,0004 bd3 ba2.5k sqft5478 LIMESTONE STREET, MOUNT DORA, FL 32757For SaleMLS ID #O6441913, Bob Paulson, COLDWELL BANKER REALTY. Stellar MLS
- $450,0005 bd3 ba2.6k sqft1235 DORA PARC LANE, MOUNT DORA, FL 32757For SaleMLS ID #G5114277, Misty Noland, ERA GRIZZARD REAL ESTATE. Stellar MLS
