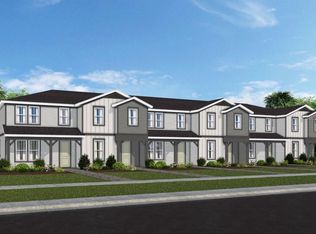
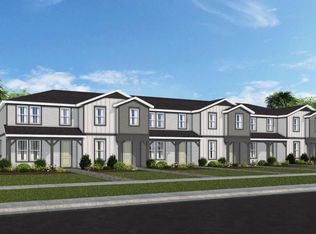
Welcome to Parkside Trails! Explore the charm of this premier Clermont location, offering exclusive amenities and quick access to shopping, dining, and entertainment. With a mix of new construction, single-family and townhomes, plus a variety of exclusive amenities, families will love coming home.
Pending
Price increase: $90 (8/8)
$419,990
4596 ORCHARD VIEW ALLEY, CLERMONT, FL 34714
3beds
1,652sqft
Townhouse
Built in 2026
2,422 Square Feet Lot
$417,300 Zestimate®
$254/sqft
$203/mo HOA
What's special
- 136 days
- 49
- 0
Zillow last checked:
Listing updated:
Listed by:
Adrienne Escott 407-250-9131,
PULTE REALTY OF NORTH FLORIDA LLC 407-250-9131
Source: Stellar MLS,MLS#: O6408116 Originating MLS: Orlando Regional
Originating MLS: Orlando Regional
Facts & features
Interior
Bedrooms & bathrooms
- Bedrooms: 3
- Bathrooms: 3
- Full bathrooms: 2
- 1/2 bathrooms: 1
Primary bedroom
- Features: En Suite Bathroom, Walk-In Closet(s)
- Level: Second
- Area: 132 Square Feet
- Dimensions: 12x11
Bedroom 2
- Features: Built-in Closet
- Level: Second
- Area: 108 Square Feet
- Dimensions: 9x12
Bedroom 3
- Features: Built-in Closet
- Level: Second
- Area: 81 Square Feet
- Dimensions: 9x9
Primary bathroom
- Features: Dual Sinks, En Suite Bathroom, Shower No Tub, Stone Counters, Water Closet/Priv Toilet
- Level: Second
- Area: 80 Square Feet
- Dimensions: 10x8
Bathroom 2
- Features: Single Vanity, Stone Counters, Tub With Shower, Linen Closet
- Level: Second
- Area: 50 Square Feet
- Dimensions: 10x5
Dinette
- Level: First
- Area: 135 Square Feet
- Dimensions: 15x9
Great room
- Level: First
- Area: 195 Square Feet
- Dimensions: 13x15
Kitchen
- Features: Kitchen Island, Pantry, Stone Counters
- Level: First
- Area: 195 Square Feet
- Dimensions: 13x15
Laundry
- Level: First
- Area: 40 Square Feet
- Dimensions: 5x8
Heating
- Central, Electric, Heat Pump
Cooling
- Central Air
Appliances
- Included: Dishwasher, Disposal, Electric Water Heater, Microwave, Range
- Laundry: Inside, Laundry Room
Features
- Eating Space In Kitchen, Kitchen/Family Room Combo, Open Floorplan, PrimaryBedroom Upstairs, Smart Home, Stone Counters, Thermostat, Walk-In Closet(s)
- Flooring: Carpet, Tile
- Has fireplace: No
Interior area
- Total structure area: 1,652
- Total interior livable area: 1,652 sqft
Video & virtual tour
Property
Parking
- Total spaces: 2
- Parking features: Alley Access, Driveway, Garage Door Opener, Garage Faces Rear
- Attached garage spaces: 2
- Has uncovered spaces: Yes
- Details: Garage Dimensions: 19x20
Features
- Levels: Two
- Stories: 2
- Patio & porch: Other, Patio
- Exterior features: Irrigation System, Lighting, Sidewalk
Lot
- Size: 2,422 Square Feet
- Features: Cleared, Landscaped, Sidewalk, Above Flood Plain
- Residential vegetation: Trees/Landscaped
Details
- Parcel number: 242326010000020600
- Special conditions: None
Construction
Type & style
- Home type: Townhouse
- Property subtype: Townhouse
- Attached to another structure: Yes
Materials
- HardiPlank Type, Wood Frame
- Foundation: Slab
- Roof: Shingle
Condition
- Completed
- New construction: Yes
- Year built: 2026
Details
- Builder model: Foxtail
- Builder name: Pulte Homes
- Warranty included: Yes
Utilities & green energy
- Sewer: Public Sewer
- Water: Public
- Utilities for property: BB/HS Internet Available, Cable Available, Electricity Connected, Phone Available, Public, Sewer Connected, Street Lights, Underground Utilities, Water Connected
Green energy
- Energy efficient items: HVAC, Insulation, Lighting, Roof, Thermostat, Water Heater, Windows
- Water conservation: Drip Irrigation, Irrig. System-Drip/Microheads, Fl. Friendly/Native Landscape
Community & HOA
Community
- Features: Clubhouse, Fitness Center, Playground, Pool, Tennis Court(s)
- Security: Smoke Detector(s), Fire Resistant Exterior, Fire/Smoke Detection Integration
- Pet fee: $0 monthly
- Subdivision: PARKSIDE TRAILS
HOA
- Has HOA: Yes
- Amenities included: Clubhouse, Fitness Center, Pickleball Court(s), Pool, Recreation Facilities, Tennis Court(s)
- Services included: Internet, Maintenance Repairs, Manager, Other, Pest Control, Recreational Facilities
- HOA fee: $203 monthly
- HOA name: Derek Buehler
Location
- Region: Clermont
Financial & listing details
- Price per square foot: $254/sqft
- Annual tax amount: $1,758
- Date on market: 5/14/2026
- Cumulative days on market: 133 days
- Listing terms: Cash,Conventional,FHA,VA Loan
- Ownership: Fee Simple
- Total actual rent: 0
- Electric utility on property: Yes
- Road surface type: Paved
Estimated market value
$417,300
$396,000 - $438,000
$2,505/mo
Price history
| Date | Event | Price |
|---|---|---|
| 8/28/2026 | Pending sale | $419,990$254/sqft |
Source:  Stellar MLS #O6408116 Report a problem Stellar MLS #O6408116 Report a problem | ||
| 8/8/2026 | Price change | $419,990+0%$254/sqft |
Source:  Pulte Report a problem Pulte Report a problem | ||
| 8/4/2026 | Price change | $419,9000%$254/sqft |
Source: Pulte Report a problem | ||
| 8/2/2026 | Price change | $419,990+0.5%$254/sqft |
Source: Stellar MLS #O6408116 Report a problem | ||
| 7/24/2026 | Price change | $417,790-0.5%$253/sqft |
Source: Stellar MLS #O6408116 Report a problem | ||
| 7/9/2026 | Price change | $419,990+0.5%$254/sqft |
Source: Stellar MLS #O6408116 Report a problem | ||
| 6/2/2026 | Price change | $417,790-0.5%$253/sqft |
Source: Stellar MLS #O6408116 Report a problem | ||
| 5/29/2026 | Price change | $419,990+1.8%$254/sqft |
Source: Stellar MLS #O6408116 Report a problem | ||
| 5/15/2026 | Listed for sale | $412,490$250/sqft |
Source: Stellar MLS #O6408116 Report a problem | ||
Public tax history
Tax history is unavailable.
Monthly payment
Est. payment
Payment breakdown
Explore the cost of this home by adjusting the details. Changes won't be saved.Climate risks
Neighborhood: 34714
Nearby schools
Schools provided by the listing agent
- Elementary: Sawgrass bay Elementary
- Middle: Windy Hill Middle
- High: East Ridge High
Source: Stellar MLS. This data may not be complete. We recommend contacting the local school district to confirm school assignments for this home.

Similar homes
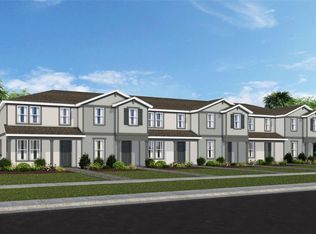
- $419,9903 bd3 ba1.6k sqft4580 ORCHARD VIEW ALLEY, CLERMONT, FL 34714New Construction
 Stellar MLS
 - $488,1303 bd2 ba1.7k sqft4697 SUNNY CITRUS LANE, CLERMONT, FL 34714New Construction
 Stellar MLS
 - $399,9903 bd3 ba1.6k sqft15512 PEACEFUL PINES ALLEY, CLERMONT, FL 34714New Construction
 Stellar MLS
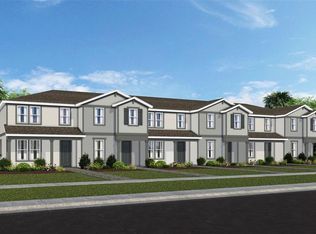
 - $434,1404 bd3 ba1.8k sqft(Undisclosed Address), CLERMONT, FL 34714New Construction
 Stellar MLS
 - $443,1404 bd3 ba1.8k sqft(Undisclosed Address), CLERMONT, FL 34714New ConstructionMLS ID #O6420015, Adrienne Escott, PULTE REALTY OF NORTH FLORIDA LLC. Stellar MLS
- $443,1903 bd3 ba1.6k sqft6262 SUNNY TIME AVENUE, WINTER GARDEN, FL 34787New ConstructionStellar MLS
- $434,9003 bd3 ba1.7k sqft6002 BLISSFUL STREET, CLERMONT, FL 34714For SaleMLS ID #O6414167, Ken Pozek, REAL BROKER, LLC. Stellar MLS
- $454,2204 bd3 ba1.8k sqft(Undisclosed Address), CLERMONT, FL 34714New ConstructionStellar MLS
- $499,6903 bd3 ba1.6k sqft6355 ARGENT WOOD DRIVE, WINTER GARDEN, FL 34787New ConstructionStellar MLS
- $504,9904 bd3 ba2k sqft6060 BALANCE WAY, CLERMONT, FL 34714New ConstructionStellar MLS
- $440,0003 bd3 ba1.5k sqft15038 WINDFLOWER ALLEY, WINTER GARDEN, FL 34787For SaleMLS ID #O6434050, Fernanda Pereira, NOVA REAL ESTATE SERVICES INC. Stellar MLS
- $469,9904 bd3 ba1.8k sqft6834 CREEK FALLS ALLEY, CLERMONT, FL 34714New ConstructionStellar MLS
- $448,6402 bd2 ba1.6k sqft6764 SUNRISE COVE DRIVE, CLERMONT, FL 34714New ConstructionMLS ID #O6420132, Adrienne Escott, PULTE REALTY OF NORTH FLORIDA LLC. Stellar MLS
- $511,9904 bd3 ba2k sqft3311 MINDFULLNESS DRIVE, CLERMONT, FL 34714New ConstructionStellar MLS
- $509,4905 bd3 ba2.4k sqft6092 MEDITATION DRIVE, CLERMONT, FL 34714New ConstructionStellar MLS
- $479,9003 bd3 ba2k sqft2273 STANDING ROCK CIRCLE, OAKLAND, FL 34787For SaleMLS ID #O6439158, Maureen Nguyen, LLC, REAL BROKER, LLC. Stellar MLS
- $430,0005 bd5 ba2.2k sqft8907 SYDNEY AVENUE, KISSIMMEE, FL 34747For SaleMLS ID #O6434299, Geciane Centurion, PA, C23 REALTY LLC. Stellar MLS
- $450,0004 bd3 ba1.9k sqft880 PEBBLE BEACH DRIVE, DAVENPORT, FL 33896For SaleMLS ID #O6437836, Tiago Martins, LA ROSA REALTY LLC. Stellar MLS
- $481,9905 bd3 ba2.2k sqft6838 CREEK FALLS ALLEY, CLERMONT, FL 34714New ConstructionStellar MLS
- $521,9903 bd3 ba1.6k sqft6174 WHISPERING GLEN, WINTER GARDEN, FL 34787New ConstructionStellar MLS
