GORGEOUS 4 BED + BONUS ROOM, THIS TWO-YEAR-OLD HOME NEAR OLYMPUS SHOWS LIKE A MODEL! This POPULAR ANNA MARIA WITH BONUS ROOM offers 4 BEDROOMS, 3.5 BATHS and 2,688 SQ. FT. of beautifully upgraded living space, including over $60,000 in UPGRADES. From the welcoming FRONT PORCH WITH STONE-ACCENTED COLUMNS to the LONG FOYER perfect for showcasing artwork, every detail has been thoughtfully designed to impress. The heart of the home is a GOURMET KITCHEN featuring an OVERSIZED ISLAND with seating for five, ELEGANT PENDANT LIGHTING, UPGRADED CABINETRY, and plenty of counter space for cooking or entertaining, while the OPEN GREAT ROOM flows seamlessly to a COVERED PATIO through LARGE SLIDING GLASS DOORS for easy Florida living. Inside you’ll find ENGINEERED HARDWOOD FLOORING, ADDED CAN LIGHTING, and SHUTTERS throughout, along with SPACIOUS BEDROOMS and an UPSTAIRS BONUS LOFT WITH FULL BATH offering flexibility as a MEDIA ROOM, GUEST SUITE, or OFFICE. The PRIMARY SUITE features DUAL WALK-IN CLOSETS and a SPA-LIKE BATH with a LARGE WALK-IN SHOWER, DUAL SINKS, and DEEP LINEN CLOSET, and the home includes TWO A/C UNITS, TILED BATH ENCLOSURES up to the ceiling, and 6” BASEBOARDS for added quality. Located in a newer community close to the exciting future OLYMPUS WELLNESS WAY DISTRICT, residents enjoy a RESORT-STYLE POOL AND CABANA, PARKS, GREEN SPACES, WALKING TRAILS, and HIGH-SPEED INTERNET INCLUDED IN THE HOA. Clermont’s unique ROLLING HILLS and CHAIN OF LAKES offer endless boating, fishing, biking, and outdoor recreation, with easy access to HIGHWAY 27, SR-429, the FLORIDA TURNPIKE, the FUTURE HANCOCK ROAD EXTENSION, WINTER GARDEN VILLAGE, HISTORIC DOWNTOWN WINTER GARDEN, and Orlando’s world-famous attractions. This MOVE-IN READY HOME feels BRAND NEW—an exceptional blend of STYLE, UPGRADES, COMFORT, and LOCATION.
Sold for $569,900
$569,900
4473 DAVOS DRIVE, CLERMONT, FL 34711
4beds
2,688sqft
Single Family Residence
Built in 2023
6,259 Square Feet Lot
$569,300 Zestimate®
$212/sqft
$3,460 Estimated rent
Home value
$569,300
$529,000 - $615,000
$3,460/mo
Zestimate® history
Owner options
List your home for rent
$3,460/mo
Rent Zestimate®
Find your next renter with Zillow Rental Manager. Plus, with online applications, you can quickly screen prospective tenants – for free.
$3,460/mo
Rent Zestimate®
Refinance and save
$3,960/mo
Est. payment
Refinancing to a lower rate could help reduce your monthly payments and save thousands over the life of the loan.
$3,960/mo
Est. payment
Explore your selling options
Work with a Zillow partner agent
Leverage their expertise and Zillow's premium Showcase listings to get your home seen by more buyers.
Get startedList with your own agent
Get your home in front of millions of buyers by listing it on Zillow.
Learn how to do itSell it yourself
Take full control of how buyers see your home on Zillow by listing For Sale by Owner (FSBO).
List your homeWhat's special
Spacious bedroomsGreen spacesSpa-like bathResort-style pool and cabanaGourmet kitchenElegant pendant lightingOpen great room
Zillow last checked:
Listing updated:
Listed by:
Shirley Guercio 407-440-4900,
PREFERRED RE BROKERS III 407-440-4900
Bought with:
Anthony Scaraggi, 3268661
THE FLORIDA PROPERTY SHOP SALE
Source: Stellar MLS,MLS#: G5102465 Originating MLS: Lake and Sumter
Originating MLS: Lake and Sumter
Facts & features
Interior
Bedrooms & bathrooms
- Bedrooms: 4
- Bathrooms: 4
- Full bathrooms: 3
- 1/2 bathrooms: 1
Primary bedroom
- Features: En Suite Bathroom, Walk-In Closet(s)
- Level: First
- Area: 208 Square Feet
- Dimensions: 16x13
Bedroom 2
- Features: Built-in Closet
- Level: First
- Area: 156 Square Feet
- Dimensions: 13x12
Bedroom 3
- Features: Built-in Closet
- Level: First
- Area: 132 Square Feet
- Dimensions: 11x12
Bedroom 4
- Features: Built-in Closet
- Level: First
- Area: 121 Square Feet
- Dimensions: 11x11
Bonus room
- Features: Built-in Closet
- Level: Second
- Area: 304 Square Feet
- Dimensions: 19x16
Dining room
- Level: First
- Area: 132 Square Feet
- Dimensions: 11x12
Kitchen
- Level: First
- Area: 256 Square Feet
- Dimensions: 16x16
Living room
- Level: First
- Area: 304 Square Feet
- Dimensions: 16x19
Heating
- Central, Electric, Exhaust Fan
Cooling
- Central Air
Appliances
- Included: Oven, Cooktop, Dishwasher, Dryer, Electric Water Heater, Exhaust Fan, Microwave, Range, Range Hood, Refrigerator, Washer
- Laundry: Laundry Room
Features
- Ceiling Fan(s), Open Floorplan, Primary Bedroom Main Floor, Solid Wood Cabinets, Stone Counters, Thermostat, Walk-In Closet(s)
- Flooring: Carpet, Ceramic Tile, Laminate
- Windows: Window Treatments, Wood Frames
- Has fireplace: No
Interior area
- Total structure area: 3,521
- Total interior livable area: 2,688 sqft
Property
Parking
- Total spaces: 2
- Parking features: Garage Door Opener
- Attached garage spaces: 2
- Details: Garage Dimensions: 19x24
Features
- Levels: Two
- Stories: 2
- Patio & porch: Front Porch, Patio
- Exterior features: Irrigation System, Lighting, Sidewalk
Lot
- Size: 6,259 Square Feet
- Dimensions: 50 x 125
- Features: Landscaped, Sidewalk
- Residential vegetation: Trees/Landscaped
Details
- Parcel number: 092326010000013600
- Special conditions: None
Construction
Type & style
- Home type: SingleFamily
- Architectural style: Florida
- Property subtype: Single Family Residence
Materials
- Block, Concrete, Wood Frame
- Foundation: Slab
- Roof: Built-Up,Shingle
Condition
- New construction: No
- Year built: 2023
Details
- Builder model: Anna Maria W/Bonus
Utilities & green energy
- Sewer: Public Sewer
- Water: Public
- Utilities for property: BB/HS Internet Available, Cable Available, Electricity Connected, Sewer Connected, Sprinkler Recycled, Water Connected
Community & HOA
Community
- Features: Pool, Sidewalks
- Security: Security Lights, Smoke Detector(s)
- Pet fee: $0 monthly
- Subdivision: HARTWOOD LNDG
HOA
- Has HOA: Yes
- Amenities included: Trail(s)
- Services included: Community Pool, Internet
- HOA fee: $144 monthly
- HOA name: Krystal Soto
- HOA phone: 407-317-5252
Location
- Region: Clermont
Financial & listing details
- Price per square foot: $212/sqft
- Tax assessed value: $469,243
- Annual tax amount: $7,104
- Date on market: 9/26/2025
- Cumulative days on market: 95 days
- Listing terms: Cash,Conventional,FHA,VA Loan
- Ownership: Fee Simple
- Total actual rent: 0
- Electric utility on property: Yes
- Road surface type: Paved, Asphalt
Price history
| Date | Event | Price |
|---|---|---|
| 2/27/2026 | Sold | $569,900$212/sqft |
Source:  Stellar MLS #G5102465 Report a problem Stellar MLS #G5102465 Report a problem | ||
| 12/31/2025 | Pending sale | $569,900$212/sqft |
Source: Stellar MLS #G5102465 Report a problem | ||
| 12/3/2025 | Price change | $569,900-1.5%$212/sqft |
Source: Stellar MLS #G5102465 Report a problem | ||
| 9/26/2025 | Listed for sale | $578,500-1.9%$215/sqft |
Source: Stellar MLS #G5102465 Report a problem | ||
| 6/30/2025 | Listing removed | $590,000$219/sqft |
Source: Stellar MLS #O6263363 Report a problem | ||
| 6/2/2025 | Price change | $590,000-4.8%$219/sqft |
Source: Stellar MLS #O6263363 Report a problem | ||
| 4/29/2025 | Price change | $620,000-3%$231/sqft |
Source: Stellar MLS #O6263363 Report a problem | ||
| 4/3/2025 | Price change | $639,000-1.5%$238/sqft |
Source: Stellar MLS #O6263363 Report a problem | ||
| 3/8/2025 | Price change | $649,000-0.2%$241/sqft |
Source: Stellar MLS #O6263363 Report a problem | ||
| 2/19/2025 | Price change | $650,000-3%$242/sqft |
Source: Stellar MLS #O6263363 Report a problem | ||
| 12/26/2024 | Listed for sale | $670,000+25.7%$249/sqft |
Source: Stellar MLS #O6263363 Report a problem | ||
| 11/15/2023 | Sold | $532,845$198/sqft |
Source: Public Record Report a problem | ||
Public tax history
| Year | Property taxes | Tax assessment |
|---|---|---|
| 2025 | $7,136 +0.4% | $469,243 +2.6% |
| 2024 | $7,105 +412.5% | $457,332 +471.7% |
| 2023 | $1,386 +32.8% | $80,000 +33.3% |
| 2022 | $1,044 | $60,000 |
| 2021 | -- | -- |
Find assessor info on the county website
Neighborhood: 34711
Nearby homes
- $543,7004 bd4 ba2.8k sqft4469 Davos St, Clermont, FL 34711Off Market
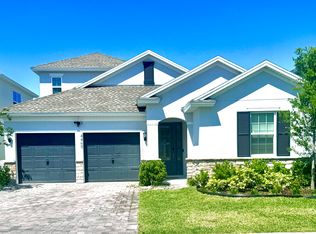
- $500,0004 bd3 ba2.4k sqft4465 Davos Dr, Clermont, FL 34711For Sale
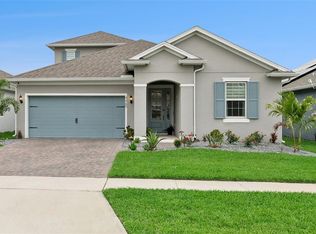
- $587,6615 bd3 ba3k sqft4485 Davos Dr, Clermont, FL 34711Sold
- $564,3003 bd2 ba2.8k sqft4442 Lions Gate Ave, Clermont, FL 34711Sold
- $603,2006 bd4 ba3.4k sqft4438 Lions Gate Ave, Clermont, FL 34711Off Market
- $575,0004 bd3 ba3k sqft4422 Lions Gate Ave, Clermont, FL 34711Sold
- $398,9563 bd2 ba1.9k sqft4446 Lions Gate Ave, Clermont, FL 34711Off Market
- $548,0004 bd3 ba2.9k sqft4434 Lions Gate Ave, Clermont, FL 34711Off Market
Nearby schools
GreatSchools rating
- 3/10Sawgrass Bay Elementary SchoolGrades: PK-5Distance: 6.5 mi
- 6/10Windy Hill Middle SchoolGrades: 6-8Distance: 1.2 mi
- 5/10East Ridge High SchoolGrades: 9-12Distance: 3 mi
Get a cash offer in 3 minutes
Find out how much your home could sell for in as little as 3 minutes with a no-obligation cash offer.
Estimated market value
$569,300
Get a cash offer in 3 minutes
Find out how much your home could sell for in as little as 3 minutes with a no-obligation cash offer.
Estimated market value
$569,300
- Florida
- Lake County
- Clermont
- 34711
- 4473 DAVOS DRIVE
Nearby cities
Nearby zip codes
Other Clermont Topics
