Skip main navigation
Off market
  • $416,700

    24707 Brightwater Ct, Leesburg, FL 34748

    3beds
    2,328sqft
    Single Family Residence
    Built in 2001
    0.28 Acres Lot
    $416,700 Zestimate®
    $179/sqft
    $2,565 Estimated rent

    Home value

    $416,700

    $396,000 - $438,000

    $2,565/mo

    Zestimate® history
    Loading
    Loading...

    Owner options

    List your home for rent

    $2,565/mo

    Rent Zestimate®

    Find your next renter with Zillow Rental Manager. Plus, with online applications, you can quickly screen prospective tenants – for free.

    Learn more

    $2,565/mo

    Rent Zestimate®

    Refinance and save

    $3,008/mo

    Est. payment

    Refinancing to a lower rate could help reduce your monthly payments and save thousands over the life of the loan.

    See today's rates

    $3,008/mo

    Est. payment

    Explore your selling options

    Work with a Zillow partner agent

    Leverage their expertise and Zillow's premium Showcase listings to get your home seen by more buyers.

    Get started

    List with your own agent

    Get your home in front of millions of buyers by listing it on Zillow.

    Learn how to do it

    Sell it yourself

    Take full control of how buyers see your home on Zillow by listing For Sale by Owner (FSBO).

    List your home

    What's special

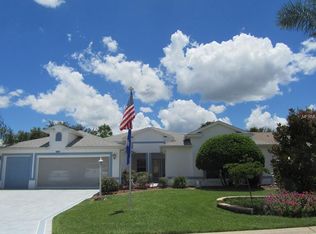
    Welcome to 55+ living at it's finest! Beautiful 2 bedroom, 2 bath pool home nestled on a quiet cul-de-sac in the gated, golf community of Plantation at Leesburg Sawgrass Village. Whether you are entertaining family and guests or enjoying quiet evenings at home, this home has all you need. Upon entry you are greeted by a formal living and dining room to create a perfect setting for special occasions and celebrations. The open and spacious, main living area consists of a family room, dinette and kitchen; ideal for casual gatherings or simply curling up with a book and admiring the view of the lanai. The kitchen is certain to please the chef of the home offering plenty of storage and counter space including a closet pantry and breakfast bar, while featuring granite countertops, under-cabinet lighting and stainless steel appliances. A den just off the living room makes for a great home office, library, craft room or anything else to fit your needs. The split bedroom floor plan will provide you and your guests privacy and a sound sleep throughout the night. The Master Suite has a private entrance to the lanai and includes a full ensuite with a garden tub, dual-sink vanity and a large walk-in shower. The additional bedroom is generously sized and perfect for overnight family or guests. The guest bath also includes a separate entrance from the lanai to avoid the mess of guests tracking through the home from the pool. Gather for cookouts and pool parties on the screened lanai, or simply lounge around enjoying the gorgeous Florida weather, and cooling off with a dip in the salt water pool. The large driveway provides ample parking along with a two car garage which also includes a separate door and space for golf cart parking. The community offers much more than golf with additional amenities including a community pool, fitness center and more. Discover a variety of local shopping and dining options nearby. Close to Florida's Turnpike and major highways for convenient commutes throughout Central Florida. Come see what awaits you here in the Plantation community! This opportunity won't last long...schedule your showing today!

    This property is off market, which means it's not currently listed for sale or rent on Zillow. This may be different from what's available on other websites or public sources.

    Originating MLS: Orlando Regional

    Facts & features

    Interior

    Bedrooms & bathrooms
    • Bedrooms: 3
    • Bathrooms: 2
    • Full bathrooms: 2
    Heating
    • Forced air, Electric
    Cooling
    • Central
    Appliances
    • Included: Dishwasher, Dryer, Freezer, Garbage disposal, Microwave, Range / Oven, Refrigerator, Washer
    Features
    • Ceiling Fans(s), Open Floorplan, Split Bedroom, Kitchen/Family Room Combo, Living Room/Dining Room Combo, Central Vaccum, Attic Ventilator
    • Flooring: Tile, Carpet, Laminate
    • Windows: Blinds
    • Basement: None
    • Has fireplace: No
    Interior area
    • Structure area source: Public Records
    • Total interior livable area: 2,328 sqft

    Property

    Parking
    • Total spaces: 2
    • Parking features: Garage - Attached
    Features
    • Levels: One
    • Patio & porch: Deck, Patio, Porch, Screened, Covered
    • Exterior features: Other, Stucco, Brick, Cement / Concrete
    • Pool features: In Ground, Screen Enclosure, Outside Bath Access
    Lot
    • Size: 0.28 Acres
    • Features: Cul-de-sac
    • Residential vegetation: Mature Landscaping, Trees/Landscaped
    Details
    • Parcel number: 252024026200001300
    • Zoning: PUD

    Construction

    Type & style
    • Home type: SingleFamily
    • Property subtype: Single Family Residence
    Materials
    • wood frame
    • Foundation: Slab
    • Roof: Asphalt
    Condition
    • Year built: 2001

    Utilities & green energy

    • Sewer: Public Sewer
    • Water: Public
    • Utilities for property: Electricity Connected, BB/HS Internet Available, Public, Underground Utilities, Cable Connected
    Green energy
    • Energy efficient items: Water Heater
    • Energy generation: Solar

    Community & HOA

    Community
    • Features: Fitness Center, Fifty Five Plus Active Community
    • Security: Gated Community
    • Senior community: Yes
    • Subdivision: PLANTATION AT LEESBURG SAWGRASS VILLAGE
    HOA
    • Has HOA: Yes
    • Amenities included: Fitness Center, Spa/Hot Tub, Gated
    • Services included: Community Pool, Recreational Facilities, Security, Private Road
    • HOA fee: $180 monthly
    Location
    • Region: Leesburg

    Financial & listing details

    • Price per square foot: $179/sqft
    • Tax assessed value: $322,149
    • Annual tax amount: $5,115
    • Listing terms: Cash, Conventional, FHA, VA Loan
    • Ownership: Fee Simple

    Price history

    DateEventPrice
    8/9/2022Sold$439,000-4.5%$189/sqft
    Source: Public Record Report a problem
    6/24/2022Pending sale$459,900$198/sqft
    Source: Stellar MLS #G5056615 Report a problem
    6/16/2022Listed for sale$459,900+41.5%$198/sqft
    Source: Stellar MLS #G5056615 Report a problem
    5/11/2021Listing removed--
    Source: Stellar MLS #O5910594 Report a problem
    2/3/2021Sold$325,000$140/sqft
    Source: Public Record Report a problem
    12/23/2020Pending sale$325,000$140/sqft
    Source: KELLER WILLIAMS ADVANTAGE III #O5910594 Report a problem
    12/12/2020Listed for sale$325,000+37.8%$140/sqft
    Source: KELLER WILLIAMS ADVANTAGE III #O5910594 Report a problem
    10/27/2016Listing removed$235,9000%$101/sqft
    Source: PAL REALTY #G4821633 Report a problem
    12/19/2015Price change$236,000-1.3%$101/sqft
    Source: ERA Grizzard Real Estate #G4818222 Report a problem
    11/10/2015Price change$239,000-2%$103/sqft
    Source: ERA Grizzard Real Estate #G4818222 Report a problem
    10/2/2015Price change$243,900+1.6%$105/sqft
    Source: ERA GRIZZARD REAL ESTATE #G4818222 Report a problem
    7/1/2015Price change$239,999-2%$103/sqft
    Source: Keller Williams - Clermont #G4812214 Report a problem
    6/5/2015Price change$244,999-2%$105/sqft
    Source: Keller Williams - Clermont #G4812214 Report a problem
    6/4/2015Price change$249,900+2%$107/sqft
    Source: Keller Williams - Clermont #G4812214 Report a problem
    6/2/2015Price change$244,999-2%$105/sqft
    Source: Keller Williams - Clermont #G4812214 Report a problem
    5/6/2015Listed for sale$249,900+34.7%$107/sqft
    Source: KELLER WILLIAMS CLASSIC III RE #G4812214 Report a problem
    12/29/2000Sold$185,500$80/sqft
    Source: Public Record Report a problem

    Public tax history

    YearProperty taxesTax assessment
    2025$5,115 +1.1%$322,149 +1.7%
    2024$5,060 +7.2%$316,830 +2.6%
    2023$4,719 +14.1%$308,934 +0%
    2022$4,137 +64.6%$308,809 +60.4%
    2021$2,514 -4.4%$192,528 +1.4%
    2020$2,629 +0.9%$189,870 +2.3%
    2019$2,606 +4.6%$185,602 +1.9%
    2018$2,490 $182,142 +2.1%
    2017$2,490 +3.3%$178,396 +2.1%
    2016$2,410 +0.4%$174,727 +0.7%
    2015$2,401 -2.4%$173,513 +0.8%
    2014$2,459 +25.5%$172,136 +1.5%
    2013$1,959 -1.2%$169,593 -0.1%
    2012$1,983 -5%$169,718 -3.9%
    2011$2,086 -5.6%$176,656 -3.3%
    2010$2,209 -2.2%$182,748 -1.8%
    2009$2,259 +0.2%$186,180 +0.1%
    2008$2,254 -4.9%$185,995 +3%
    2007$2,370 -4.6%$180,578 +2.5%
    2006$2,485 +2.5%$176,174 +3%
    2005$2,425 +3.1%$171,043
    2004$2,353 -1.2%--
    2003$2,381 +779.6%$162,578 +1.2%
    2002$271 $160,642 +856.2%
    2001$271 -1.6%$16,800
    2000$275 $16,800
    Find assessor info on the county website

    Neighborhood: 34748

    Nearby schools

    GreatSchools rating
    Schools provided by the listing agent
    • Elementary: Leesburg Elementary
    • Middle: Oak Park Middle
    • High: Leesburg High

    Source: The MLS. This data may not be complete. We recommend contacting the local school district to confirm school assignments for this home.

    Get a cash offer in 3 minutes
    Find out how much your home could sell for in as little as 3 minutes with a no-obligation cash offer.
    Estimated market value
    $416,700
    Get a cash offer in 3 minutes
    Find out how much your home could sell for in as little as 3 minutes with a no-obligation cash offer.
    Estimated market value
    $416,700