Skip main navigation
Sold for $390,000
  • $390,000

    4628 Nottoway Dr, Leesburg, FL 34748

    3beds
    2,076sqft
    Single Family Residence
    Built in 2002
    0.28 Acres Lot
    $377,800 Zestimate®
    $188/sqft
    $2,340 Estimated rent

    Home value

    $377,800

    $359,000 - $397,000

    $2,340/mo

    Zestimate® history
    Loading
    Loading...

    Owner options

    List your home for rent

    $2,340/mo

    Rent Zestimate®

    Find your next renter with Zillow Rental Manager. Plus, with online applications, you can quickly screen prospective tenants – for free.

    Learn more

    $2,340/mo

    Rent Zestimate®

    Refinance and save

    $2,744/mo

    Est. payment

    Refinancing to a lower rate could help reduce your monthly payments and save thousands over the life of the loan.

    See today's rates

    $2,744/mo

    Est. payment

    Explore your selling options

    Work with a Zillow partner agent

    Leverage their expertise and Zillow's premium Showcase listings to get your home seen by more buyers.

    Get started

    List with your own agent

    Get your home in front of millions of buyers by listing it on Zillow.

    Learn how to do it

    Sell it yourself

    Take full control of how buyers see your home on Zillow by listing For Sale by Owner (FSBO).

    List your home

    What's special

    Two-car garageHigh ceilingsPretty quartz countertopsBeautiful quartz countertopsStunning and private viewsDeep golf-cart garageCustom solid wood cabinets
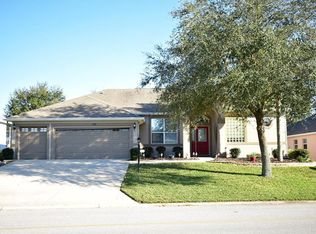
    Check out this spacious home tucked away in a cul-de-sac, with high elevation, golf-tee frontage and no rear neighbors. The extra-long driveway leads to a two-car Garage and a deep golf-cart garage. 2 Master Suites, a Guest Bedroom and a Half-Bath. This home is almost BRAND NEW.....NEW A/C 2024, New ROOF 2024, New Hot Water Heater 2024, New paint inside & Out 2024. Step into this home and you will be blown away with it's high ceilings, stunning & private views. You will LOVE the BRAND New Kitchen with custom Solid Wood Cabinets, Beautiful Quartz Countertops, BRAND NEW Stainless STEEL Appliances, Dry BAR with WINE Fridge & magnificent backsplash. This home has BRAND new Luxury VINYL throughout the home. Brand New Ceiling Fans. The 1st Primary Suite is STUNNING with a HUGE walk in Shower, Custom Solid Wood Vanity, Pretty Quartz Countertops, BRAND New Lighting & Fixtures. This suite also has his and her Closets! The 2nd En-Bedroom suite has a huge walk in closet, a large bathroom with BRAND New Vanity, Storage Closet, Quartz Countertop & BRAND new fixtures. This home is MOVE IN READY so hurry and start enjoying your new home! The Plantation at Leesburg is a private, 55 + guard-gated community that enjoys a low HOA fee, two golf courses, restaurant, tennis courts, pickleball courts, a softball field, 3 swimming pools, 3 club houses, 2 exercise rooms, fishing pier, secure RV & boat storage, and many more amenities. Close to shopping, medical facilities and main roads.

    Zillow last checked:

    Listing updated:

    Listed by:

    Georgina Doran 352-217-1056,

    DORAN REAL ESTATE COMPANY 352-217-1056

    Bought with:

    Madison Martinez, 3527289

    OLYMPUS EXECUTIVE REALTY INC

    Source: Stellar MLS,MLS#: G5087986MLS LogoOriginating MLS: Lake and Sumter

    Facts & features

    Interior

    Bedrooms & bathrooms
    • Bedrooms: 3
    • Bathrooms: 3
    • Full bathrooms: 2
    • 1/2 bathrooms: 1
    Rooms
    • Room types: Breakfast Room Separate, Family Room, Dining Room, Living Room, Utility Room
    Other
    • Features: En Suite Bathroom, Walk-In Closet(s)
    • Level: First
    • Dimensions: 12x16
    Primary bedroom
    • Features: Ceiling Fan(s), En Suite Bathroom, Granite Counters, Walk-In Closet(s)
    • Level: First
    • Dimensions: 18x18
    Bedroom 3
    • Features: Built-in Closet
    • Level: First
    • Dimensions: 10x13
    Family room
    • Level: First
    • Dimensions: 18x14
    Kitchen
    • Level: First
    • Dimensions: 12x18
    Living room
    • Level: First
    • Dimensions: 14x18
    Heating
    • Central
    Cooling
    • Central Air
    Appliances
    • Included: Dishwasher, Disposal, Microwave, Range, Refrigerator, Wine Refrigerator
    • Laundry: Inside, Laundry Room
    Features
    • Ceiling Fan(s), Dry Bar, Eating Space In Kitchen, High Ceilings, Kitchen/Family Room Combo, Living Room/Dining Room Combo, Open Floorplan, Primary Bedroom Main Floor, Solid Surface Counters, Solid Wood Cabinets, Split Bedroom, Stone Counters, Walk-In Closet(s), In-Law Floorplan
    • Flooring: Luxury Vinyl, Porcelain Tile
    • Doors: Sliding Doors
    • Windows: Window Treatments
    • Has fireplace: No
    Interior area
    • Total structure area: 3,015
    • Total interior livable area: 2,076 sqft

    Property

    Parking
    • Total spaces: 2
    • Parking features: Driveway, Garage Door Opener, Golf Cart Garage, Golf Cart Parking, Oversized, Parking Pad
    • Attached garage spaces: 2
    • Has uncovered spaces: Yes
    • Details: Garage Dimensions: 30x10
    Features
    • Levels: One
    • Stories: 1
    • Patio & porch: Covered, Patio, Rear Porch, Screened
    • Exterior features: Irrigation System, Lighting, Rain Gutters
    • Has view: Yes
    • View description: Golf Course
    Lot
    • Size: 0.28 Acres
    • Features: Cul-De-Sac, Landscaped, On Golf Course
    Details
    • Parcel number: 252024027000000400
    • Zoning: PUD
    • Special conditions: None

    Construction

    Type & style
    • Home type: SingleFamily
    • Architectural style: Contemporary
    • Property subtype: Single Family Residence
    Materials
    • Block, Stucco
    • Foundation: Slab
    • Roof: Shingle
    Condition
    • New construction: No
    • Year built: 2002

    Utilities & green energy

    • Sewer: Public Sewer
    • Water: Public
    • Utilities for property: Electricity Connected, Sewer Connected, Sprinkler Meter, Water Connected

    Community & HOA

    Community
    • Features: Clubhouse, Community Mailbox, Deed Restrictions, Fitness Center, Gated Community - Guard, Golf Carts OK, Golf, Pool, Restaurant, Sidewalks, Wheelchair Access
    • Pet fee: $0 monthly
    • Senior community: Yes
    • Subdivision: PLANTATION AT LEESBURG NOTTOWAY VILLAGE
    HOA
    • Has HOA: Yes
    • Amenities included: Clubhouse, Fitness Center, Gated, Golf Course, Pickleball Court(s), Pool, Recreation Facilities, Shuffleboard Court, Tennis Court(s), Wheelchair Access
    • Services included: 24-Hour Guard, Community Pool, Private Road, Recreational Facilities
    • HOA fee: $135 monthly
    • HOA name: HOA MANAGER
    • HOA phone: 352-326-1250
    Location
    • Region: Leesburg

    Financial & listing details

    • Price per square foot: $188/sqft
    • Tax assessed value: $309,975
    • Annual tax amount: $2,669
    • Date on market: 10/6/2024
    • Cumulative days on market: 6 days
    • Listing terms: Cash,Conventional,VA Loan
    • Ownership: Fee Simple
    • Total actual rent: 0
    • Electric utility on property: Yes
    • Road surface type: Paved

    Price history

    DateEventPrice
    10/24/2024Sold$390,000-2.5%$188/sqft
    Source: Stellar MLS #G5087986 Report a problem
    10/13/2024Pending sale$399,900$193/sqft
    Source: Stellar MLS #G5087986 Report a problem
    10/6/2024Listed for sale$399,900+95.1%$193/sqft
    Source: Stellar MLS #G5087986 Report a problem
    7/31/2024Sold$205,000-18%$99/sqft
    Source: Stellar MLS #G5084661 Report a problem
    7/16/2024Pending sale$250,000$120/sqft
    Source: Stellar MLS #G5084661 Report a problem
    7/16/2024Listed for sale$250,000+13.6%$120/sqft
    Source: Stellar MLS #G5084661 Report a problem
    12/30/2002Sold$220,000$106/sqft
    Source: Public Record Report a problem

    Public tax history

    YearProperty taxesTax assessment
    2025$4,952 +67.3%$309,975 +50.7%
    2024$2,959 +10.9%$205,750 +3%
    2023$2,669 +7.8%$199,760 +3%
    2022$2,476 +3.7%$193,950 +3%
    2021$2,387 -4.3%$188,303 +1.4%
    2020$2,494 +1%$185,704 +2.3%
    2019$2,469 +4.7%$181,529 +1.9%
    2018$2,358 $178,145 +2.1%
    2017$2,358 +3.5%$174,481 +2.1%
    2016$2,278 +0.5%$170,893 +0.7%
    2015$2,267 -2.3%$169,706 +0.8%
    2014$2,320 +26.9%$168,360 +1.5%
    2013$1,829 -1.1%$165,872
    2012$1,850 -9.9%$165,872 -7.5%
    2011$2,052 -16.8%$179,383 -12.3%
    2010$2,465 -8.3%$204,560 -6.8%
    2009$2,689 +0.2%$219,425 +0.1%
    2008$2,683 -3.7%$219,206 +3%
    2007$2,785 -4.6%$212,822 +2.5%
    2006$2,920 +2.5%$207,632 +3%
    2005$2,849 +3.1%$201,585
    2004$2,764 -1.2%--
    2003$2,797 $192,065
    Find assessor info on the county website

    Neighborhood: 34748

    Nearby schools

    GreatSchools rating
    Get a cash offer in 3 minutes
    Find out how much your home could sell for in as little as 3 minutes with a no-obligation cash offer.
    Estimated market value
    $377,800
    Get a cash offer in 3 minutes
    Find out how much your home could sell for in as little as 3 minutes with a no-obligation cash offer.
    Estimated market value
    $377,800