Under contract-accepting backup offers. Welcome to this beautifully positioned 4-bedroom, 2-bathroom home on an oversized corner lot of approximately 0.5 acres. This home includes major upgrades already completed, including a 2022 roof and 2025 HVAC. The expansive lot provides endless possibilities for outdoor living, entertaining, or future enhancements. Located in a quiet neighborhood in Grand Island, this property offers the perfect blend of peaceful living and convenience. Residents enjoy a charming small-town atmosphere with easy access to nearby shopping, dining, parks, and the beautiful Harris Chain of Lakes, known for boating and fishing. With its central location near Mount Dora, Eustis, and Leesburg, you can enjoy the best of Central Florida while still coming home to a relaxed and spacious setting.
Under contract
Price cut: $20.1K (6/15)
$364,900
12929 REGIMENT DRIVE, GRAND ISLAND, FL 32735
4beds
2,184sqft
:
Get pre-qualified$2,479/mo
Single Family Residence
Built in 2006
0.5 Acres Lot
$357,600 Zestimate®
$167/sqft
$83/mo HOA
What's special
- 104 days |
- 409 |
- 36 |
Zillow last checked:
Listing updated:
Listed by:
Grace Marsella 352-638-6851,
CENTURY 21 ALTON CLARK 352-728-2121
Source: Stellar MLS,MLS#: G5111086 Originating MLS: Lake and Sumter
Originating MLS: Lake and Sumter
Facts & features
Interior
Bedrooms & bathrooms
- Bedrooms: 4
- Bathrooms: 2
- Full bathrooms: 2
Rooms
- Room types: Attic, Dining Room
Primary bedroom
- Features: Ceiling Fan(s), Walk-In Closet(s)
- Level: First
- Area: 192 Square Feet
- Dimensions: 12x16
Bedroom 2
- Features: Ceiling Fan(s), Dual Closets
- Level: First
- Area: 120 Square Feet
- Dimensions: 10x12
Bedroom 3
- Features: Ceiling Fan(s), Dual Closets
- Level: First
- Area: 100 Square Feet
- Dimensions: 10x10
Bedroom 4
- Features: Ceiling Fan(s), Dual Closets
- Level: First
- Area: 100 Square Feet
- Dimensions: 10x10
Bathroom 1
- Features: En Suite Bathroom, Exhaust Fan, Split Vanities, Tub with Separate Shower Stall, Window/Skylight in Bath
- Level: First
- Area: 126 Square Feet
- Dimensions: 9x14
Bathroom 2
- Features: Dual Sinks, Exhaust Fan, Tub With Shower
- Level: First
- Area: 55 Square Feet
- Dimensions: 5x11
Dining room
- Features: Ceiling Fan(s)
- Level: First
- Area: 208 Square Feet
- Dimensions: 13x16
Foyer
- Level: First
- Area: 221 Square Feet
- Dimensions: 13x17
Kitchen
- Level: First
- Area: 216 Square Feet
- Dimensions: 12x18
Laundry
- Level: First
- Area: 54 Square Feet
- Dimensions: 6x9
Living room
- Level: First
- Area: 224 Square Feet
- Dimensions: 14x16
Heating
- Central
Cooling
- Central Air
Appliances
- Included: Dishwasher, Dryer, Microwave, Range, Refrigerator, Washer
- Laundry: Electric Dryer Hookup, Inside, Laundry Closet, Laundry Room
Features
- Ceiling Fan(s), Eating Space In Kitchen, Kitchen/Family Room Combo, Thermostat, Vaulted Ceiling(s), Walk-In Closet(s)
- Flooring: Carpet, Engineered Hardwood, Tile
- Doors: French Doors, Sliding Doors
- Windows: Window Treatments
- Has fireplace: No
Interior area
- Total structure area: 2,982
- Total interior livable area: 2,184 sqft
Video & virtual tour
Property
Parking
- Total spaces: 2
- Parking features: Driveway, Garage Door Opener
- Attached garage spaces: 2
- Has uncovered spaces: Yes
Features
- Levels: One
- Stories: 1
- Patio & porch: Covered, Front Porch, Rear Porch
- Exterior features: Irrigation System, Rain Gutters, Sidewalk
Lot
- Size: 0.5 Acres
- Features: Corner Lot, In County, Landscaped, Oversized Lot, Sidewalk
Details
- Parcel number: 311826070000004300
- Zoning: R-6
- Special conditions: None
Construction
Type & style
- Home type: SingleFamily
- Property subtype: Single Family Residence
Materials
- Stucco
- Foundation: Slab
- Roof: Shingle
Condition
- Completed
- New construction: No
- Year built: 2006
Utilities & green energy
- Sewer: Septic Tank
- Water: Public
- Utilities for property: Cable Available, Cable Connected, Electricity Available, Electricity Connected, Phone Available, Public, Sprinkler Meter, Street Lights, Underground Utilities, Water Available
Community & HOA
Community
- Pet fee: $0 monthly
- Subdivision: GRAND ISLAND RIDGE
HOA
- Has HOA: Yes
- HOA fee: $83 monthly
- HOA name: Beverly Scott
- HOA phone: 352-343-5706
Location
- Region: Grand Island
Financial & listing details
- Price per square foot: $167/sqft
- Tax assessed value: $307,750
- Annual tax amount: $2,078
- Date on market: 4/16/2026
- Cumulative days on market: 103 days
- Listing terms: Cash,Conventional,FHA,VA Loan
- Ownership: Fee Simple
- Total actual rent: 0
- Electric utility on property: Yes
- Road surface type: Paved, Asphalt
Estimated market value
$357,600
$340,000 - $375,000
$2,210/mo
Price history
| Date | Event | Price |
|---|---|---|
| 7/25/2026 | Contingent | $364,900$167/sqft |
Source:  Stellar MLS #G5111086 Report a problem Stellar MLS #G5111086 Report a problem | ||
| 6/15/2026 | Price change | $364,900-5.2%$167/sqft |
Source: Stellar MLS #G5111086 Report a problem | ||
| 5/11/2026 | Price change | $385,000-2.5%$176/sqft |
Source: Stellar MLS #G5111086 Report a problem | ||
| 4/16/2026 | Listed for sale | $395,000+188.5%$181/sqft |
Source: Stellar MLS #G5111086 Report a problem | ||
| 4/5/2010 | Sold | $136,900$63/sqft |
Source: Public Record Report a problem | ||
| 12/2/2009 | Listed for sale | $136,900-52.6%$63/sqft |
Source: Arrow Realty, Inc. #G4654628 Report a problem | ||
| 11/21/2006 | Sold | $288,700$132/sqft |
Source: Public Record Report a problem | ||
Public tax history
| Year | Property taxes | Tax assessment |
|---|---|---|
| 2025 | $2,165 +2.8% | $141,830 +2.9% |
| 2024 | $2,105 +13.7% | $137,840 +3% |
| 2023 | $1,851 +11.6% | $133,830 +3% |
| 2022 | $1,659 +3.6% | $129,940 +3% |
| 2021 | $1,601 -3.8% | $126,157 +1.4% |
| 2020 | $1,665 +1.3% | $124,416 +2.3% |
| 2019 | $1,643 +5.1% | $121,619 +1.9% |
| 2018 | $1,564 | $119,352 +2.1% |
| 2017 | $1,564 +4.4% | $116,898 +2.1% |
| 2016 | $1,498 +0.6% | $114,494 +0.7% |
| 2015 | $1,490 -2.1% | $113,699 +0.8% |
| 2014 | $1,522 +39.8% | $112,797 +1.5% |
| 2013 | $1,089 -16% | $111,131 -10.4% |
| 2012 | $1,297 -0.1% | $124,085 -0.1% |
| 2011 | $1,298 -46.8% | $124,173 -22.5% |
| 2010 | $2,441 -8.5% | $160,297 -8.6% |
| 2009 | $2,666 -24.2% | $175,314 -24.3% |
| 2008 | $3,518 -5.1% | $231,583 -4.8% |
| 2007 | $3,706 +651.4% | $243,298 +711% |
| 2006 | $493 | $30,000 |
| 2005 | -- | -- |
Find assessor info on the county website
Monthly payment
Est. payment
Payment breakdown
Explore the cost of this home by adjusting the details. Changes won't be saved.Climate risks
Neighborhood: 32735
Nearby schools
GreatSchools rating
- 7/10Treadway Elementary SchoolGrades: PK-5Distance: 3.3 mi
- 3/10Eustis Middle SchoolGrades: 6-8Distance: 6 mi
- 3/10Eustis High SchoolGrades: 9-12Distance: 4.8 mi
Schools provided by the listing agent
- Elementary: Treadway Elem
- Middle: Eustis Middle
- High: Eustis High School
Source: Stellar MLS. This data may not be complete. We recommend contacting the local school district to confirm school assignments for this home.
- $317,4003 bd2 ba1.4k sqft12925 Regiment Dr, Grand Island, FL 32735Off Market

- $352,0003 bd2 ba1.8k sqft12910 Scout Ct, Grand Island, FL 32735Off Market
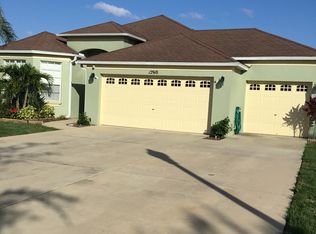
- $310,5003 bd2 ba1.8k sqft12914 Scout Ct, Grand Island, FL 32735Off Market
- $329,7003 bd2 ba2k sqft36322 Cavalier Ct, Grand Island, FL 32735Off Market
- $400,0003 bd2 ba1.9k sqft12906 Scout Ct, Grand Island, FL 32735Sold
- $359,9002 bd2 ba1.7k sqft36326 Cavalier Ct, Grand Island, FL 32735Off Market
- $299,9003 bd2 ba1.6k sqft12921 Regiment Dr, Grand Island, FL 32735Off Market
- $280,9003 bd2 ba1.4k sqft36318 Cavalier Ct, Grand Island, FL 32735Off Market
A local agent can set up tours, give advice and negotiate with sellers.
Similar homes
- $390,0003 bd2 ba1.8k sqft36806 WINFIELD COURT, GRAND ISLAND, FL 32735For Sale
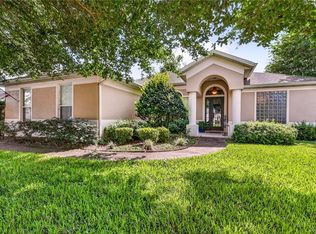
 MLS ID #O6403002, Elliott Owens, WATSON REALTY CORP. Stellar MLS
 - $395,9003 bd2 ba1.9k sqft36723 SUNDANCE DRIVE, GRAND ISLAND, FL 32735For Sale
 MLS ID #G5113965, Cheryl Mullen PA, HANSON REAL ESTATE GROUP, INC.. Stellar MLS
 - $405,0004 bd3 ba2.6k sqft2514 PLUMADORE DRIVE, GRAND ISLAND, FL 32735For Sale
 MLS ID #G5114060, Jessica Carlson, LPT REALTY, LLC. Stellar MLS
 - $340,0004 bd2 ba1.8k sqft2617 LIMERICK CIRCLE, GRAND ISLAND, FL 32735For Sale
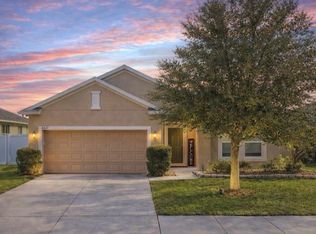 MLS ID #G5099877, Kodee Napier, ERA GRIZZARD REAL ESTATE. Stellar MLS
 - $349,9003 bd2 ba1.8k sqft81 TWIN LAKE CIR, UMATILLA, FL 32784For SaleMLS ID #G5114906, Leslie Hanson Rotarius, HANSON REAL ESTATE GROUP, INC.. Stellar MLS
- $299,9003 bd2 ba1.8k sqft35937 DAWN DRIVE, LEESBURG, FL 34788For SaleMLS ID #O6400535, Shannon Bass, NEXTHOME LOTT PREMIER REALTY. Stellar MLS
- $389,9003 bd2 ba2k sqft1923 BANNING BEACH ROAD, TAVARES, FL 32778For SaleMLS ID #O6397911, James Clark, CENTURY 21 ALTON CLARK. Stellar MLS
- $368,9003 bd2 ba2k sqft5121 AURORA DRIVE, LEESBURG, FL 34748For SaleMLS ID #G5115396, Amanda Harrison, HARRISON REAL PROPERTY GROUP. Stellar MLS
- $389,0004 bd2 ba2.3k sqft2710 AUTUMN LANE, EUSTIS, FL 32726For SaleMLS ID #G5109903, Sara Edmundson, LPT REALTY, LLC.. Stellar MLS
- $330,0003 bd3 ba1.7k sqft413 SPLIT OAK COURT, EUSTIS, FL 32736For SaleMLS ID #G5109814, Jocelyn Pierre, WEICHERT REALTORS-HALLMARK PR. Stellar MLS
- $399,9953 bd2 ba1.6k sqft8860 BRIDGEPORT BAY CIRCLE, MOUNT DORA, FL 32757For SaleMLS ID #G5103304, Jody Parks, WATSON REALTY CORP. Stellar MLS
- $349,9003 bd2 ba1.6k sqft6115 LANDINGS BOULEVARD, LADY LAKE, FL 32159For SaleMLS ID #G5112393, Theresa Morris, MORRIS REALTY AND INVESTMENTS. Stellar MLS
- $347,0003 bd2 ba1.5k sqft6170 SAILBOAT AVENUE, TAVARES, FL 32778For SaleMLS ID #O6421156, Logan Coon, KELLER WILLIAMS WINTER PARK. Stellar MLS
- $334,9002 bd3 ba2.1k sqft2852 CAPE HORN COURT, TAVARES, FL 32778For SaleMLS ID #G5114125, Catherine Landry-Sonstegard, BHHS FLORIDA REALTY. Stellar MLS
- $419,0003 bd2 ba2k sqft39644 HARBOR HILLS BOULEVARD, LADY LAKE, FL 32159For SaleMLS ID #OM719222, Aaron Zmek, FLORIDA ADVANTAGE REALTY GROUP. Stellar MLS
- $349,0003 bd2 ba1.5k sqft9076 SAINT ANDREWS WAY, MOUNT DORA, FL 32757For SaleMLS ID #G5115388, Patti Pate, WATSON REALTY CORP. Stellar MLS
- $429,5003 bd2 ba2.1k sqft8061 WATERBURY WAY, MOUNT DORA, FL 32757For SaleMLS ID #G5111288, Randall Sheppard, EXP REALTY LLC. Stellar MLS
- $349,9003 bd4 ba2.4k sqft3810 ST EMMA COURT, LEESBURG, FL 34748For SaleMLS ID #O6386925, Clinton Burnham, BURNHAM REALTY LLC. Stellar MLS
- $449,9003 bd2 ba1.9k sqft34224 SHADEWOOD CIRCLE, LEESBURG, FL 34788For SaleMLS ID #V4949786, Luciana Beck, COLDWELL BANKER COAST REALTY. Stellar MLS
- $336,6003 bd2 ba1.6k sqft1768 HENIN CIRCLE, TAVARES, FL 32778For SaleMLS ID #G5108901, Sara Edmundson, LPT REALTY, LLC.. Stellar MLS
