SELLER MOTIVATED! Welcome home to this beautifully maintained pool home in Grand Island Ridge. Here, comfort, style, and thoughtful updates come together to create a space you’ll love coming home to. All the big-ticket items are already taken care of, including a ROOF (2023), HVAC (2023), newer kitchen appliances, fresh exterior paint, water heater (2025), and a replaced drain field in 2022. Step outside to your own private oasis. The saltwater pool (built in 2020) features an electric heater and cooler, so you can enjoy it year-round. A screened paver patio provides plenty of space to relax or entertain, while lush landscaping creates a sense of privacy and beauty. Inside, you’ll find two spacious living areas and a cozy electric fireplace that adds warmth and charm. The kitchen is designed for cooking and gathering, with a large island, maple cabinets, and Corian countertops. The split floor plan offers privacy for the primary suite, which features a tray ceiling, walk-in closet, dual vanities, garden tub, and a separate shower. An oversized fenced backyard, inside laundry with storage, and a convenient location close to Leesburg, Eustis, and Mount Dora make this home an exceptional find.
Sold for $400,000
$400,000
12906 Scout Ct, Grand Island, FL 32735
3beds
1,910sqft
Single Family Residence
Built in 2006
10,240 Square Feet Lot
$399,400 Zestimate®
$209/sqft
$2,298 Estimated rent
Home value
$399,400
$367,000 - $431,000
$2,298/mo
Zestimate® history
Owner options
List your home for rent
$2,298/mo
Rent Zestimate®
Find your next renter with Zillow Rental Manager. Plus, with online applications, you can quickly screen prospective tenants – for free.
$2,298/mo
Rent Zestimate®
Refinance and save
$2,767/mo
Est. payment
Refinancing to a lower rate could help reduce your monthly payments and save thousands over the life of the loan.
$2,767/mo
Est. payment
Explore your selling options
Work with a Zillow partner agent
Leverage their expertise and Zillow's premium Showcase listings to get your home seen by more buyers.
Get startedList with your own agent
Get your home in front of millions of buyers by listing it on Zillow.
Learn how to do itSell it yourself
Take full control of how buyers see your home on Zillow by listing For Sale by Owner (FSBO).
List your homeWhat's special
Cozy electric fireplacePool homeLarge islandCorian countertopsInside laundry with storageGarden tubScreened paver patio
Zillow last checked:
Listing updated:
Listed by:
Stacy Bracewell 352-223-9238,
ERA GRIZZARD REAL ESTATE 352-735-4433
Bought with:
Ryan Heitman, 3104970
ERA GRIZZARD REAL ESTATE
Source: Stellar MLS,MLS#: G5100831 Originating MLS: Orlando Regional
Originating MLS: Orlando Regional
Facts & features
Interior
Bedrooms & bathrooms
- Bedrooms: 3
- Bathrooms: 2
- Full bathrooms: 2
Rooms
- Room types: Family Room, Utility Room
Primary bedroom
- Features: En Suite Bathroom, No Closet
- Level: First
- Area: 192 Square Feet
- Dimensions: 12x16
Bedroom 2
- Features: Built-in Closet
- Level: First
- Area: 121 Square Feet
- Dimensions: 11x11
Bedroom 3
- Features: Built-in Closet
- Level: First
- Area: 121 Square Feet
- Dimensions: 11x11
Primary bathroom
- Features: Dual Sinks, Tub with Separate Shower Stall, Walk-In Closet(s)
- Level: First
- Area: 108 Square Feet
- Dimensions: 9x12
Bathroom 2
- Features: No Closet
- Level: First
- Area: 60 Square Feet
- Dimensions: 6x10
Dining room
- Features: No Closet
- Level: First
- Area: 143 Square Feet
- Dimensions: 11x13
Family room
- Features: No Closet
- Level: First
- Area: 323 Square Feet
- Dimensions: 19x17
Kitchen
- Features: No Closet
- Level: First
- Area: 238 Square Feet
- Dimensions: 17x14
Living room
- Features: No Closet
- Level: First
- Area: 260 Square Feet
- Dimensions: 13x20
Heating
- Central, Electric
Cooling
- Central Air
Appliances
- Included: Dishwasher, Disposal, Electric Water Heater, Refrigerator
- Laundry: Inside, Laundry Room
Features
- Ceiling Fan(s), Eating Space In Kitchen, Kitchen/Family Room Combo, Living Room/Dining Room Combo, Primary Bedroom Main Floor, Tray Ceiling(s), Walk-In Closet(s)
- Flooring: Carpet, Tile
- Doors: Sliding Doors
- Windows: Blinds
- Has fireplace: Yes
- Fireplace features: Electric
Interior area
- Total structure area: 2,832
- Total interior livable area: 1,910 sqft
Property
Parking
- Total spaces: 2
- Parking features: Garage - Attached
- Attached garage spaces: 2
- Details: Garage Dimensions: 21x21
Features
- Levels: One
- Stories: 1
- Patio & porch: Covered, Screened
- Exterior features: Irrigation System, Lighting, Rain Gutters, Storage
- Has private pool: Yes
- Pool features: Gunite, Heated, In Ground, Salt Water, Screen Enclosure
- Fencing: Vinyl
Lot
- Size: 10,240 Square Feet
- Dimensions: 80 x 128
- Residential vegetation: Mature Landscaping, Oak Trees, Trees/Landscaped
Details
- Parcel number: 311826070000005700
- Zoning: R-6
- Special conditions: None
Construction
Type & style
- Home type: SingleFamily
- Architectural style: Florida
- Property subtype: Single Family Residence
Materials
- Block, Stucco
- Foundation: Slab
- Roof: Shingle
Condition
- New construction: No
- Year built: 2006
Utilities & green energy
- Sewer: Septic Tank
- Water: Public
- Utilities for property: Cable Available, Electricity Connected, Underground Utilities, Water Connected
Community & HOA
Community
- Pet fee: $0 monthly
- Subdivision: GRAND ISLAND RIDGE SUB
HOA
- Has HOA: Yes
- Services included: Common Area Taxes
- HOA fee: $83 monthly
- HOA name: Sentry Management/Beverly Scott
- HOA phone: 352-343-5706
Location
- Region: Grand Island
Financial & listing details
- Price per square foot: $209/sqft
- Tax assessed value: $312,824
- Annual tax amount: $3,419
- Date on market: 8/15/2025
- Cumulative days on market: 84 days
- Listing terms: Cash,Conventional,FHA,VA Loan
- Ownership: Fee Simple
- Total actual rent: 0
- Electric utility on property: Yes
- Road surface type: Paved
Price history
| Date | Event | Price |
|---|---|---|
| 12/5/2025 | Sold | $400,000-2.4%$209/sqft |
Source:  Stellar MLS #G5100831 Report a problem Stellar MLS #G5100831 Report a problem | ||
| 11/7/2025 | Pending sale | $409,900$215/sqft |
Source: Stellar MLS #G5100831 Report a problem | ||
| 10/9/2025 | Price change | $409,900-2.4%$215/sqft |
Source: Stellar MLS #G5100831 Report a problem | ||
| 8/29/2025 | Price change | $419,900-1.2%$220/sqft |
Source: Stellar MLS #G5100831 Report a problem | ||
| 8/22/2025 | Price change | $424,900-1.6%$222/sqft |
Source: Stellar MLS #G5100831 Report a problem | ||
| 8/15/2025 | Listed for sale | $432,000+105.7%$226/sqft |
Source: Stellar MLS #G5100831 Report a problem | ||
| 6/28/2017 | Sold | $210,000-2.3%$110/sqft |
Source: Public Record Report a problem | ||
| 5/25/2017 | Pending sale | $215,000$113/sqft |
Source: Watson Realty Corp. #G4842333 Report a problem | ||
| 5/12/2017 | Listed for sale | $215,000+13.5%$113/sqft |
Source: Watson Realty Corp. #G4842333 Report a problem | ||
| 12/5/2008 | Sold | $189,500$99/sqft |
Source: Public Record Report a problem | ||
Public tax history
| Year | Property taxes | Tax assessment |
|---|---|---|
| 2025 | $3,505 +2.5% | $241,460 +2.9% |
| 2024 | $3,419 +9.8% | $234,660 +3% |
| 2023 | $3,113 +6.5% | $227,830 +3% |
| 2022 | $2,923 +3.7% | $221,200 +3% |
| 2021 | $2,819 +8.8% | $214,764 +14.7% |
| 2020 | $2,591 +0.9% | $187,286 +2.3% |
| 2019 | $2,568 +2.5% | $183,076 |
| 2018 | $2,504 | $183,076 +147.8% |
| 2017 | $2,504 +188.1% | $73,866 +2.1% |
| 2016 | $869 -0.6% | $72,347 +0.7% |
| 2015 | $875 -2.6% | $71,845 +0.8% |
| 2014 | $898 +73.7% | $71,275 +1.5% |
| 2013 | $517 +0.3% | $70,222 +1.7% |
| 2012 | $515 +2.8% | $69,049 +3% |
| 2011 | $501 0% | $67,038 +1.5% |
| 2010 | $501 +2.7% | $66,048 +2.7% |
| 2009 | $488 -85.4% | $64,312 -70.7% |
| 2008 | $3,333 -2.7% | $219,395 -2.5% |
| 2007 | $3,427 +594.9% | $225,011 +650% |
| 2006 | $493 | $30,000 |
| 2005 | -- | -- |
Find assessor info on the county website
Neighborhood: 32735
Nearby homes
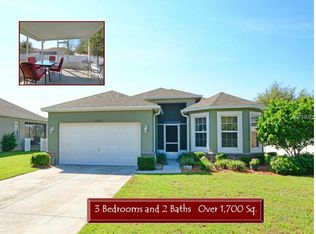
- $300,9003 bd2 ba1.7k sqft12902 Scout Ct, Grand Island, FL 32735Off Market
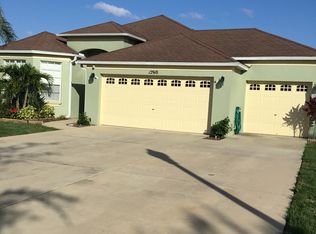
- $348,5003 bd2 ba1.8k sqft12910 Scout Ct, Grand Island, FL 32735Off Market
- $315,8003 bd2 ba1.4k sqft12925 Regiment Dr, Grand Island, FL 32735Off Market

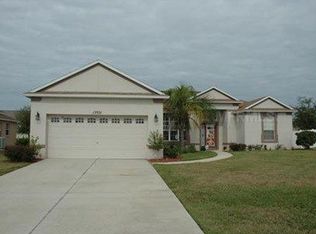
- $299,9003 bd2 ba1.6k sqft12921 Regiment Dr, Grand Island, FL 32735Off Market
- $345,2004 bd2 ba2.2k sqft12846 Scout Ct, Grand Island, FL 32735Off Market
- $307,3003 bd2 ba1.8k sqft12914 Scout Ct, Grand Island, FL 32735Off Market
- $321,9003 bd2 ba1.9k sqft12907 Scout Ct, Grand Island, FL 32735Off Market
- $364,9004 bd2 ba2.1k sqft12929 Regiment Dr, Grand Island, FL 32735For Sale
Nearby schools
GreatSchools rating
- 7/10Treadway Elementary SchoolGrades: PK-5Distance: 3.3 mi
- 3/10Eustis Middle SchoolGrades: 6-8Distance: 6.1 mi
- 3/10Eustis High SchoolGrades: 9-12Distance: 4.8 mi
Get a cash offer in 3 minutes
Find out how much your home could sell for in as little as 3 minutes with a no-obligation cash offer.
Estimated market value
$399,400
Get a cash offer in 3 minutes
Find out how much your home could sell for in as little as 3 minutes with a no-obligation cash offer.
Estimated market value
$399,400
- Florida
- Lake County
- Grand Island
- 32735
- 12906 Scout Ct
Nearby cities
Nearby zip codes
Other Grand Island Topics
