Virtually Staged. Coastal Florida Charm in a 55+ golf community is the perfect remedy for the winter blues! Come enjoy this modified Diamond Model, offering three full bedrooms, two bathrooms, Florida Room, screened entry, and slightly oversized garage! This west-facing home has high ceilings, a huge kitchen, and inside laundry! Equipped with spacious rooms, our property boast stainless steel appliances in the kitchen, ample closets, 2020 roof, 2023 HVAC, 2016 water heater, and lots of natural light! The primary quarters have a large footprint and an ensuite bathroom with garden tub, step-in shower, comfort height vanity and commode. The 3rd bedroom can easily become the office, den, or craft room! It's time to call sunny Central Florida home! Royal Highlands is a gated community with a low monthly HOA that includes Xfinity cable and high-speed internet, all underground utilities, and lots of conservation views! Fish off the dock, play pickleball, learn billiards, workout at the fitness center or swim in one of the two pools! On-campus restaurant, driving range, courts, Great Hall dances and live productions, and MORE! Come say "Yes" to the address! Book your tour of the community and this home today!
For sale
Price cut: $9.9K (5/25)
$250,000
21122 LIONHEART DRIVE, LEESBURG, FL 34748
3beds
1,453sqft
:
Get pre-qualified$1,870/mo
Single Family Residence
Built in 2001
4,992 Square Feet Lot
$-- Zestimate®
$172/sqft
$229/mo HOA
What's special
West-facing homeThree full bedroomsHigh ceilingsSlightly oversized garageTwo bathroomsFlorida roomInside laundry
- 265 days |
- 427 |
- 18 |
Zillow last checked:
Listing updated:
Listed by:
Tonya Tibbetts 207-595-1414,
FLORIDA PLUS REALTY, LLC 352-901-9100
Source: Stellar MLS,MLS#: G5104218 Originating MLS: Lake and Sumter
Originating MLS: Lake and Sumter
Facts & features
Interior
Bedrooms & bathrooms
- Bedrooms: 3
- Bathrooms: 2
- Full bathrooms: 2
Rooms
- Room types: Florida Room, Utility Room
Primary bedroom
- Features: Walk-In Closet(s)
- Level: First
- Area: 345 Square Feet
- Dimensions: 15x23
Bedroom 2
- Features: Built-in Closet
- Level: First
- Area: 132 Square Feet
- Dimensions: 11x12
Bedroom 3
- Features: Built-in Closet
- Level: First
- Area: 110 Square Feet
- Dimensions: 10x11
Dinette
- Level: First
- Area: 30 Square Feet
- Dimensions: 5x6
Florida room
- Level: First
- Area: 144 Square Feet
- Dimensions: 9x16
Kitchen
- Level: First
- Area: 195 Square Feet
- Dimensions: 15x13
Living room
- Level: First
- Area: 221 Square Feet
- Dimensions: 13x17
Heating
- Natural Gas
Cooling
- Central Air
Appliances
- Included: Dishwasher, Disposal, Dryer, Exhaust Fan, Gas Water Heater, Ice Maker, Microwave, Range, Refrigerator, Washer, Water Softener
- Laundry: Inside, Laundry Room
Features
- Built-in Features, Ceiling Fan(s), Eating Space In Kitchen, High Ceilings, Open Floorplan, Primary Bedroom Main Floor, Thermostat, Walk-In Closet(s)
- Flooring: Carpet, Ceramic Tile, Laminate
- Doors: Sliding Doors
- Windows: Window Treatments
- Basement: Other
- Has fireplace: No
Interior area
- Total structure area: 2,300
- Total interior livable area: 1,453 sqft
Video & virtual tour
Property
Parking
- Total spaces: 2
- Parking features: Driveway, Garage Door Opener, Ground Level, Oversized
- Attached garage spaces: 2
- Has uncovered spaces: Yes
- Details: Garage Dimensions: 24X24
Features
- Levels: One
- Stories: 1
- Patio & porch: Covered, Enclosed, Patio, Screened
- Exterior features: Irrigation System, Lighting, Rain Gutters
Lot
- Size: 4,992 Square Feet
- Features: Landscaped, Level, Near Golf Course
- Residential vegetation: Trees/Landscaped
Details
- Parcel number: 132124182500092500
- Zoning: PUD
- Special conditions: None
Construction
Type & style
- Home type: SingleFamily
- Architectural style: Ranch
- Property subtype: Single Family Residence
Materials
- Block, Stucco
- Foundation: Slab
- Roof: Shingle
Condition
- Completed
- New construction: No
- Year built: 2001
Details
- Builder model: DIAMOND
- Builder name: PRINGLE
Utilities & green energy
- Sewer: Public Sewer
- Water: Public
- Utilities for property: BB/HS Internet Available, Cable Available, Electricity Connected, Fiber Optics, Natural Gas Connected, Public, Sewer Connected, Underground Utilities, Water Connected
Community & HOA
Community
- Features: Dock, Fishing, Buyer Approval Required, Clubhouse, Community Mailbox, Deed Restrictions, Fitness Center, Gated Community - Guard, Golf, Pool, Restaurant, Tennis Court(s)
- Security: Gated Community, Smoke Detector(s)
- Pet fee: $0 monthly
- Senior community: Yes
- Subdivision: ROYAL HIGHLANDS PH 01E
HOA
- Has HOA: Yes
- Amenities included: Clubhouse, Fence Restrictions, Fitness Center, Gated, Golf Course, Pickleball Court(s), Pool, Recreation Facilities, Shuffleboard Court, Storage, Tennis Court(s), Trail(s)
- Services included: Cable TV, Community Pool, Reserve Fund, Internet, Manager, Private Road, Recreational Facilities, Trash
- HOA fee: $229 monthly
- HOA name: Royal Highlands
- HOA phone: 352-326-8007
Location
- Region: Leesburg
Financial & listing details
- Price per square foot: $172/sqft
- Tax assessed value: $253,620
- Annual tax amount: $1,895
- Date on market: 11/13/2025
- Cumulative days on market: 266 days
- Listing terms: Cash,Conventional,FHA,VA Loan
- Ownership: Fee Simple
- Total actual rent: 0
- Electric utility on property: Yes
- Road surface type: Paved
Estimated market value
Not available
Estimated sales range
Not available
Not available
Price history
| Date | Event | Price |
|---|---|---|
| 5/25/2026 | Price change | $250,000-3.8%$172/sqft |
Source:  Stellar MLS #G5104218 Report a problem Stellar MLS #G5104218 Report a problem | ||
| 3/16/2026 | Price change | $259,900-2.5%$179/sqft |
Source: Stellar MLS #G5104218 Report a problem | ||
| 2/11/2026 | Price change | $266,500-1.3%$183/sqft |
Source: Stellar MLS #G5104218 Report a problem | ||
| 11/13/2025 | Listed for sale | $269,900-3.3%$186/sqft |
Source: Stellar MLS #G5104218 Report a problem | ||
| 7/25/2025 | Listing removed | $278,999$192/sqft |
Source: Stellar MLS #G5091793 Report a problem | ||
| 6/13/2025 | Price change | $278,999-0.3%$192/sqft |
Source: Stellar MLS #G5091793 Report a problem | ||
| 4/15/2025 | Price change | $279,900-1.8%$193/sqft |
Source: Stellar MLS #G5091793 Report a problem | ||
| 3/8/2025 | Price change | $285,000-3.4%$196/sqft |
Source: Stellar MLS #G5091793 Report a problem | ||
| 1/24/2025 | Listed for sale | $295,000+1755.3%$203/sqft |
Source: Stellar MLS #G5091793 Report a problem | ||
| 7/12/2000 | Sold | $15,900$11/sqft |
Source: Public Record Report a problem | ||
Public tax history
| Year | Property taxes | Tax assessment |
|---|---|---|
| 2025 | $1,887 -0.5% | $128,270 +2.9% |
| 2024 | $1,896 +13.6% | $124,660 +3% |
| 2023 | $1,668 +13.2% | $121,030 +3% |
| 2022 | $1,474 +1.2% | $117,510 +3% |
| 2021 | $1,456 +0.1% | $114,090 +1.4% |
| 2020 | $1,454 -0.9% | $112,515 +2.3% |
| 2019 | $1,468 +5.1% | $109,986 +1.9% |
| 2018 | $1,397 | $107,936 +2.1% |
| 2017 | $1,397 +4.5% | $105,716 +2.1% |
| 2016 | $1,336 +0.4% | $103,542 +0.7% |
| 2015 | $1,331 -2.1% | $102,823 +0.8% |
| 2014 | $1,360 +47.8% | $102,007 +1.5% |
| 2013 | $920 -8.3% | $100,500 -4.6% |
| 2012 | $1,003 -2.9% | $105,300 -1.8% |
| 2011 | $1,033 -16.4% | $107,260 -10.2% |
| 2010 | $1,236 -4% | $119,444 -2.9% |
| 2009 | $1,288 +0.3% | $122,952 +0.1% |
| 2008 | $1,285 -9.7% | $122,830 +3% |
| 2007 | $1,423 -5.2% | $119,253 +2.5% |
| 2006 | $1,502 +2.8% | $116,345 +3% |
| 2005 | $1,461 +3.4% | $112,957 |
| 2004 | $1,412 -0.9% | -- |
| 2003 | $1,426 +460.1% | $107,623 |
| 2002 | $255 | $107,623 +581.2% |
| 2001 | $255 | $15,800 |
| 2000 | -- | $15,800 |
Find assessor info on the county website
Monthly payment
Est. payment
Payment breakdown
Explore the cost of this home by adjusting the details. Changes won't be saved.Climate risks
Neighborhood: 34748
Nearby schools
GreatSchools rating
- 2/10Leesburg Elementary SchoolGrades: PK-5Distance: 10.2 mi
- 3/10Oak Park Middle SchoolGrades: 6-8Distance: 10.3 mi
- 2/10Leesburg High SchoolGrades: 9-12Distance: 10.6 mi
- $243,1002 bd2 ba1.6k sqft21126 Lionheart Dr, Leesburg, FL 34748Off Market
- $248,9003 bd2 ba1.4k sqft21118 Lionheart Dr, Leesburg, FL 34748Off Market

- $275,0003 bd2 ba1.4k sqft21130 Lionheart Dr, Leesburg, FL 34748Sold

- $230,9002 bd2 ba1.3k sqft4832 Kilt Ct, Leesburg, FL 34748Off Market
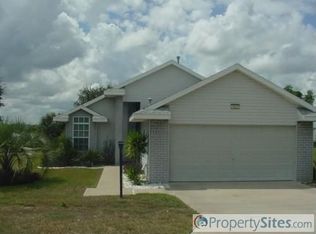
- $349,9993 bd3 ba2.2k sqft21101 Braveheart Dr, Leesburg, FL 34748For Sale
- $310,0003 bd2 ba1.5k sqft4828 Kilt Ct, Leesburg, FL 34748Sold
- $241,2002 bd2 ba1.4k sqft21134 Lionheart Dr, Leesburg, FL 34748Off Market
- $367,1003 bd2 ba2k sqft21107 Braveheart Dr, Leesburg, FL 34748Off Market
A local agent can set up tours, give advice and negotiate with sellers.
Similar homes
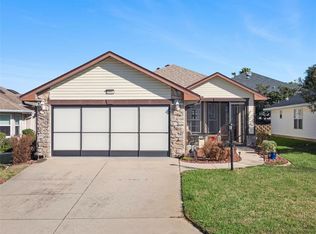
- $269,9993 bd2 ba1.4k sqft4921 GLEN COE STREET, LEESBURG, FL 34748For Sale
 MLS ID #G5108958, Tonya Tibbetts, FLORIDA PLUS REALTY, LLC. Stellar MLS
 - $269,9003 bd2 ba1.7k sqft5133 LINKS LANE, LEESBURG, FL 34748For Sale
 MLS ID #G5104568, Alex Vonhartman, CARLINO REAL ESTATE GROUP INC. Stellar MLS
 - $225,0003 bd2 ba1.3k sqft21707 QUEEN MARY COURT, LEESBURG, FL 34748For Sale
 MLS ID #G5115697, Theresa Boyd, RIGHT REALTY CONNECTION, INC.. Stellar MLS
 - $256,0003 bd2 ba1.7k sqft25111 BONNIE BLUE COURT, LEESBURG, FL 34748For Sale
 MLS ID #G5115881, Debra Askew, COLDWELL BANKER VANGUARD EDGE. Stellar MLS
 - $279,5003 bd2 ba1.5k sqft4905 KELSO STREET, LEESBURG, FL 34748For SaleMLS ID #TB8513986, Christine Smith, THE KEYES COMPANY. Stellar MLS
- $295,0003 bd2 ba1.5k sqft21202 BRAVEHEART DRIVE, LEESBURG, FL 34748For SaleMLS ID #G5104368, Angela Phillips, VANGIE BERRY SIGNATURE REALTY. Stellar MLS
- $299,0003 bd2 ba1.6k sqft4519 INVERNESS DRIVE, LEESBURG, FL 34748For SaleMLS ID #G5112943, Tonya Tibbetts, FLORIDA PLUS REALTY, LLC. Stellar MLS
- $239,9002 bd2 ba1.2k sqft26740 CASH COURT, LEESBURG, FL 34748For SaleMLS ID #G5115791, Christina Greenslade, FLORIDA PLUS REALTY, LLC. Stellar MLS
- $304,9993 bd2 ba1.8k sqft4738 ST ANDREWS ARCADE, LEESBURG, FL 34748For SaleMLS ID #O6323322, Robert Welker, III, CORCORAN PREMIER REALTY. Stellar MLS
- $249,9002 bd2 ba1.5k sqft25239 CRANES ROOST CIRCLE, LEESBURG, FL 34748For SaleMLS ID #G5107978, Sandy Twito, FLORIDA PLUS REALTY, LLC. Stellar MLS
- $270,0003 bd2 ba1.7k sqft4529 PEACH TREE STREET, LEESBURG, FL 34748For SaleMLS ID #G5115402, Debra Askew, COLDWELL BANKER VANGUARD EDGE. Stellar MLS
- $249,0002 bd2 ba1.5k sqft26209 NEWCOMBE CIRCLE, LEESBURG, FL 34748For SaleMLS ID #G5104476, Bill Casey, COLDWELL BANKER VANGUARD EDGE. Stellar MLS
- $336,5003 bd2 ba2k sqft4950 GLEN COE STREET, LEESBURG, FL 34748For SaleMLS ID #G5101915, Margaret Harrington, WEICHERT REALTORS-HALLMARK PR. Stellar MLS
- $300,0003 bd2 ba2k sqft5825 PRINCESS CAROLINE PLACE, LEESBURG, FL 34748For SaleMLS ID #G5112722, Tonya Tibbetts, FLORIDA PLUS REALTY, LLC. Stellar MLS
- $268,0002 bd2 ba1.8k sqft5540 HAMLIN COURT, LEESBURG, FL 34748For SaleMLS ID #G5113110, Renee Williams, FLORIDA PLUS REALTY, LLC. Stellar MLS
- $300,0003 bd2 ba2k sqft6100 PRINCE FREDERICK COURT, LEESBURG, FL 34748For SaleMLS ID #G5109798, Tonya Tibbetts, FLORIDA PLUS REALTY, LLC. Stellar MLS
- $289,0003 bd2 ba1.8k sqft25073 RIVERWALK DRIVE, LEESBURG, FL 34748For SaleMLS ID #G5111576, Dorinda Torrance, EXP REALTY LLC. Stellar MLS
- $225,0002 bd2 ba1.2k sqft25312 GREEN HERON DRIVE, LEESBURG, FL 34748For SaleMLS ID #G5109120, Shelby Mangiardi, FLORIDA PLUS REALTY, LLC. Stellar MLS
- $235,0002 bd2 ba1.1k sqft26627 RACQUET CIRCLE, LEESBURG, FL 34748For SaleMLS ID #G5110237, Missy Conway, BHHS FLORIDA REALTY. Stellar MLS
- $284,9003 bd2 ba1.9k sqft6419 BORG STREET, LEESBURG, FL 34748For SaleMLS ID #G5112734, Sara Sutherland, COLDWELL BANKER REALTY. Stellar MLS
