Skip main navigation
Sold for $310,000
  • $310,000

    4828 Kilt Ct, Leesburg, FL 34748

    3beds
    1,591sqft
    Single Family Residence
    Built in 2001
    6,702 Square Feet Lot
    $291,500 Zestimate®
    $195/sqft
    $2,003 Estimated rent

    Home value

    $291,500

    $277,000 - $306,000

    $2,003/mo

    Zestimate® history
    Loading
    Loading...

    Owner options

    List your home for rent

    $2,003/mo

    Rent Zestimate®

    Find your next renter with Zillow Rental Manager. Plus, with online applications, you can quickly screen prospective tenants – for free.

    Learn more

    $2,003/mo

    Rent Zestimate®

    Refinance and save

    $2,245/mo

    Est. payment

    Refinancing to a lower rate could help reduce your monthly payments and save thousands over the life of the loan.

    See today's rates

    $2,245/mo

    Est. payment

    Explore your selling options

    Work with a Zillow partner agent

    Leverage their expertise and Zillow's premium Showcase listings to get your home seen by more buyers.

    Get started

    List with your own agent

    Get your home in front of millions of buyers by listing it on Zillow.

    Learn how to do it

    Sell it yourself

    Take full control of how buyers see your home on Zillow by listing For Sale by Owner (FSBO).

    List your home

    What's special

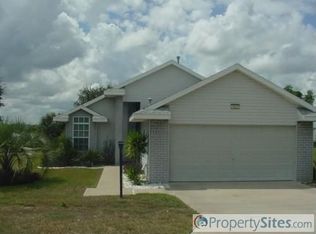
    TURNKEY! Pristine 3Bed/2Bath Balmoral model home in Royal Highlands. New Roof in 2021. Screened front porch leads to this open and split floor plan home and opens to entry foyer. The Living room opens to the enclosed lanai through sliding glass doors. Ceramic Tile floors in the public areas and carpet in the bedrooms. The Eat-in Kitchen has granite countertops, modern glass tile backsplash, stainless steel appliances, gas range, breakfast bar, pantry closet, ample storage, and lots of windows. The Master bedroom has vaulted ceiling, walk-in closet, and ensuite bath with a dual sink vanity, garden tub and separate shower. The enclosed Guest area has 2 bedrooms sharing a bath with tub shower combination. Just outside the lanai is a patio great for grilling and casual dining. Additional features you’ll love about this home are ceiling fans with light kits throughout, interior laundry with extra storage, water softener, transferable pet termite bond and in-wall pest control. Royal Highlands is a resident-owned community with 24 hour professionally manned gate, 2 pools, 2 clubhouses, fitness center, pool, rec center with numerous activities, 18-hole par 72 golf course, restaurant, and pro shop. Also enjoy playing bocce ball, pickleball, shuffleboard, softball, driving range and putting green. The HOA also includes comcast cable and high-speed internet, secure rv/boat parking, and storage. Close to shopping, dining, and medical facilities. Just bring your clothes/personal items and start enjoying living the Florida lifestyle. Make an appointment to see this home today!

    Zillow last checked:

    Listing updated:

    Listed by:

    Lili Whittington 954-235-4766,

    EXP REALTY LLC 888-883-8509

    Bought with:

    Kyle Rattray, 3559516

    KELLER WILLIAMS ELITE PARTNERS III REALTY

    Source: Stellar MLS,MLS#: G5073582MLS LogoOriginating MLS: Sarasota - Manatee

    Facts & features

    Interior

    Bedrooms & bathrooms
    • Bedrooms: 3
    • Bathrooms: 2
    • Full bathrooms: 2
    Rooms
    • Room types: Utility Room
    Primary bedroom
    • Features: En Suite Bathroom, Garden Bath, Walk-In Closet(s)
    • Level: First
    Bedroom 2
    • Features: Ceiling Fan(s), Built-in Closet
    • Level: First
    Bedroom 3
    • Features: Ceiling Fan(s), Built-in Closet
    • Level: First
    Balcony porch lanai
    • Features: Ceiling Fan(s)
    • Level: First
    Dinette
    • Features: Ceiling Fan(s)
    • Level: First
    Dining room
    • Features: Breakfast Bar, Ceiling Fan(s), Pantry
    • Level: First
    Kitchen
    • Features: Breakfast Bar, Ceiling Fan(s), Pantry
    • Level: First
    Living room
    • Features: Ceiling Fan(s)
    • Level: First
    Heating
    • Natural Gas
    Cooling
    • Central Air
    Appliances
    • Included: Dishwasher, Disposal, Dryer, Gas Water Heater, Microwave, Range, Refrigerator, Washer
    • Laundry: Inside
    Features
    • Ceiling Fan(s), Eating Space In Kitchen, High Ceilings, Open Floorplan, Split Bedroom
    • Flooring: Carpet, Tile
    • Doors: Sliding Doors
    • Windows: Blinds
    • Has fireplace: No
    • Furnished: Yes
    Interior area
    • Total structure area: 2,332
    • Total interior livable area: 1,591 sqft

    Property

    Parking
    • Total spaces: 2
    • Parking features: Driveway, Garage Door Opener
    • Attached garage spaces: 2
    • Has uncovered spaces: Yes
    • Details: Garage Dimensions: 22x20
    Features
    • Levels: One
    • Stories: 1
    • Patio & porch: Screened
    • Exterior features: Irrigation System, Rain Gutters
    • Has view: Yes
    • View description: Garden, Trees/Woods
    Lot
    • Size: 6,702 Square Feet
    • Residential vegetation: Trees/Landscaped
    Details
    • Parcel number: 132124182500091900
    • Zoning: PUD
    • Special conditions: None

    Construction

    Type & style
    • Home type: SingleFamily
    • Architectural style: Contemporary
    • Property subtype: Single Family Residence
    Materials
    • Block, Stucco
    • Foundation: Slab
    • Roof: Shingle
    Condition
    • New construction: No
    • Year built: 2001
    Details
    • Builder model: Balmoral

    Utilities & green energy

    • Sewer: Public Sewer
    • Water: Public
    • Utilities for property: Cable Available, Electricity Available, Natural Gas Connected, Phone Available, Sewer Connected, Water Connected

    Community & HOA

    Community
    • Features: Deed Restrictions, Dog Park, Gated Community - Guard, Park, Playground, Pool
    • Pet fee: $0 monthly
    • Senior community: Yes
    • Subdivision: ROYAL HIGHLANDS PH 01E
    HOA
    • Has HOA: Yes
    • Amenities included: Cable TV, Fitness Center, Gated, Golf Course, Pickleball Court(s), Pool, Recreation Facilities, Security, Shuffleboard Court, Tennis Court(s)
    • Services included: 24-Hour Guard, Cable TV, Reserve Fund, Internet, Manager, Private Road, Recreational Facilities, Security
    • HOA fee: $171 monthly
    • HOA name: keneshia Shepherd
    • HOA phone: 352-326-8007
    Location
    • Region: Leesburg

    Financial & listing details

    • Price per square foot: $195/sqft
    • Tax assessed value: $261,246
    • Annual tax amount: $2,869
    • Date on market: 9/22/2023
    • Cumulative days on market: 40 days
    • Listing terms: Cash,Conventional,FHA,VA Loan
    • Ownership: Fee Simple
    • Total actual rent: 0
    • Electric utility on property: Yes
    • Road surface type: Paved

    Price history

    DateEventPrice
    11/4/2024Listing removed$323,500$203/sqft
    Source: Stellar MLS #G5084697 Report a problem
    10/16/2024Price change$323,500-0.8%$203/sqft
    Source: Stellar MLS #G5084697 Report a problem
    9/21/2024Price change$325,999-2%$205/sqft
    Source: Stellar MLS #G5084697 Report a problem
    8/25/2024Price change$332,500-2.2%$209/sqft
    Source: Stellar MLS #G5084697 Report a problem
    7/25/2024Listed for sale$339,997+9.7%$214/sqft
    Source: Stellar MLS #G5084697 Report a problem
    12/16/2023Sold$310,000-2.8%$195/sqft
    Source: Stellar MLS #G5073582 Report a problem
    11/1/2023Pending sale$319,000$201/sqft
    Source: Stellar MLS #G5073582 Report a problem
    9/22/2023Listed for sale$319,000+27.6%$201/sqft
    Source: Stellar MLS #G5073582 Report a problem
    10/17/2022Listing removed--
    Source: Zillow Rental Network_1 Report a problem
    10/12/2022Price change$1,695-5.6%$1/sqft
    Source: Zillow Rental Network_1 Report a problem
    7/19/2022Listed for rent$1,795$1/sqft
    Source: Zillow Rental Network_1 #G5058330 Report a problem
    2/25/2022Listing removed--
    Source: Zillow Rental Network_1 Report a problem
    2/16/2022Listed for rent$1,795$1/sqft
    Source: Zillow Rental Network_1 Report a problem
    3/31/2021Sold$250,000+0.4%$157/sqft
    Source: Public Record Report a problem
    2/7/2021Pending sale$249,000$157/sqft
    Source: VANGIE BERRY SIGNATURE REALTY #G5038196 Report a problem
    2/7/2021Listed for sale$249,000+63.9%$157/sqft
    Source: VANGIE BERRY SIGNATURE REALTY #G5038196 Report a problem
    5/19/2014Sold$151,900-5%$95/sqft
    Source: Public Record Report a problem
    3/7/2014Listed for sale$159,900+35.5%$101/sqft
    Source: Vangie Berry Signature Realty #G4704540 Report a problem
    7/30/2013Sold$118,000-5.5%$74/sqft
    Source: Public Record Report a problem
    4/18/2013Price change$124,900-7.4%$79/sqft
    Source: ERA Tom Grizzard, Inc. #G4687948 Report a problem
    10/11/2012Listed for sale$134,900+698.2%$85/sqft
    Source: ERA/TOM GRIZZARD, INC. #G4687948 Report a problem
    8/10/2000Sold$16,900$11/sqft
    Source: Public Record Report a problem

    Public tax history

    YearProperty taxesTax assessment
    2025$2,291 +2.9%$154,200 +2.9%
    2024$2,227 -37.7%$149,862 -25.8%
    2023$3,576 +24.6%$202,080 +10%
    2022$2,869 +67%$183,712 +38%
    2021$1,718 +0.2%$133,148 +1.4%
    2020$1,715 -1.3%$131,310 +2.3%
    2019$1,737 +4.9%$128,358 +1.9%
    2018$1,657 $125,965 +2.1%
    2017$1,657 +4%$123,375 +2.1%
    2016$1,592 +0.3%$120,838 +0.7%
    2015$1,588 +16.2%$119,999 +16.6%
    2014$1,367 -7.4%$102,939 +2.3%
    2013$1,477 -5.6%$100,666 -4.6%
    2012$1,564 -1.7%$105,466 -1.8%
    2011$1,591 -11.9%$107,422 -10.2%
    2010$1,806 -6.4%$119,632 -6.5%
    2009$1,929 -17.7%$127,995 -17.8%
    2008$2,345 -15.9%$155,746 -15.7%
    2007$2,788 -4.5%$184,672 +4%
    2006$2,918 +41.3%$177,512 +42.7%
    2005$2,066 +7.7%$124,405
    2004$1,917 +0.8%--
    2003$1,902 +647.2%$110,222
    2002$255 $110,222 +597.6%
    2001$255 $15,800
    2000-- $15,800
    Find assessor info on the county website

    Neighborhood: 34748

    Nearby schools

    GreatSchools rating
    Get a cash offer in 3 minutes
    Find out how much your home could sell for in as little as 3 minutes with a no-obligation cash offer.
    Estimated market value
    $291,500
    Get a cash offer in 3 minutes
    Find out how much your home could sell for in as little as 3 minutes with a no-obligation cash offer.
    Estimated market value
    $291,500