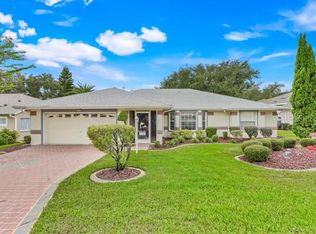
Welcome to low maintenance, open concept living! This modified Princess Model CBS constructed home in the 55+ gated, golf community of Royal Highlands is located in central Florida’s Lake County! Upon arrival you’ll appreciate the circular drive with ample visitor parking. This updated home comes equipped with features including 42” upper kitchen cabinets, granite counters, pull-outs and pot drawers. The interior has knockdown ceiling texture, custom walk-in closets, screened lanai with tiled flooring and sliding doors as well as an updated ceiling fan. The master and guest bathrooms have dual vanities, and you’ll love the half bath located adjacent to the inside laundry room and garage. Pick fresh lemons from your very own fruit tree! Some furniture may be conveyed, please inquire! Vaulted ceilings, kitchen pantry, solar tube lighting, step-in shower, garage pegboards, and a utility sink for easy clean-up. Over 2200 square feet of under air living, an oversized garage, 2021 roof, and this home is perched among the hills of Royal Highlands. Our active, adult community has an on-campus restaurant, pro shop, driving range, 18 holes, a Great Hall for dancing and stage performances, as well as a Recreation Center with two pools, fitness center, billiards, library and craft space with kiln! Additionally, the low monthly HOA fee includes cable and internet, softball field, pickleball & tennis courts, meeting rooms and trails. Call today for your home and community tour!
For sale
Price cut: $5K (7/27)
$349,999
21101 BRAVEHEART DRIVE, LEESBURG, FL 34748
3beds
2,221sqft
:
Get pre-qualified$2,550/mo
Single Family Residence
Built in 2001
10,060 Square Feet Lot
$-- Zestimate®
$158/sqft
$229/mo HOA
What's special
Garage pegboardsGranite countersUpdated ceiling fanOversized garageVaulted ceilingsKnockdown ceiling textureCustom walk-in closets
- 70 days |
- 223 |
- 5 |
Zillow last checked:
Listing updated:
Listed by:
Tonya Tibbetts 207-595-1414,
FLORIDA PLUS REALTY, LLC 352-901-9100
Source: Stellar MLS,MLS#: G5112516 Originating MLS: Lake and Sumter
Originating MLS: Lake and Sumter
Facts & features
Interior
Bedrooms & bathrooms
- Bedrooms: 3
- Bathrooms: 3
- Full bathrooms: 2
- 1/2 bathrooms: 1
Rooms
- Room types: Family Room, Utility Room
Primary bedroom
- Features: Walk-In Closet(s)
- Level: First
- Area: 224 Square Feet
- Dimensions: 14x16
Bedroom 2
- Features: Built-in Closet
- Level: First
- Area: 169 Square Feet
- Dimensions: 13x13
Bedroom 3
- Features: Built-in Closet
- Level: First
- Area: 140 Square Feet
- Dimensions: 10x14
Den
- Level: First
- Area: 255 Square Feet
- Dimensions: 17x15
Dining room
- Level: First
- Area: 108 Square Feet
- Dimensions: 9x12
Kitchen
- Level: First
- Area: 192 Square Feet
- Dimensions: 12x16
Living room
- Level: First
- Area: 208 Square Feet
- Dimensions: 16x13
Heating
- Central, Electric, Heat Pump
Cooling
- Central Air
Appliances
- Included: Dishwasher, Disposal, Dryer, Exhaust Fan, Gas Water Heater, Ice Maker, Microwave, Range, Refrigerator, Washer
- Laundry: Inside, Laundry Room
Features
- Ceiling Fan(s), Eating Space In Kitchen, High Ceilings, Open Floorplan, Primary Bedroom Main Floor, Solid Surface Counters, Split Bedroom, Thermostat, Vaulted Ceiling(s), Walk-In Closet(s)
- Flooring: Carpet, Ceramic Tile
- Doors: Sliding Doors
- Windows: Skylight(s), Window Treatments
- Basement: Other
- Has fireplace: No
Interior area
- Total structure area: 3,328
- Total interior livable area: 2,221 sqft
Video & virtual tour
Property
Parking
- Total spaces: 2
- Parking features: Circular Driveway, Driveway, Garage Door Opener, Garage Faces Side, Ground Level, Oversized
- Attached garage spaces: 2
- Has uncovered spaces: Yes
- Details: Garage Dimensions: 25x21
Features
- Levels: One
- Stories: 1
- Patio & porch: Covered, Front Porch, Patio, Screened
- Exterior features: Irrigation System, Lighting, Rain Gutters
- Has view: Yes
- View description: Garden
Lot
- Size: 10,060 Square Feet
- Features: Landscaped, Level, Near Golf Course
- Residential vegetation: Fruit Trees, Mature Landscaping, Trees/Landscaped
Details
- Parcel number: 132124182500092300
- Zoning: PUD
- Special conditions: None
Construction
Type & style
- Home type: SingleFamily
- Architectural style: Ranch
- Property subtype: Single Family Residence
Materials
- Block, Stucco
- Foundation: Slab
- Roof: Shingle
Condition
- Completed
- New construction: No
- Year built: 2001
Details
- Builder model: MODIFIED PRINCESS
- Builder name: PRINGLE
Utilities & green energy
- Sewer: Public Sewer
- Water: Public
- Utilities for property: BB/HS Internet Available, Cable Available, Electricity Connected, Fiber Optics, Natural Gas Available, Phone Available, Public, Sewer Connected, Underground Utilities, Water Connected
Community & HOA
Community
- Features: Dock, Fishing, Buyer Approval Required, Clubhouse, Community Mailbox, Deed Restrictions, Fitness Center, Gated Community - Guard, Golf Carts OK, Golf, Pool, Restaurant, Sidewalks, Tennis Court(s)
- Pet fee: $0 monthly
- Senior community: Yes
- Subdivision: ROYAL HIGHLANDS PH 01E
HOA
- Has HOA: Yes
- Amenities included: Cable TV, Clubhouse, Fence Restrictions, Fitness Center, Gated, Golf Course, Pickleball Court(s), Pool, Recreation Facilities, Shuffleboard Court, Storage, Tennis Court(s), Trail(s)
- Services included: Cable TV, Community Pool, Reserve Fund, Internet, Manager, Private Road, Recreational Facilities, Trash
- HOA fee: $229 monthly
- HOA name: Keneshia Shepherd
- HOA phone: 352-326-8007
Location
- Region: Leesburg
Financial & listing details
- Price per square foot: $158/sqft
- Tax assessed value: $315,144
- Annual tax amount: $3,985
- Date on market: 5/22/2026
- Cumulative days on market: 71 days
- Listing terms: Cash,Conventional,FHA,VA Loan
- Ownership: Fee Simple
- Total actual rent: 0
- Electric utility on property: Yes
- Road surface type: Paved
Estimated market value
Not available
Estimated sales range
Not available
Not available
Price history
| Date | Event | Price |
|---|---|---|
| 7/27/2026 | Price change | $349,999-1.4%$158/sqft |
Source:  Stellar MLS #G5112516 Report a problem Stellar MLS #G5112516 Report a problem | ||
| 6/29/2026 | Price change | $355,000-5.3%$160/sqft |
Source: Stellar MLS #G5112516 Report a problem | ||
| 5/22/2026 | Listed for sale | $375,000+50.6%$169/sqft |
Source: Stellar MLS #G5112516 Report a problem | ||
| 8/3/2021 | Sold | $249,000-0.4%$112/sqft |
Source: Public Record Report a problem | ||
| 5/29/2019 | Listing removed | $249,900$113/sqft |
Source: LOKATION REAL ESTATE #G5009211 Report a problem | ||
| 4/2/2019 | Price change | $249,900-3%$113/sqft |
Source: THE K COMPANY REALTY #G5009211 Report a problem | ||
| 11/2/2018 | Price change | $257,700-2.8%$116/sqft |
Source: Clermont - WEICHERT, REALTORS - Hallmark Properties #G5006571 Report a problem | ||
| 9/21/2018 | Listed for sale | $265,000+754.8%$119/sqft |
Source: WEICHERT REALTORS HALLMARK PR #G5006571 Report a problem | ||
| 8/8/2000 | Sold | $31,000$14/sqft |
Source: Public Record Report a problem | ||
Public tax history
| Year | Property taxes | Tax assessment |
|---|---|---|
| 2025 | $3,986 +2.5% | $283,940 +2.9% |
| 2024 | $3,887 +7.4% | $275,940 +3% |
| 2023 | $3,619 +7.1% | $267,910 +3% |
| 2022 | $3,378 +51.7% | $260,116 +52.8% |
| 2021 | $2,228 +0.3% | $170,189 +1.4% |
| 2020 | $2,220 -1.8% | $167,840 +2.3% |
| 2019 | $2,262 +4.6% | $164,067 +1.9% |
| 2018 | $2,162 | $161,008 +2.1% |
| 2017 | $2,162 +3.4% | $157,697 +2.1% |
| 2016 | $2,091 +0.2% | $154,454 +0.7% |
| 2015 | $2,087 -2.5% | $153,381 +0.8% |
| 2014 | $2,140 +30.1% | $152,164 +1.5% |
| 2013 | $1,645 -3.3% | $149,916 -1.6% |
| 2012 | $1,701 -0.7% | $152,316 -0.5% |
| 2011 | $1,712 -10.6% | $153,097 -6.9% |
| 2010 | $1,914 -4.2% | $164,384 -3.4% |
| 2009 | $1,999 +0.2% | $170,138 +0.1% |
| 2008 | $1,995 -5.6% | $169,969 +3% |
| 2007 | $2,114 +1.3% | $165,019 +2.5% |
| 2006 | $2,087 -4.3% | $160,995 +3% |
| 2005 | $2,180 +3.1% | $156,306 |
| 2004 | $2,114 -1.1% | -- |
| 2003 | $2,138 +400.1% | $148,925 -0.4% |
| 2002 | $428 | $149,464 +463.1% |
| 2001 | $428 | $26,544 +68% |
| 2000 | -- | $15,800 |
Find assessor info on the county website
Monthly payment
Est. payment
Payment breakdown
Explore the cost of this home by adjusting the details. Changes won't be saved.Climate risks
Neighborhood: 34748
Nearby schools
GreatSchools rating
- 2/10Leesburg Elementary SchoolGrades: PK-5Distance: 10.3 mi
- 3/10Oak Park Middle SchoolGrades: 6-8Distance: 10.3 mi
- 2/10Leesburg High SchoolGrades: 9-12Distance: 10.7 mi
- $248,9003 bd2 ba1.4k sqft21118 Lionheart Dr, Leesburg, FL 34748Off Market

- $368,6003 bd2 ba2k sqft21107 Braveheart Dr, Leesburg, FL 34748Off Market
- $250,0003 bd2 ba1.4k sqft21122 Lionheart Dr, Leesburg, FL 34748For Sale
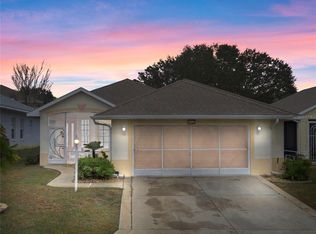
- $317,1003 bd2 ba1.9k sqft21115 Lionheart Dr, Leesburg, FL 34748Off Market
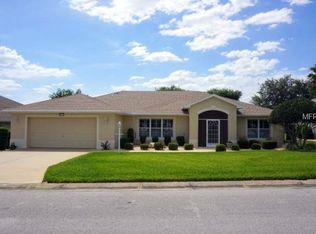
- $321,5003 bd2 ba1.8k sqft21100 Braveheart Dr, Leesburg, FL 34748Off Market
- $336,9003 bd2 ba2.5k sqft21111 Lionheart Dr, Leesburg, FL 34748Off Market
- $243,1002 bd2 ba1.6k sqft21126 Lionheart Dr, Leesburg, FL 34748Off Market
- $230,9002 bd2 ba1.3k sqft4832 Kilt Ct, Leesburg, FL 34748Off Market
A local agent can set up tours, give advice and negotiate with sellers.
Similar homes
- $349,9003 bd2 ba2.3k sqft21325 ROYAL TROON DRIVE, LEESBURG, FL 34748For Sale
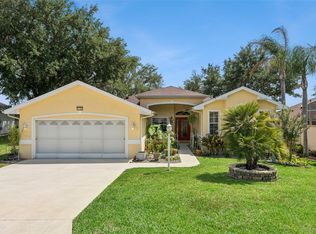
 MLS ID #O6412866, Suzanne Cox, LPT REALTY, LLC. Stellar MLS
 - $395,0003 bd2 ba2.1k sqft21115 ROYAL ST GEORGES LANE, LEESBURG, FL 34748For Sale
 MLS ID #G5115585, Tonya Tibbetts, FLORIDA PLUS REALTY, LLC. Stellar MLS
 - $349,9003 bd2 ba2.2k sqft21830 KING EDWARD COURT, LEESBURG, FL 34748For Sale
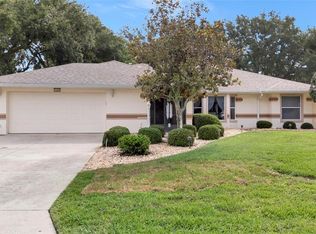 MLS ID #G5113678, April Kirkland, COLDWELL BANKER HUBBARD HANSEN. Stellar MLS
 - $336,5003 bd2 ba2k sqft4950 GLEN COE STREET, LEESBURG, FL 34748For Sale
 MLS ID #G5101915, Margaret Harrington, WEICHERT REALTORS-HALLMARK PR. Stellar MLS
 - $349,9003 bd2 ba2k sqft20631 PRINCE RANIER PLACE, LEESBURG, FL 34748For SaleMLS ID #G5095688, Angela Phillips, VANGIE BERRY SIGNATURE REALTY. Stellar MLS
- $344,9993 bd2 ba1.9k sqft4741 INVERNESS DRIVE, LEESBURG, FL 34748For SaleMLS ID #S5143859, Viktor Concepcion, NONA LEGACY POWERED BY LA ROSA. Stellar MLS
- $280,0003 bd2 ba2.1k sqft4841 GLEN COE STREET, LEESBURG, FL 34748For SaleMLS ID #G5112234, Tracie Ruffolo, VANTAGE POINT REALTY CO.. Stellar MLS
- $305,0002 bd2 ba2.2k sqft4808 KILT COURT, LEESBURG, FL 34748For SaleMLS ID #G5114452, Angela Phillips, VANGIE BERRY SIGNATURE REALTY. Stellar MLS
- $374,9003 bd3 ba2.2k sqft20751 QUEEN ALEXANDRA DRIVE, LEESBURG, FL 34748For SaleMLS ID #G5094138, Angela Phillips, VANGIE BERRY SIGNATURE REALTY. Stellar MLS
- $299,9003 bd2 ba2k sqft4646 INVERNESS DRIVE, LEESBURG, FL 34748For SaleMLS ID #G5114682, Claire Brooks, FLORIDA PLUS REALTY, LLC. Stellar MLS
- $385,0003 bd2 ba1.6k sqft21932 ROYAL ST GEORGES LANE, LEESBURG, FL 34748For SaleMLS ID #G5113605, David Picciano, TRAVIS REALTY GROUP. Stellar MLS
- $304,9993 bd2 ba1.8k sqft4738 ST ANDREWS ARCADE, LEESBURG, FL 34748For SaleMLS ID #O6323322, Robert Welker, III, CORCORAN PREMIER REALTY. Stellar MLS
- $389,0003 bd2 ba1.8k sqft5506 PRINCE CHARLES LANE, LEESBURG, FL 34748For SaleMLS ID #O6416308, Steve Kim, MARVIEW INTERNATIONAL REALTY LLC. Stellar MLS
- $334,9003 bd2 ba1.9k sqft21811 KING HENRY AVENUE, LEESBURG, FL 34748For SaleMLS ID #G5109896, Angela Phillips, VANGIE BERRY SIGNATURE REALTY. Stellar MLS
- $465,0003 bd3 ba2.8k sqft4632 NOTTOWAY, LEESBURG, FL 34748For SaleMLS ID #G5115838, Ashlee Mohammed, CENTURY 21 MYERS ROSE REALTY. Stellar MLS
- $310,0003 bd2 ba1.8k sqft24100 PEEKSKILL STREET, LEESBURG, FL 34748For SaleMLS ID #G5115456, Adriana Skoloda, RE/MAX PREMIER REALTY. Stellar MLS
- $300,0003 bd2 ba2k sqft5825 PRINCESS CAROLINE PLACE, LEESBURG, FL 34748For SaleMLS ID #G5112722, Tonya Tibbetts, FLORIDA PLUS REALTY, LLC. Stellar MLS
- $313,0003 bd2 ba2k sqft6100 PRINCE FREDERICK COURT, LEESBURG, FL 34748For SaleMLS ID #G5109798, Tonya Tibbetts, FLORIDA PLUS REALTY, LLC. Stellar MLS
- $334,9003 bd2 ba2k sqft4908 CYPRESS HEAD COURT, LEESBURG, FL 34748For SaleMLS ID #G5111653, Tammy Campbell, RE/MAX REALTY UNLIMITED. Stellar MLS
- $399,9003 bd3 ba2.4k sqft5729 KING JAMES AVENUE, LEESBURG, FL 34748For SaleMLS ID #TB8488786, Jonathan Minerick, HOMECOIN.COM. Stellar MLS
