Beautiful 2-story York model on a conservation lot * 2+ Golf cart garage * 2019 HVAC system * 2022 Roof * Neatly landscape with an open front courtyard * Spacious great room and dining room * Split floor plan * large kitchen with a gas range and lots of cabinets * Breakfast nook with French doors * Primary suite with two walk-in closets and an ensuite bath with a dual sink vanity, garden tub and shower enclosure * Office and powder room * Two guest bedrooms and full bath upstairs * inside laundry room * Screened lanai * Lots of storage throughout including garage * in-wall pest system * Royal Highlands is a premier Pringle resident-owned gated community with 2 pools (one indoor and one outdoor), lighted tennis courts, 18 hole golf course, restaurant and pro shop, recreation center with numerous activities including billiards, fitness center, activity rooms, a library, etc. Grand hall for social functions, concerts and plays, bocce ball, pickleball, shuffleboard, softball, a driving range and putting practice * HOA fee includes Xfinity cable (for 3 tvs) and high-speed Internet, plus secure RV/boat storage * easy turnpike access, close to the airport and Orlando attractions * plus full-service Orlando Health South Lake Hospital emergency center.
For sale
Price cut: $5K (7/7)
$374,900
20751 Queen Alexandra Dr, Leesburg, FL 34748
3beds
2,224sqft
:
Get pre-qualified$2,685/mo
Single Family Residence
Built in 2006
5,824 Square Feet Lot
$-- Zestimate®
$169/sqft
$224/mo HOA
What's special
Screened lanaiOpen front courtyardGuest bedroomsConservation lotGas rangeEnsuite bathFrench doors
- 498 days |
- 181 |
- 9 |
Zillow last checked:
Listing updated:
Listed by:
Angela Phillips 240-462-0646,
VANGIE BERRY SIGNATURE REALTY 352-742-7355
Source: Stellar MLS,MLS#: G5094138 Originating MLS: Lake and Sumter
Originating MLS: Lake and Sumter
Facts & features
Interior
Bedrooms & bathrooms
- Bedrooms: 3
- Bathrooms: 3
- Full bathrooms: 2
- 1/2 bathrooms: 1
Rooms
- Room types: Utility Room
Primary bedroom
- Features: Ceiling Fan(s), En Suite Bathroom, Walk-In Closet(s)
- Level: First
- Area: 221 Square Feet
- Dimensions: 17x13
Bedroom 2
- Features: Ceiling Fan(s), Built-in Closet
- Level: Second
- Area: 121 Square Feet
- Dimensions: 11x11
Bedroom 3
- Features: Ceiling Fan(s), Built-in Closet
- Level: Second
- Area: 121 Square Feet
- Dimensions: 11x11
Primary bathroom
- Features: Dual Sinks, Garden Bath, Makeup/Vanity Space, Tub with Separate Shower Stall
- Level: First
Dinette
- Level: First
- Area: 132 Square Feet
- Dimensions: 12x11
Dining room
- Level: First
- Area: 91 Square Feet
- Dimensions: 7x13
Great room
- Features: Ceiling Fan(s)
- Level: First
- Area: 380 Square Feet
- Dimensions: 20x19
Kitchen
- Features: Ceiling Fan(s), Pantry
- Level: First
- Area: 132 Square Feet
- Dimensions: 12x11
Utility room
- Level: First
Heating
- Central, Natural Gas
Cooling
- Humidity Control
Appliances
- Included: Dishwasher, Disposal, Dryer, Gas Water Heater, Microwave, Range, Refrigerator, Washer
- Laundry: Laundry Room
Features
- Ceiling Fan(s), High Ceilings, In Wall Pest System, Living Room/Dining Room Combo, Open Floorplan, Primary Bedroom Main Floor, Split Bedroom, Walk-In Closet(s)
- Flooring: Carpet, Ceramic Tile
- Doors: Sliding Doors
- Has fireplace: No
Interior area
- Total structure area: 3,299
- Total interior livable area: 2,224 sqft
Video & virtual tour
Property
Parking
- Total spaces: 2
- Parking features: Garage Door Opener, Golf Cart Garage, Oversized
- Attached garage spaces: 2
Features
- Levels: Two
- Stories: 2
- Patio & porch: Covered, Patio, Porch, Screened
- Exterior features: Irrigation System, Rain Gutters
- Has view: Yes
- View description: Trees/Woods, Water
- Water view: Water
Lot
- Size: 5,824 Square Feet
- Features: Conservation Area
- Residential vegetation: Mature Landscaping, Trees/Landscaped
Details
- Parcel number: 132124185600013700
- Zoning: A
- Special conditions: None
Construction
Type & style
- Home type: SingleFamily
- Property subtype: Single Family Residence
Materials
- Block, Stucco
- Foundation: Slab
- Roof: Shingle
Condition
- New construction: No
- Year built: 2006
Details
- Builder model: Modified York
- Builder name: Pringle
Utilities & green energy
- Sewer: Public Sewer
- Water: Public
- Utilities for property: BB/HS Internet Available, Cable Available, Public
Community & HOA
Community
- Features: Dock, Fishing, Association Recreation - Owned, Buyer Approval Required, Clubhouse, Community Mailbox, Deed Restrictions, Fitness Center, Gated Community - Guard, Golf Carts OK, Golf, Pool, Restaurant, Tennis Court(s)
- Security: Gated Community, Smoke Detector(s)
- Pet fee: $0 monthly
- Senior community: Yes
- Subdivision: ROYAL HIGHLANDS PH 02-B LT 1317 PB 50 PG
HOA
- Has HOA: Yes
- Amenities included: Cable TV, Fence Restrictions, Fitness Center, Gated, Golf Course, Pickleball Court(s), Pool, Recreation Facilities, Shuffleboard Court, Tennis Court(s)
- Services included: Cable TV, Community Pool, Reserve Fund, Internet, Manager, Private Road, Recreational Facilities
- HOA fee: $224 monthly
- HOA name: Keneshia Shepherd
- HOA phone: 352-326-8007
Location
- Region: Leesburg
Financial & listing details
- Price per square foot: $169/sqft
- Tax assessed value: $326,248
- Annual tax amount: $2,892
- Date on market: 3/12/2025
- Cumulative days on market: 499 days
- Listing terms: Cash,Conventional,FHA,VA Loan
- Ownership: Fee Simple
- Total actual rent: 0
- Road surface type: Paved, Asphalt
Estimated market value
Not available
Estimated sales range
Not available
Not available
Price history
| Date | Event | Price |
|---|---|---|
| 7/7/2026 | Price change | $374,900-1.3%$169/sqft |
Source:  Stellar MLS #G5094138 Report a problem Stellar MLS #G5094138 Report a problem | ||
| 4/25/2026 | Price change | $379,900-1.1%$171/sqft |
Source: Stellar MLS #G5094138 Report a problem | ||
| 3/2/2026 | Price change | $384,000-1.3%$173/sqft |
Source: Stellar MLS #G5094138 Report a problem | ||
| 8/9/2025 | Price change | $389,000-2.5%$175/sqft |
Source: Stellar MLS #G5094138 Report a problem | ||
| 3/12/2025 | Listed for sale | $399,000+1027.1%$179/sqft |
Source: Stellar MLS #G5094138 Report a problem | ||
| 7/29/2004 | Sold | $35,400$16/sqft |
Source: Public Record Report a problem | ||
Public tax history
| Year | Property taxes | Tax assessment |
|---|---|---|
| 2025 | $2,971 +2.7% | $206,220 +2.9% |
| 2024 | $2,893 +9.4% | $200,410 +3% |
| 2023 | $2,645 +9% | $194,580 +3% |
| 2022 | $2,427 +0.7% | $188,920 +3% |
| 2021 | $2,409 +0.4% | $183,422 +1.4% |
| 2020 | $2,400 -2% | $180,890 +2.3% |
| 2019 | $2,449 +4.5% | $176,824 +1.9% |
| 2018 | $2,343 | $173,527 +2.1% |
| 2017 | $2,343 +3.2% | $169,958 +2.1% |
| 2016 | $2,269 +0.1% | $166,463 +0.7% |
| 2015 | $2,266 -2.5% | $165,306 +0.8% |
| 2014 | $2,324 +28% | $163,995 +1.5% |
| 2013 | $1,816 -4% | $161,572 -2.2% |
| 2012 | $1,891 -6.4% | $165,172 -5% |
| 2011 | $2,021 -17.3% | $173,942 -12.8% |
| 2010 | $2,443 -6.5% | $199,372 -5.4% |
| 2009 | $2,613 -22.6% | $210,817 -19.4% |
| 2008 | $3,376 -11.7% | $261,701 -5.9% |
| 2007 | $3,823 +461.2% | $278,200 +571.4% |
| 2006 | $681 -1% | $41,438 |
| 2005 | $688 -0.4% | $41,438 |
| 2004 | $691 | -- |
Find assessor info on the county website
Monthly payment
Est. payment
Payment breakdown
Explore the cost of this home by adjusting the details. Changes won't be saved.Climate risks
Neighborhood: 34748
Nearby schools
GreatSchools rating
- 2/10Leesburg Elementary SchoolGrades: PK-5Distance: 10.7 mi
- 3/10Oak Park Middle SchoolGrades: 6-8Distance: 10.7 mi
- 2/10Leesburg High SchoolGrades: 9-12Distance: 11 mi
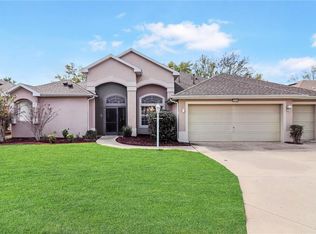
- $375,0003 bd2 ba2.7k sqft20755 Queen Alexandra Dr, Leesburg, FL 34748Sold
- $350,1003 bd2 ba2k sqft20747 Queen Alexandra Dr, Leesburg, FL 34748Off Market
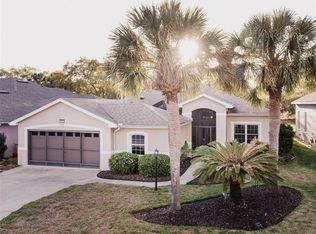
- $345,0003 bd2 ba2k sqft20801 Queen Alexandra Dr, Leesburg, FL 34748Sold
- $319,0003 bd2 ba1.8k sqft20743 Queen Alexandra Dr, Leesburg, FL 34748Off Market
- $367,0003 bd2 ba1.9k sqft20752 Queen Alexandra Dr, Leesburg, FL 34748Sold
- $333,1003 bd2 ba1.9k sqft20748 Queen Alexandra Dr, Leesburg, FL 34748Off Market
- $313,0003 bd2 ba1.7k sqft20744 Queen Alexandra Dr, Leesburg, FL 34748Off Market
- $382,5003 bd2 ba2.5k sqft20805 Queen Alexandra Dr, Leesburg, FL 34748Off Market
A local agent can set up tours, give advice and negotiate with sellers.
