Welcome to 20801 Queen Alexandra Dr. in Leesburg, Florida—a beautifully maintained 3-bedroom, 2-bath home lovingly cared for by its original owner and thoughtfully upgraded over the years. This modified YORK II floor plan offers exceptional flexibility, including a separate bonus space located just off the private courtyard—perfect for a home office, workout room, studio, or quiet retreat. From the moment you arrive, the home’s fantastic curb appeal stands out with mature landscaping and an inviting entry through a private courtyard. Inside, a foyer with soaring ceilings welcomes you into the main living area, creating a bright and open feel throughout the home. Recent upgrades provide comfort and peace of mind, including a new roof (2019), Andersen energy-efficient double-pane windows (2023), and a new Carrier air conditioner and water heater (2024). Beautiful premium luxury vinyl plank flooring installed in 2022 flows through the home, combining style with durability. The spacious kitchen is designed for both everyday living and entertaining, featuring stainless steel appliances, premium 42-inch cabinetry with solid wood doors and drawers, and convenient pull-out storage. Step outside to your large lanai with an expanded birdcage enclosure, where you can relax and enjoy peaceful views of the expansive preserve. The space is ready for your personal retreat with hot tub hookups and pull-down awnings for shade and comfort. The primary suite offers a true retreat with three closets for abundant storage and private access to the lanai, creating the perfect place to unwind. Additional features include hurricane panels for added peace of mind during storm season. This one-of-a-kind home blends thoughtful upgrades, flexible living space, and serene outdoor views—all in a beautifully maintained property. Don’t miss the opportunity to make this exceptional home yours.
Sold for $345,000
Zestimate®
$345,000
20801 Queen Alexandra Dr, Leesburg, FL 34748
3beds
2,034sqft
Single Family Residence
Built in 2005
6,240 Square Feet Lot
$345,000 Zestimate®
$170/sqft
$2,162 Estimated rent
Home value
$345,000
$328,000 - $362,000
$2,162/mo
Zestimate® history
Owner options
List your home for rent
$2,162/mo
Rent Zestimate®
Find your next renter with Zillow Rental Manager. Plus, with online applications, you can quickly screen prospective tenants – for free.
$2,162/mo
Rent Zestimate®
Refinance and save
$2,571/mo
Est. payment
Refinancing to a lower rate could help reduce your monthly payments and save thousands over the life of the loan.
$2,571/mo
Est. payment
Explore your selling options
Work with a Zillow partner agent
Leverage their expertise and Zillow's premium Showcase listings to get your home seen by more buyers.
Get startedList with your own agent
Get your home in front of millions of buyers by listing it on Zillow.
Learn how to do itSell it yourself
Take full control of how buyers see your home on Zillow by listing For Sale by Owner (FSBO).
List your homeWhat's special
Private courtyardHot tub hookupsFoyer with soaring ceilingsConvenient pull-out storageSerene outdoor viewsFantastic curb appealStainless steel appliances
Zillow last checked:
Listing updated:
Listed by:
John Yeater 386-507-3791,
SOUTHERN EXCLUSIVE REALTY CORP 386-279-7244
Bought with:
Tonya Tibbetts, 3383656
FLORIDA PLUS REALTY, LLC
Source: Stellar MLS,MLS#: V4947911 Originating MLS: West Volusia
Originating MLS: West Volusia
Facts & features
Interior
Bedrooms & bathrooms
- Bedrooms: 3
- Bathrooms: 2
- Full bathrooms: 2
Primary bedroom
- Description: Room2
- Features: Walk-In Closet(s)
- Level: First
- Area: 214.5 Square Feet
- Dimensions: 16.5x13
Bedroom 2
- Description: Room3
- Features: Built-in Closet
- Level: First
- Area: 118.8 Square Feet
- Dimensions: 11x10.8
Bedroom 3
- Description: Room4
- Features: Built-in Closet
- Level: First
- Area: 118.8 Square Feet
- Dimensions: 11x10.8
Balcony porch lanai
- Description: Room7
- Level: First
- Area: 208 Square Feet
- Dimensions: 10.4x20
Dining room
- Description: Room6
- Level: First
- Area: 78.4 Square Feet
- Dimensions: 7x11.2
Great room
- Description: Room1
- Level: First
- Area: 360 Square Feet
- Dimensions: 20x18
Kitchen
- Description: Room5
- Level: First
- Area: 273.28 Square Feet
- Dimensions: 11.2x24.4
Heating
- Central, Natural Gas
Cooling
- Central Air
Appliances
- Included: Dishwasher, Disposal, Dryer, Exhaust Fan, Gas Water Heater, Range, Refrigerator, Washer
- Laundry: Electric Dryer Hookup, Laundry Room
Features
- Ceiling Fan(s), High Ceilings, Living Room/Dining Room Combo, Open Floorplan, Primary Bedroom Main Floor, Solid Wood Cabinets, Split Bedroom, Thermostat, Walk-In Closet(s)
- Flooring: Luxury Vinyl, Tile
- Doors: French Doors
- Windows: Blinds, Double Pane Windows, Window Treatments, Hurricane Shutters
- Has fireplace: No
Interior area
- Total structure area: 3,266
- Total interior livable area: 2,034 sqft
Property
Parking
- Total spaces: 2
- Parking features: Garage - Attached
- Attached garage spaces: 2
Features
- Levels: One
- Stories: 1
- Exterior features: Irrigation System, Private Entrance
Lot
- Size: 6,240 Square Feet
- Features: Landscaped
Details
- Parcel number: 132124185600013680
- Zoning: PUD
- Special conditions: None
Construction
Type & style
- Home type: SingleFamily
- Architectural style: Traditional
- Property subtype: Single Family Residence
Materials
- Block, Stucco
- Foundation: Slab
- Roof: Shingle
Condition
- New construction: No
- Year built: 2005
Utilities & green energy
- Sewer: Public Sewer
- Water: Public
- Utilities for property: BB/HS Internet Available, Cable Available, Cable Connected, Electricity Connected, Natural Gas Connected, Phone Available, Public, Sewer Connected, Underground Utilities, Water Connected
Community & HOA
Community
- Features: Clubhouse, Deed Restrictions, Fitness Center, Gated Community - Guard, Golf Carts OK, Golf, Park, Pool, Restaurant
- Pet fee: $0 monthly
- Senior community: Yes
- Subdivision: ROYAL HIGHLANDS PH 02-B LT 1317 PB 50 PG
HOA
- Has HOA: Yes
- Amenities included: Fence Restrictions, Fitness Center, Park
- HOA fee: $229 monthly
- HOA name: Keneshia Shepherd
- HOA phone: 352-326-8007
Location
- Region: Leesburg
Financial & listing details
- Price per square foot: $170/sqft
- Tax assessed value: $303,525
- Annual tax amount: $2,538
- Date on market: 3/16/2026
- Cumulative days on market: 19 days
- Ownership: Fee Simple
- Total actual rent: 0
- Electric utility on property: Yes
- Road surface type: Asphalt
Price history
| Date | Event | Price |
|---|---|---|
| 5/12/2026 | Sold | $345,000-6%$170/sqft |
Source:  Stellar MLS #V4947911 Report a problem Stellar MLS #V4947911 Report a problem | ||
| 4/5/2026 | Pending sale | $367,000$180/sqft |
Source: Stellar MLS #V4947911 Report a problem | ||
| 3/16/2026 | Listed for sale | $367,000$180/sqft |
Source: Stellar MLS #V4947911 Report a problem | ||
Public tax history
| Year | Property taxes | Tax assessment |
|---|---|---|
| 2025 | $2,617 +2.8% | $179,130 +2.9% |
| 2024 | $2,546 +10.4% | $174,090 +3% |
| 2023 | $2,306 +10% | $169,020 +3% |
| 2022 | $2,096 +0.9% | $164,100 +3% |
| 2021 | $2,078 +0.3% | $159,323 +1.4% |
| 2020 | $2,072 -1.7% | $157,124 +2.3% |
| 2019 | $2,108 +4.7% | $153,592 +1.9% |
| 2018 | $2,014 | $150,729 +2.1% |
| 2017 | $2,014 +3.6% | $147,629 +2.1% |
| 2016 | $1,945 +0.2% | $144,593 +0.7% |
| 2015 | $1,941 -2.4% | $143,588 +0.8% |
| 2014 | $1,989 +32.2% | $142,449 +1.5% |
| 2013 | $1,505 -3.5% | $140,344 -1.7% |
| 2012 | $1,559 -13.5% | $142,744 -10.3% |
| 2011 | $1,802 -10.1% | $159,167 -6.6% |
| 2010 | $2,005 -7.4% | $170,371 -5.9% |
| 2009 | $2,165 -29.1% | $181,132 -24.7% |
| 2008 | $3,056 -12.5% | $240,429 -6.2% |
| 2007 | $3,491 -7.3% | $256,206 +0.9% |
| 2006 | $3,764 +611.1% | $253,966 +696.8% |
| 2005 | $529 -0.5% | $31,875 |
| 2004 | $532 | -- |
Find assessor info on the county website
Neighborhood: 34748
Nearby homes
- $380,8003 bd2 ba2.5k sqft20805 Queen Alexandra Dr, Leesburg, FL 34748Off Market
- $375,0003 bd2 ba2.7k sqft20755 Queen Alexandra Dr, Leesburg, FL 34748Sold
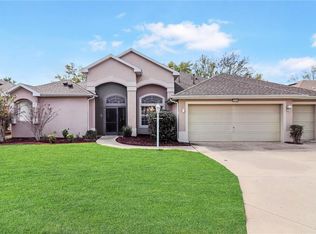
- $374,9003 bd3 ba2.2k sqft20751 Queen Alexandra Dr, Leesburg, FL 34748For Sale
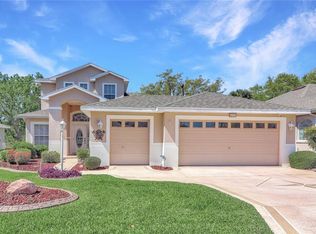
- $325,9003 bd2 ba1.8k sqft20809 Queen Alexandra Dr, Leesburg, FL 34748Off Market

- $325,4003 bd2 ba2.1k sqft20802 Queen Alexandra Dr, Leesburg, FL 34748Off Market
- $292,0003 bd2 ba1.9k sqft20806 Queen Alexandra Dr, Leesburg, FL 34748Sold
- $367,0003 bd2 ba1.9k sqft20752 Queen Alexandra Dr, Leesburg, FL 34748Sold
- $350,1003 bd2 ba2k sqft20747 Queen Alexandra Dr, Leesburg, FL 34748Off Market
Nearby schools
GreatSchools rating
- 2/10Leesburg Elementary SchoolGrades: PK-5Distance: 10.6 mi
- 3/10Oak Park Middle SchoolGrades: 6-8Distance: 10.7 mi
- 2/10Leesburg High SchoolGrades: 9-12Distance: 11 mi
Get a cash offer in 3 minutes
Find out how much your home could sell for in as little as 3 minutes with a no-obligation cash offer.
Estimated market value
$345,000
Get a cash offer in 3 minutes
Find out how much your home could sell for in as little as 3 minutes with a no-obligation cash offer.
Estimated market value
$345,000
- Florida
- Lake County
- Leesburg
- 34748
- 20801 Queen Alexandra Dr
Nearby cities
Nearby neighborhoods
Nearby zip codes
Other Leesburg Topics
