Virtually Staged. SPACIOUS CUSTOM HOME WITH POND VIEWS! Discover nearly 2,900 square feet of comfortable Florida living in this beautifully maintained 3-bedroom, 2-bath custom home with a 2-car garage, tucked away on a quiet street in the sought-after, gated 55+ community of Highland Lakes. The spacious split-bedroom floor plan features soaring vaulted ceilings, abundant natural light, generous living and dining areas, and plenty of room for guests, hobbies, and working from home. One guest bedroom features a built-in desk and organized workspace, while an additional tiled office area provides even more flexibility. Relax or entertain in the expansive enclosed Florida room, then step outside to the screened lanai overlooking a peaceful pond and lush greenbelt—an ideal setting for morning coffee, wildlife watching, and beautiful Florida sunsets. Residents of this gated community enjoy an exceptional active lifestyle with indoor heated and outdoor pools, fitness facilities, tennis and pickleball courts, shuffleboard, bocce ball, a golf driving range and practice facilities, nature trails, seven lakes with catch-and-release fishing, clubhouse activities, billiards, crafts, clubs, social events, and secure RV and boat storage included with the HOA. Enjoy the space you want, the peaceful setting you'll love, and the security and active lifestyle of one of the Leesburg area's most amenity-rich gated 55+ communities. Schedule your private showing today!
For sale
Price cut: $3K (8/13)
$325,000
27305 RACQUET CIRCLE, LEESBURG, FL 34748
3beds
2,886sqft
Single Family Residence
Built in 1997
9,000 Square Feet Lot
$-- Zestimate®
$113/sqft
$135/mo HOA
What's special
Abundant natural lightAdditional tiled office areaSoaring vaulted ceilingsPond viewsExpansive enclosed florida roomSpacious split-bedroom floor planQuiet street
- 80 days
- 333
- 20
Zillow last checked:
Listing updated:
Listed by:
Christine Landrau 407-949-1421,
MARK SPAIN REAL ESTATE 855-299-7653
Source: Stellar MLS,MLS#: O6423691 Originating MLS: Orlando Regional
Originating MLS: Orlando Regional
Facts & features
Interior
Bedrooms & bathrooms
- Bedrooms: 3
- Bathrooms: 2
- Full bathrooms: 2
Primary bedroom
- Features: Walk-In Closet(s)
- Level: First
Bedroom 2
- Features: Built-in Closet
- Level: First
Bedroom 3
- Features: Built-in Closet
- Level: First
Primary bathroom
- Level: First
Kitchen
- Level: First
Living room
- Level: First
Heating
- Electric, Natural Gas
Cooling
- Central Air
Appliances
- Included: Dishwasher, Microwave, Range, Refrigerator
- Laundry: Laundry Room
Features
- Ceiling Fan(s), Eating Space In Kitchen, Primary Bedroom Main Floor, Split Bedroom, Vaulted Ceiling(s), Walk-In Closet(s)
- Flooring: Carpet, Tile
- Doors: Sliding Doors
- Has fireplace: No
Interior area
- Total structure area: 4,126
- Total interior livable area: 2,886 sqft
Video & virtual tour
Property
Parking
- Total spaces: 2
- Parking features: Garage Door Opener, Ground Level
- Attached garage spaces: 2
Features
- Levels: One
- Stories: 1
- Patio & porch: Covered, Rear Porch, Screened
- Exterior features: Awning(s), Sidewalk
- Has view: Yes
- View description: Water
- Water view: Water
Lot
- Size: 9,000 Square Feet
- Features: In County, Landscaped, Sidewalk
- Residential vegetation: Mature Landscaping
Details
- Parcel number: 242024053500096500
- Zoning: PUD
- Special conditions: None
Construction
Type & style
- Home type: SingleFamily
- Architectural style: Florida,Ranch,Traditional
- Property subtype: Single Family Residence
Materials
- Block, Concrete, Stucco
- Foundation: Slab
- Roof: Shingle
Condition
- New construction: No
- Year built: 1997
Utilities & green energy
- Sewer: Public Sewer
- Water: Public
- Utilities for property: BB/HS Internet Available, Electricity Connected, Natural Gas Available, Public, Sewer Connected, Street Lights, Water Connected
Community & HOA
Community
- Features: Clubhouse, Gated Community - Guard, Gated Community - No Guard, Golf Carts OK, Golf, Pool, Sidewalks, Tennis Court(s)
- Security: Smoke Detector(s)
- Pet fee: $0 monthly
- Senior community: Yes
- Subdivision: HIGHLAND LAKES SUB
HOA
- Has HOA: Yes
- Amenities included: Clubhouse, Fitness Center, Gated, Pickleball Court(s), Pool, Recreation Facilities, Tennis Court(s), Trail(s)
- HOA fee: $135 monthly
- HOA name: Highland LakeS POA, Inc./John Radeschi
- HOA phone: 407-781-1188
Location
- Region: Leesburg
Financial & listing details
- Price per square foot: $113/sqft
- Tax assessed value: $350,683
- Annual tax amount: $2,364
- Date on market: 7/10/2026
- Cumulative days on market: 81 days
- Listing terms: Cash,Conventional,FHA,VA Loan
- Ownership: Fee Simple
- Total actual rent: 0
- Electric utility on property: Yes
- Road surface type: Paved, Asphalt
Estimated market value
Not available
Estimated sales range
Not available
Not available
Price history
| Date | Event | Price |
|---|---|---|
| 8/13/2026 | Price change | $325,000-0.9%$113/sqft |
Source:  Stellar MLS #O6423691 Report a problem Stellar MLS #O6423691 Report a problem | ||
| 7/10/2026 | Listed for sale | $328,000+10.3%$114/sqft |
Source: Stellar MLS #O6423691 Report a problem | ||
| 6/16/2026 | Sold | $297,400+29.3%$103/sqft |
Source: Public Record Report a problem | ||
| 12/1/2010 | Listing removed | $230,000$80/sqft |
Source: Visual Tour #G4658448 Report a problem | ||
| 11/17/2010 | Listed for sale | $230,000+8.5%$80/sqft |
Source: Visual Tour #G4658448 Report a problem | ||
| 9/7/2010 | Sold | $212,000-5.8%$73/sqft |
Source: Public Record Report a problem | ||
| 4/18/2010 | Price change | $225,000-2.2%$78/sqft |
Source: ERA Tom Grizzard, Inc. #G4658448 Report a problem | ||
| 3/4/2010 | Listed for sale | $230,000$80/sqft |
Source: Visual Tour #G4658448 Report a problem | ||
Public tax history
| Year | Property taxes | Tax assessment |
|---|---|---|
| 2025 | $2,364 +2.8% | $161,650 +2.9% |
| 2024 | $2,299 +13% | $157,100 +3% |
| 2023 | $2,035 +6.9% | $152,530 +3% |
| 2022 | $1,903 +3.6% | $148,090 +3% |
| 2021 | $1,836 -4% | $143,779 +1.4% |
| 2020 | $1,913 +1.2% | $141,794 +2.3% |
| 2019 | $1,891 +4.9% | $138,607 +1.9% |
| 2018 | $1,802 | $136,023 +2.1% |
| 2017 | $1,802 +4% | $133,226 +2.1% |
| 2016 | $1,733 +0.5% | $130,486 +0.7% |
| 2015 | $1,724 -2.6% | $129,579 +0.8% |
| 2014 | $1,771 +34.2% | $128,551 +1.5% |
| 2013 | $1,320 +1.3% | $126,652 +1.7% |
| 2012 | $1,304 +4.3% | $124,535 +3% |
| 2011 | $1,249 -50.2% | $120,908 -26.7% |
| 2010 | $2,510 +9% | $164,872 -12.8% |
| 2009 | $2,303 +0.2% | $189,069 +0.1% |
| 2008 | $2,298 -4.7% | $188,881 +3% |
| 2007 | $2,412 -4.7% | $183,380 +2.5% |
| 2006 | $2,530 +2.5% | $178,908 +3% |
| 2005 | $2,469 +24.1% | $173,698 |
| 2004 | $1,990 -1.1% | -- |
| 2003 | $2,012 +10.2% | $141,846 +2.6% |
| 2002 | $1,825 | $138,308 |
| 2001 | $1,825 -1.6% | $138,308 |
| 2000 | $1,855 | $138,308 |
Find assessor info on the county website
Monthly payment
Est. payment
Payment breakdown
Explore the cost of this home by adjusting the details. Changes won't be saved.Climate risks
Neighborhood: 34748
Similar homes
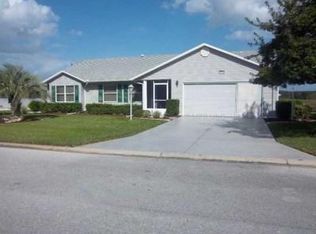
- $312,5003 bd2 ba2.1k sqft6407 TILDON COURT, LEESBURG, FL 34748For Sale

 MLS ID #G5115093, Randy Fox, COLDWELL BANKER VANGUARD LIFESTYLE REALTY. Stellar MLS
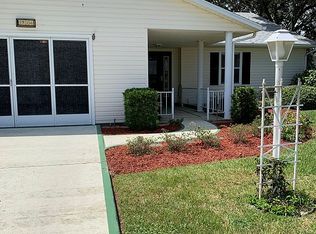
 - $360,0003 bd2 ba2.4k sqft26912 BECKER COURT, LEESBURG, FL 34748For Sale
 MLS ID #S5150365, Yudit Hernandez Concepcion, PARTNERSHIP REALTY INC.. Stellar MLS
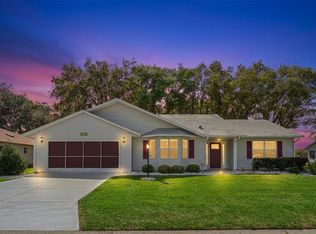
 - $318,0002 bd2 ba1.5k sqft4223 ARLINGTON RIDGE BOULEVARD, LEESBURG, FL 34748For Sale
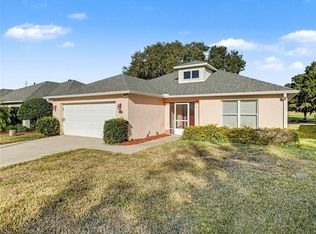 MLS ID #O6378191, Jessica Brown, MARK SPAIN REAL ESTATE. Stellar MLS
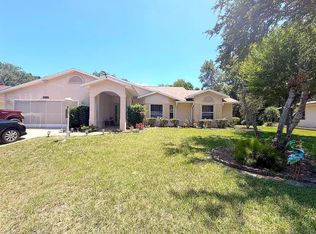
 - $279,0003 bd2 ba2k sqft26744 RACQUET CIRCLE, LEESBURG, FL 34748For Sale
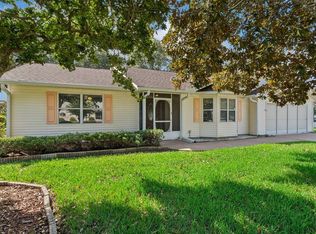 MLS ID #G5116861, Renee Williams, FLORIDA PLUS REALTY, LLC. Stellar MLS
 - $388,7903 bd3 ba2.2k sqft27303 GINGERBREAD PLACE, LEESBURG, FL 34748For SaleMLS ID #G5116627, Tanya Carrozza, ERA GRIZZARD REAL ESTATE. Stellar MLS
- $299,0003 bd2 ba1.6k sqft27210 STONEY BROOK DRIVE, LEESBURG, FL 34748For SaleMLS ID #O6400899, Tammie Vinson, FRONT PORCH REALTIES. Stellar MLS
- $349,9003 bd2 ba2k sqft21506 QUEEN ANNE COURT, LEESBURG, FL 34748For SaleMLS ID #O6441580, Kristi Matthew, CENTURY 21 CARIOTI. Stellar MLS
- $350,0003 bd3 ba2k sqft21142 EDINBOROUGH PLACE, LEESBURG, FL 34748For SaleMLS ID #G5117130, Tonya Tibbetts, FLORIDA PLUS REALTY, LLC. Stellar MLS
- $295,0002 bd2 ba2k sqft4755 TARA VIEW ROAD, LEESBURG, FL 34748For SaleMLS ID #G5115698, Marty Bouhall, CARLINO REAL ESTATE GROUP INC. Stellar MLS
- $360,0004 bd3 ba2k sqft2721 ATHENS DRIVE, LEESBURG, FL 34748For SaleMLS ID #O6441000, Eucar Castro, MILLAN ASTRAY REALTY LLC. Stellar MLS
- $389,0003 bd3 ba2.2k sqft21824 TARTAN STREET, LEESBURG, FL 34748For SaleMLS ID #G5116749, Tonya Tibbetts, FLORIDA PLUS REALTY, LLC. Stellar MLS
- $289,0003 bd2 ba1.6k sqft4519 INVERNESS DRIVE, LEESBURG, FL 34748For SaleMLS ID #G5112943, Tonya Tibbetts, FLORIDA PLUS REALTY, LLC. Stellar MLS
- $397,9993 bd2 ba2.3k sqft5607 SIR CHURCHILL DRIVE, LEESBURG, FL 34748For SaleMLS ID #G5111130, Tonya Tibbetts, FLORIDA PLUS REALTY, LLC. Stellar MLS
- $449,0003 bd3 ba2.8k sqft4632 NOTTOWAY, LEESBURG, FL 34748For SaleMLS ID #G5115838, Ashlee Mohammed, CENTURY 21 MYERS ROSE REALTY. Stellar MLS
- $379,0003 bd2 ba1.8k sqft5506 PRINCE CHARLES LANE, LEESBURG, FL 34748For SaleMLS ID #O6416308, Steve Kim, MARVIEW INTERNATIONAL REALTY LLC. Stellar MLS
- $400,0003 bd2 ba1.9k sqft5602 SQUIRES DRIVE, LEESBURG, FL 34748For SaleMLS ID #G5117244, Tonya Tibbetts, FLORIDA PLUS REALTY, LLC. Stellar MLS
- $384,9003 bd2 ba1.7k sqft4025 ARLINGTON RIDGE BOULEVARD, LEESBURG, FL 34748For SaleMLS ID #O6405368, Giselle Ramirez, REDFIN CORPORATION. Stellar MLS
- $329,0002 bd3 ba2.1k sqft2852 CAPE HORN COURT, TAVARES, FL 32778For SaleMLS ID #G5114125, Catherine Landry-Sonstegard, BHHS FLORIDA REALTY. Stellar MLS
- $350,0003 bd2 ba1.6k sqft314 DUPONT CIRCLE, HOWEY IN THE HILLS, FL 34737For SaleMLS ID #O6423300, Karen Albright, OPENDOOR BROKERAGE LLC. Stellar MLS
- $349,9003 bd2 ba1.8k sqft5693 GULF STREAM STREET, TAVARES, FL 32778For SaleMLS ID #S5157242, Janice White, CENTURY 21 CARIOTI. Stellar MLS
