Skip main navigation
Sold for $285,000
  • $285,000

    27308 RACQUET CIRCLE, LEESBURG, FL 34748

    3beds
    1,632sqft
    Single Family Residence
    Built in 1995
    9,000 Square Feet Lot
    $285,200 Zestimate®
    $175/sqft
    $1,952 Estimated rent

    Home value

    $285,200

    $265,000 - $305,000

    $1,952/mo

    Zestimate® history
    Loading
    Loading...

    Owner options

    List your home for rent

    $1,952/mo

    Rent Zestimate®

    Find your next renter with Zillow Rental Manager. Plus, with online applications, you can quickly screen prospective tenants – for free.

    Learn more

    $1,952/mo

    Rent Zestimate®

    Refinance and save

    $2,058/mo

    Est. payment

    Refinancing to a lower rate could help reduce your monthly payments and save thousands over the life of the loan.

    See today's rates

    $2,058/mo

    Est. payment

    Explore your selling options

    Work with a Zillow partner agent

    Leverage their expertise and Zillow's premium Showcase listings to get your home seen by more buyers.

    Get started

    List with your own agent

    Get your home in front of millions of buyers by listing it on Zillow.

    Learn how to do it

    Sell it yourself

    Take full control of how buyers see your home on Zillow by listing For Sale by Owner (FSBO).

    List your home

    What's special

    Conservation viewsPeaceful nature viewsPrivate conservation settingOversized lotVaulted ceilingsSoaring vaulted ceilingsStainless steel appliances
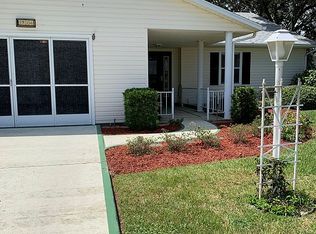
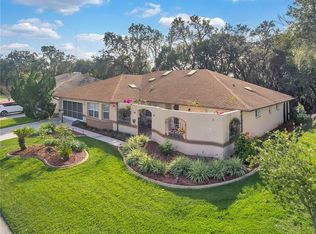
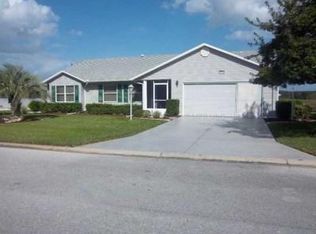
    PRIVATE CONSERVATION SETTING ON AN OVERSIZED LOT – NO REAR NEIGHBORS! (Roof - June 2024!) Welcome to this beautifully maintained 3 Bedroom, 2 Bathroom home located in the desirable 55+ gated community of Highland Lakes. Perfectly positioned on an oversized homesite backing to conservation, this property offers exceptional privacy, peaceful nature views, and plenty of space to add a pool if desired. As you step inside, you’re greeted by a bright and spacious open floorplan with soaring vaulted ceilings and large sliding glass doors that lead to your private lanai. The main living areas and primary bedroom feature brand-new luxury vinyl plank flooring, creating a fresh, modern look throughout the home. The kitchen offers generous cabinet and counter space, stainless steel appliances, a stylish backsplash, and a large dinette area with a beautiful bay window, filling the space with natural light. Additional custom cabinetry provides extra storage and a convenient desk area. The primary suite is spacious and private, featuring an en-suite bathroom with dual sink vanities, tub and shower, linen closet, and walk-in closet. The split-bedroom floorplan places the two guest bedrooms and second bathroom on the opposite side of the home, providing comfort and privacy for visitors. Step outside to the covered lanai, which features versatile enclosed windows that allow you to enjoy the space year-round. Keep them closed to create a cozy Florida room or slide them open to enjoy the fresh breeze while overlooking the serene conservation backdrop filled with beautiful trees, birds, and wildlife. Additional recent improvements include a brand-new roof (June 2024) and professionally painted driveway and front walkway, enhancing the home’s curb appeal. Located in the vibrant Highland Lakes 55+ community, residents enjoy an active lifestyle with incredible amenities including indoor and outdoor pools, tennis and pickleball courts, softball field, walking trails, clubhouse, fitness center, billiards room, craft rooms, wood-working shop, RV and boat storage, and a full calendar of social events and entertainment. With its oversized private lot, conservation views, vaulted ceilings, and recent updates, this home offers the perfect combination of comfort, privacy, and Florida living. Schedule your private showing today and experience the peaceful lifestyle Highland Lakes is known for.

    Zillow last checked:

    Listing updated:

    Listed by:

    Christina Greenslade 407-758-6023,

    FLORIDA PLUS REALTY, LLC 352-901-9100

    Bought with:

    Lauren Deem, 3479924

    RE/MAX TITANIUM GROUP

    Source: Stellar MLS,MLS#: G5109346MLS LogoOriginating MLS: Lake and Sumter

    Facts & features

    Interior

    Bedrooms & bathrooms
    • Bedrooms: 3
    • Bathrooms: 2
    • Full bathrooms: 2
    Primary bedroom
    • Features: Ceiling Fan(s), Walk-In Closet(s)
    • Level: First
    • Area: 196 Square Feet
    • Dimensions: 14x14
    Bedroom 2
    • Features: Built-in Closet
    • Level: First
    • Area: 144 Square Feet
    • Dimensions: 12x12
    Bedroom 3
    • Features: Built-in Closet
    • Level: First
    • Area: 156 Square Feet
    • Dimensions: 12x13
    Balcony porch lanai
    • Level: First
    • Area: 240 Square Feet
    • Dimensions: 24x10
    Kitchen
    • Features: Built-In Shelving, Ceiling Fan(s), Pantry
    • Level: First
    • Area: 154 Square Feet
    • Dimensions: 14x11
    Living room
    • Features: Ceiling Fan(s)
    • Level: First
    • Area: 456 Square Feet
    • Dimensions: 24x19
    Heating
    • Central
    Cooling
    • Central Air
    Appliances
    • Included: Dishwasher, Disposal, Dryer, Microwave, Range, Refrigerator, Washer
    • Laundry: Inside, Other
    Features
    • Cathedral Ceiling(s), Ceiling Fan(s), Eating Space In Kitchen, High Ceilings, Living Room/Dining Room Combo, Open Floorplan, Solid Surface Counters, Vaulted Ceiling(s), Walk-In Closet(s)
    • Flooring: Carpet, Ceramic Tile
    • Doors: Sliding Doors
    • Windows: Blinds, Skylight(s)
    • Has fireplace: No
    Interior area
    • Total structure area: 2,361
    • Total interior livable area: 1,632 sqft

    Property

    Parking
    • Total spaces: 2
    • Parking features: Driveway, Garage Door Opener
    • Garage spaces: 2
    • Has uncovered spaces: Yes
    Features
    • Levels: One
    • Stories: 1
    • Patio & porch: Covered, Enclosed, Patio, Rear Porch
    • Exterior features: Garden, Irrigation System, Lighting, Other, Rain Gutters, Sidewalk, Sprinkler Metered
    • Has view: Yes
    • View description: Garden, Trees/Woods
    Lot
    • Size: 9,000 Square Feet
    • Features: Cleared, Conservation Area, Landscaped, Oversized Lot, Sidewalk
    • Residential vegetation: Mature Landscaping, Trees/Landscaped
    Details
    • Parcel number: 242024053500095800
    • Zoning: PUD
    • Special conditions: None

    Construction

    Type & style
    • Home type: SingleFamily
    • Architectural style: Contemporary
    • Property subtype: Single Family Residence
    Materials
    • Wood Siding
    • Foundation: Slab
    • Roof: Shingle
    Condition
    • Completed
    • New construction: No
    • Year built: 1995

    Utilities & green energy

    • Sewer: Public Sewer
    • Water: Public
    • Utilities for property: Electricity Connected, Natural Gas Available, Other, Sprinkler Meter, Street Lights

    Community & HOA

    Community
    • Features: Fishing, Buyer Approval Required, Clubhouse, Community Mailbox, Deed Restrictions, Fitness Center, Gated Community - No Guard, Golf Carts OK, Park, Pool, Sidewalks, Tennis Court(s)
    • Security: Smoke Detector(s)
    • Pet fee: $0 monthly
    • Senior community: Yes
    • Subdivision: HIGHLAND LAKES SUB
    HOA
    • Has HOA: Yes
    • Amenities included: Clubhouse, Fitness Center, Gated, Pickleball Court(s), Pool, Recreation Facilities, Security, Shuffleboard Court, Spa/Hot Tub, Tennis Court(s), Trail(s)
    • Services included: Community Pool, Manager, Private Road, Recreational Facilities
    • HOA fee: $135 monthly
    • HOA name: Highland Lakes HOA
    Location
    • Region: Leesburg

    Financial & listing details

    • Price per square foot: $175/sqft
    • Tax assessed value: $243,184
    • Annual tax amount: $2,063
    • Date on market: 3/13/2026
    • Cumulative days on market: 12 days
    • Listing terms: Cash,Conventional,FHA,VA Loan
    • Ownership: Fee Simple
    • Total actual rent: 0
    • Electric utility on property: Yes
    • Road surface type: Paved, Asphalt, Concrete

    Price history

    DateEventPrice
    4/24/2026Sold$285,000$175/sqft
    Source: Stellar MLS #G5109346 Report a problem
    3/26/2026Pending sale$285,000$175/sqft
    Source: Stellar MLS #G5109346 Report a problem
    3/13/2026Listed for sale$285,000$175/sqft
    Source: Stellar MLS #G5109346 Report a problem
    3/9/2026Listing removed--
    Source: Owner Report a problem
    3/7/2026Price change$285,000-1.7%$175/sqft
    Source: Owner Report a problem
    2/25/2026Listed for sale$290,000+3.6%$178/sqft
    Source: Owner Report a problem
    10/17/2024Sold$279,900$172/sqft
    Source: Stellar MLS #G5085414 Report a problem
    9/17/2024Pending sale$279,900$172/sqft
    Source: Stellar MLS #G5085414 Report a problem
    8/13/2024Listed for sale$279,900+956.2%$172/sqft
    Source: Stellar MLS #G5085414 Report a problem
    6/21/1995Sold$26,500$16/sqft
    Source: Public Record Report a problem

    Public tax history

    YearProperty taxesTax assessment
    2025$2,783 +45%$187,834 +51.3%
    2024$1,919 +14.8%$124,120 +3%
    2023$1,672 +13%$120,510 +3%
    2022$1,479 +3.6%$117,000 +3%
    2021$1,428 -3.6%$113,593 +1.4%
    2020$1,482 +1.4%$112,025 +2.3%
    2019$1,461 +5.3%$109,507 +1.9%
    2018$1,388 $107,466 +2.1%
    2017$1,388 +4.7%$105,256 +2.1%
    2016$1,326 +0.6%$103,092 +0.7%
    2015$1,318 -2%$102,376 +0.8%
    2014$1,344 +45.5%$101,564 +1.5%
    2013$924 -13.2%$100,064 -7.9%
    2012$1,065 -8.8%$108,638 -5.9%
    2011$1,168 -5.7%$115,455 -2.9%
    2010$1,238 +4.1%$118,956 +2.7%
    2009$1,189 +0.3%$115,829 +0.1%
    2008$1,186 -10.8%$115,714 +3%
    2007$1,330 -4.3%$112,344 +2.5%
    2006$1,391 +2.9%$109,604 +3%
    2005$1,352 +3.5%$106,412
    2004$1,306 -0.9%--
    2003$1,318 +10.6%$101,430 +2.4%
    2002$1,192 $99,011
    2001$1,192 -1.6%$99,011
    2000$1,212 $99,011
    Find assessor info on the county website

    Neighborhood: 34748

    Nearby schools

    GreatSchools rating
    Get a cash offer in 3 minutes
    Find out how much your home could sell for in as little as 3 minutes with a no-obligation cash offer.
    Estimated market value
    $285,200
    Get a cash offer in 3 minutes
    Find out how much your home could sell for in as little as 3 minutes with a no-obligation cash offer.
    Estimated market value
    $285,200