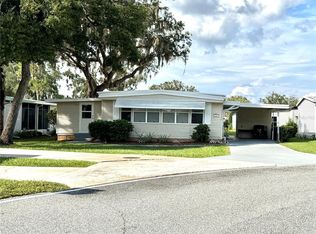
A Masterfully Upgraded Florida Retreat. Welcome to a home that truly stands apart and thoughtfully upgraded to deliver exceptional comfort, craftsmanship, modern functionality, security, and peace of mind. This beautifully enhanced Florida retreat seamlessly blends contemporary sophistication with timeless warmth, creating a home that is as inviting as it is impressive. The expanded Florida room, completed in 2022, is a beautiful coastal-inspired space designed to warmly welcome guests and create an inviting atmosphere for gathering and relaxation. Thoughtful custom window treatments enhance the room’s character while allowing natural light to fill the space. Whether hosting friends, enjoying a quiet afternoon, or simply taking in the relaxed Florida ambiance, this versatile room adds a distinctive layer of charm and comfort to the home. At the heart of the home is a stunning, thoughtfully designed kitchen that makes the most of every inch. A smart, efficient open layout, with an expansive center island, abundant storage drawers, a walk-in pantry, sleek quartz countertops, high-end cabinetry, and luxurious finishes combine style and functionality, making this kitchen equally ideal for everyday living and entertaining. Throughout the interior, from the living room, dining room and bedrooms, luxurious vinyl flooring, upgraded windows, and custom interior doors create a refined and cohesive feel. The inviting bedrooms provide comfortable spaces to relax and unwind, while the beautifully updated bathrooms bring a spa-inspired experience with contemporary vanities and spacious walk-in showers accented by sleek sliding glass doors. The primary suite is a true standout, featuring an extra-large walk-in closet and a certified safe room, providing an added layer of security and protection during severe weather and other natural hazards. The extensive list of improvements provides both beauty and long-term peace of mind, including a new roof and vinyl siding in 2021, a new HVAC system in 2026, and completely updated electrical and plumbing systems. In 2026, the crawlspace was further enhanced with brand-new insulation, a vapor barrier, and ventilation fans to promote improved airflow and moisture management. Step outside and discover even more spaces designed for the Florida lifestyle. The beautiful front porch creates an inviting setting for morning coffee, evening relaxation, or entertaining friends and family. Just steps away, the heated and air-conditioned summer kitchen extends the living and entertaining space, making outdoor gatherings comfortable year-round. A versatile utility room and laundry room with ample storage add even more everyday convenience and functionality. This is more than a home, it’s a masterfully upgraded Florida retreat where beautiful design, coastal-inspired charm, smart functionality, thoughtful improvements, and genuine peace of mind come together. A home designed not only to impress, but to welcome, entertain, relax, and be cherished for years to come.
For sale
$239,000
207 HAWTHORNE BOULEVARD, LEESBURG, FL 34748
2beds
1,828sqft
Mobile Home
Built in 1974
6,659 Square Feet Lot
$228,100 Zestimate®
$131/sqft
$397/mo HOA
What's special
Contemporary vanitiesLuxurious finishesExpansive center islandNew roofBeautifully updated bathroomsInviting bedroomsSleek quartz countertops
- 34 days
- 204
- 13
Likely to sell faster than
Zillow last checked:
Listing updated:
Listed by:
Maria Crisostomo 352-626-2914,
HAWTHORNE RESIDENTS COOPERATIVE ASSOCIATION INC. 352-360-6226,
Gerald Galbreath 352-360-6220,
HAWTHORNE RESIDENTS COOPERATIVE ASSOCIATION INC.
Source: Stellar MLS,MLS#: G5117662 Originating MLS: Lake and Sumter
Originating MLS: Lake and Sumter
Facts & features
Interior
Bedrooms & bathrooms
- Bedrooms: 2
- Bathrooms: 2
- Full bathrooms: 2
Primary bedroom
- Features: Walk-In Closet(s)
- Level: First
Bedroom 2
- Features: Dual Closets
- Level: First
Primary bathroom
- Features: Built-in Closet
- Level: First
Bathroom 2
- Features: Built-in Closet
- Level: First
Balcony porch lanai
- Features: No Closet
- Level: First
- Area: 360 Square Feet
- Dimensions: 12x30
Dining room
- Features: Built-in Closet
- Level: First
Florida room
- Features: No Closet
- Level: First
Kitchen
- Features: Built-in Closet
- Level: First
Living room
- Features: No Closet
- Level: First
Heating
- Central
Cooling
- Central Air
Appliances
- Included: Dishwasher, Electric Water Heater, Exhaust Fan, Microwave, Range, Refrigerator, Washer
- Laundry: Laundry Room
Features
- L Dining, Open Floorplan, Primary Bedroom Main Floor, Walk-In Closet(s)
- Flooring: Luxury Vinyl
- Windows: Window Treatments
- Has fireplace: No
Interior area
- Total structure area: 1,828
- Total interior livable area: 1,828 sqft
Video & virtual tour
Property
Parking
- Total spaces: 1
- Parking features: Carport
- Carport spaces: 1
Features
- Levels: One
- Stories: 1
- Exterior features: Irrigation System, Lighting, Private Mailbox, Storage
Lot
- Size: 6,659 Square Feet
Details
- Parcel number: 122024010000202400
- Zoning: RM
- Special conditions: None
Construction
Type & style
- Home type: MobileManufactured
- Property subtype: Mobile Home
Materials
- Metal Frame, Vinyl Siding
- Foundation: Crawlspace
- Roof: Other
Condition
- New construction: No
- Year built: 1974
Utilities & green energy
- Sewer: Private Sewer
- Water: Private
- Utilities for property: Cable Connected, Electricity Connected, Private, Sewer Connected, Water Connected
Community & HOA
Community
- Features: Association Recreation - Owned, Clubhouse, Deed Restrictions, Fitness Center, Gated Community - Guard, Golf Carts OK, Handicap Modified, Pool, Tennis Court(s), Wheelchair Access
- Pet fee: $0 monthly
- Senior community: Yes
- Subdivision: HAWTHORNE AT LEESBURG A COOP
HOA
- Has HOA: Yes
- Amenities included: Cable TV, Clubhouse, Fence Restrictions, Fitness Center, Gated, Handicap Modified, Laundry, Maintenance, Optional Additional Fees, Pickleball Court(s), Pool, Recreation Facilities, Sauna, Security, Shuffleboard Court, Spa/Hot Tub, Storage, Tennis Court(s)
- Services included: Cable TV, Community Pool, Maintenance Grounds, Pool Maintenance, Private Road, Recreational Facilities, Security, Sewer, Water
- HOA fee: $397 monthly
- HOA name: Hawthorne Residents Cooperative Association, Inc.
Location
- Region: Leesburg
Financial & listing details
- Price per square foot: $131/sqft
- Tax assessed value: $147,743
- Annual tax amount: $1,809
- Date on market: 9/11/2026
- Cumulative days on market: 34 days
- Ownership: Co-op
- Total actual rent: 0
- Electric utility on property: Yes
- Road surface type: Asphalt
- Body type: Double Wide
Estimated market value
$228,100
$217,000 - $240,000
Not available
Price history
| Date | Event | Price |
|---|---|---|
| 9/11/2026 | Listed for sale | $239,000-4.4%$131/sqft |
Source:  Stellar MLS #G5117662 Report a problem Stellar MLS #G5117662 Report a problem | ||
| 9/25/2025 | Listing removed | $249,900$137/sqft |
Source: Stellar MLS #G5101691 Report a problem | ||
| 9/4/2025 | Listed for sale | $249,900-10.4%$137/sqft |
Source: Stellar MLS #G5101691 Report a problem | ||
| 6/17/2025 | Listing removed | $279,000$153/sqft |
Source: Stellar MLS #G5094938 Report a problem | ||
| 3/28/2025 | Listed for sale | $279,000+989.8%$153/sqft |
Source: Stellar MLS #G5094938 Report a problem | ||
| 5/13/2016 | Sold | $25,600-59.9%$14/sqft |
Source: Agent Provided Report a problem | ||
| 1/8/2016 | Sold | $63,900-6.7%$35/sqft |
Source: Agent Provided Report a problem | ||
| 11/1/2002 | Sold | $68,500$37/sqft |
Source: Agent Provided Report a problem | ||
Public tax history
| Year | Property taxes | Tax assessment |
|---|---|---|
| 2025 | $1,871 +3.4% | $111,790 +2.9% |
| 2024 | $1,809 +15.2% | $108,640 +3% |
| 2023 | $1,570 +26% | $105,480 +8.3% |
| 2022 | $1,247 +17.1% | $97,380 +15.5% |
| 2021 | $1,064 +71.1% | $84,296 +51.1% |
| 2020 | $622 0% | $55,770 +2.3% |
| 2019 | $622 +2.6% | $54,517 +1.9% |
| 2018 | $607 | $53,501 +2.1% |
| 2017 | $607 +4.2% | $52,401 +9.7% |
| 2016 | $582 -35.8% | $47,784 +1.7% |
| 2015 | $907 -1% | $46,997 +1.5% |
| 2014 | $916 +38.8% | $46,281 +2.1% |
| 2013 | $660 -18% | $45,350 -17.1% |
| 2012 | $805 +72.9% | $54,708 -13.6% |
| 2011 | $466 -4.7% | $63,290 -3.2% |
| 2010 | $489 -0.5% | $65,408 -0.6% |
| 2009 | $491 -1.4% | $65,805 +0.1% |
| 2008 | $498 -15.8% | $65,740 +3% |
| 2007 | $591 -3.5% | $63,826 +2.5% |
| 2006 | $613 +4.1% | $62,270 +3% |
| 2005 | $589 +4.7% | $60,457 |
| 2004 | $562 -0.1% | -- |
| 2003 | $563 +342.1% | $57,603 +75.1% |
| 2002 | $127 | $32,899 |
| 2001 | $127 -73.2% | $32,899 +13.2% |
| 2000 | $476 | $29,055 |
Find assessor info on the county website
Monthly payment
Climate risks
Neighborhood: 34748

Similar homes
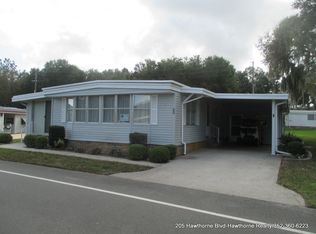
- $229,0002 bd2 ba1.6k sqft106 PALO VERDE DRIVE, LEESBURG, FL 34748For Sale
 MLS ID #R4910742, Dee Brown, BLACK TIE REALTY, INC.. Stellar MLS
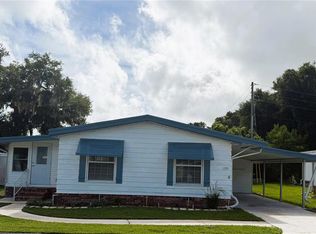
 - $134,9002 bd2 ba1.3k sqft103 TAMARISK WAY, LEESBURG, FL 34748For Sale
 MLS ID #G5118940, Maria Crisostomo, HAWTHORNE RESIDENTS COOPERATIVE ASSOCIATION INC.. Stellar MLS
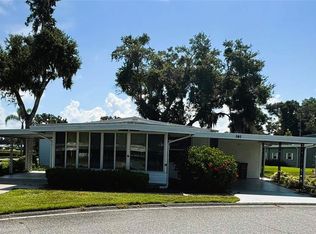
 - $255,0002 bd2 ba1.3k sqft198 JACARANDA DRIVE, LEESBURG, FL 34748For Sale
 MLS ID #G5118541, Maria Crisostomo, HAWTHORNE RESIDENTS COOPERATIVE ASSOCIATION INC.. Stellar MLS
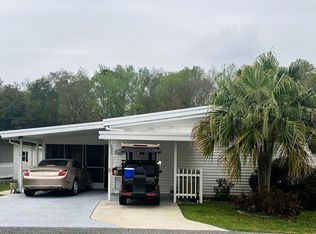
 - $199,5002 bd2 ba1.5k sqft122 PALO VERDE DRIVE, LEESBURG, FL 34748For Sale
 MLS ID #R4911337, Dee Brown, BLACK TIE REALTY, INC.. Stellar MLS
 - $239,9003 bd2 ba1.1k sqft102 DOGWOOD TRAIL, LEESBURG, FL 34748For SaleMLS ID #R4909942, Dee Brown, BLACK TIE REALTY, INC.. Stellar MLS
- $145,0002 bd2 ba1.3k sqft307 HAWTHORNE BOULEVARD, LEESBURG, FL 34748For SaleMLS ID #G5118656, Maria Crisostomo, HAWTHORNE RESIDENTS COOPERATIVE ASSOCIATION INC.. Stellar MLS
- $249,9003 bd2 ba1.1k sqft165 SAGO PALM DRIVE, LEESBURG, FL 34748For SaleMLS ID #R4911435, Dee Brown, BLACK TIE REALTY, INC.. Stellar MLS
- $199,0001 bd2 ba1k sqft121 TAMARISK WAY, LEESBURG, FL 34748For SaleMLS ID #G5111807, Maria Crisostomo, HAWTHORNE RESIDENTS COOPERATIVE ASSOCIATION INC.. Stellar MLS
- $135,0002 bd2 ba1.3k sqft108 MANGO COVE, LEESBURG, FL 34748For SaleMLS ID #G5118668, Maria Crisostomo, HAWTHORNE RESIDENTS COOPERATIVE ASSOCIATION INC.. Stellar MLS
- $129,9002 bd2 ba1.2k sqft408 PALO VERDE DRIVE, LEESBURG, FL 34748For SaleMLS ID #G5118443, Dee Brown, BLACK TIE REALTY, INC.. Stellar MLS
- $145,0002 bd2 ba1.4k sqft115 GARDENIA WAY, LEESBURG, FL 34748For SaleMLS ID #G5115209, Maria Crisostomo, HAWTHORNE RESIDENTS COOPERATIVE ASSOCIATION INC.. Stellar MLS
- $175,0002 bd2 ba1.3k sqft164 ROYAL PALM DRIVE, LEESBURG, FL 34748For SaleMLS ID #O6319637, Carrie Pappas, JASON MITCHELL REAL ESTATE FLO. Stellar MLS
- $125,0002 bd2 ba1.1k sqft104 DOGWOOD TRAIL, LEESBURG, FL 34748For SaleMLS ID #G5106862, Maria Crisostomo, HAWTHORNE RESIDENTS COOPERATIVE ASSOCIATION INC.. Stellar MLS
- $145,5002 bd2 ba1.1k sqft176 AZALEA TRAIL, LEESBURG, FL 34748For SaleMLS ID #G5103794, Maria Crisostomo, HAWTHORNE RESIDENTS COOPERATIVE ASSOCIATION INC.. Stellar MLS
- $120,0002 bd2 ba1.3k sqft407 PALO VERDE DRIVE, LEESBURG, FL 34748For SaleMLS ID #R4910498, Dee Brown, BLACK TIE REALTY, INC.. Stellar MLS
- $180,0002 bd2 ba1.1k sqft25606 BELLE ALLIANCE DRIVE, LEESBURG, FL 34748For SaleMLS ID #G5117369, Ashlee Mohammed, CENTURY 21 MYERS ROSE REALTY. Stellar MLS
- $245,0002 bd2 ba1.3k sqft25607 BELLE HELENE, LEESBURG, FL 34748For SaleMLS ID #G5106688, Colleen Kramer, DOWN HOME REALTY, LLLP. Stellar MLS
- $228,0003 bd2 ba1.2k sqft1311 BRAEBURY DRIVE, LEESBURG, FL 34748For SaleMLS ID #O6378780, Olga Rolon, ACRE TERRA GROUP LLC. Stellar MLS
- $125,0002 bd2 ba1.1k sqft151 HIBISCUS WAY, LEESBURG, FL 34748For SaleMLS ID #G5116872, Maria Crisostomo, HAWTHORNE RESIDENTS COOPERATIVE ASSOCIATION INC.. Stellar MLS
- $139,9002 bd2 ba1.2k sqft102 TANGELO COVE, LEESBURG, FL 34748For SaleMLS ID #R4909336, Dee Brown, BLACK TIE REALTY, INC.. Stellar MLS
