Skip main navigation
Sold for $103,000
  • $103,000

    141 Aspen Cir, Leesburg, FL 34748

    2beds
    1,060sqft
    Mobile Home
    Built in 1974
    7,415 Square Feet Lot
    $103,000 Zestimate®
    $97/sqft
    $1,422 Estimated rent

    Home value

    $103,000

    $95,000 - $111,000

    $1,422/mo

    Zestimate® history
    Loading
    Loading...

    Owner options

    List your home for rent

    $1,422/mo

    Rent Zestimate®

    Find your next renter with Zillow Rental Manager. Plus, with online applications, you can quickly screen prospective tenants – for free.

    Learn more

    $1,422/mo

    Rent Zestimate®

    Refinance and save

    $571/mo

    Est. payment

    Refinancing to a lower rate could help reduce your monthly payments and save thousands over the life of the loan.

    See today's rates

    $571/mo

    Est. payment

    Explore your selling options

    Work with a Zillow partner agent

    Leverage their expertise and Zillow's premium Showcase listings to get your home seen by more buyers.

    Get started

    List with your own agent

    Get your home in front of millions of buyers by listing it on Zillow.

    Learn how to do it

    Sell it yourself

    Take full control of how buyers see your home on Zillow by listing For Sale by Owner (FSBO).

    List your home

    What's special

    Private marinaAbundant natural lightStriking granite countertopsInviting ambianceRecreational opportunitiesDual exhaust fansCovered back patio
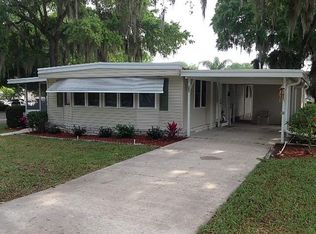
    Updated 2-Bedroom Plus Den Home in Hawthorne at Leesburg – Partially Furnished and Full of Charm Don’t miss this beautifully updated home in the highly desirable 55+ community of Hawthorne at Leesburg. This spacious two-bedroom plus den residence offers a perfect blend of comfort, style, and convenience, ideally located just a short walk from the pool and clubhouse. Outside, the home features two separate carports for ample parking and a covered back patio that provides a peaceful retreat to relax and enjoy the tranquil surroundings. Inside, you’re welcomed by a bright Florida room with roll-down blinds and dual exhaust fans—an ideal space to sip your morning coffee or unwind with a book. The main suite is warm and inviting with elegant plantation shutters and direct access to a versatile bonus room or den, perfect for a home office, hobby space, or private sitting area. The home has been thoughtfully updated with newer windows, beautiful flooring, walk-in showers, and striking granite countertops in both bathrooms. The kitchen includes a cozy dining nook and a brand-new stainless-steel refrigerator. Please pardon the current mess, as the kitchen is under construction—but once complete, it’ll add even more value to this already stunning home. With its neutral color palette, abundant natural light, and inviting ambiance, this property is truly move-in ready. Living in Hawthorne at Leesburg means enjoying an active, affordable, and welcoming lifestyle. The $346 monthly fee includes water, sewer, lawn care, emergency services, and full access to a wide range of amenities. The clubhouse is the heart of the community and offers more than 100 regular activities, along with lounge areas, card and billiards rooms, a fitness center, library, and fine arts studio. A dedicated program coordinator ensures there’s always something going on to keep residents engaged and connected. For those who love the water, the community’s private marina features over 120 slips with direct access to Lake Harris—perfect for boating, fishing, or simply enjoying the views. Hawthorne also prioritizes safety, offering a state-of-the-art emergency response system with three on-site emergency vehicles and 24/7 firefighter and EMT services. Each home includes emergency alarm buttons for added peace of mind. Surrounded by natural beauty, scenic walking trails, and a golf-cart-friendly environment, this community makes it easy to stay active and enjoy the outdoors. With a pool, recreational opportunities, and a strong sense of community, Hawthorne at Leesburg is truly one of the area’s premier places to call home. Schedule your private tour today and experience the Hawthorne lifestyle for yourself.

    Zillow last checked:

    Listing updated:

    Listed by:

    Dee Brown 352-516-8810,

    BLACK TIE REAL ESTATE PROFESSIONALS, INC. 352-516-8810

    Bought with:

    Dee Brown, 3594430

    BLACK TIE REAL ESTATE PROFESSIONALS, INC.

    Source: Stellar MLS,MLS#: R4909119MLS LogoOriginating MLS: Other

    Facts & features

    Interior

    Bedrooms & bathrooms
    • Bedrooms: 2
    • Bathrooms: 2
    • Full bathrooms: 2
    Primary bedroom
    • Features: Built-in Closet
    • Level: First
    • Area: 143 Square Feet
    • Dimensions: 13x11
    Bedroom 2
    • Features: Built-in Closet
    • Level: First
    • Area: 72 Square Feet
    • Dimensions: 9x8
    Bonus room
    • Features: No Closet
    • Level: First
    • Area: 169 Square Feet
    • Dimensions: 13x13
    Kitchen
    • Level: First
    • Area: 112 Square Feet
    • Dimensions: 14x8
    Living room
    • Level: First
    • Area: 196 Square Feet
    • Dimensions: 14x14
    Heating
    • Central
    Cooling
    • Central Air
    Appliances
    • Included: Dishwasher, Dryer, Electric Water Heater, Range, Refrigerator, Washer
    • Laundry: Outside
    Features
    • Ceiling Fan(s), Eating Space In Kitchen, Open Floorplan
    • Flooring: Carpet, Laminate
    • Has fireplace: No
    Interior area
    • Total structure area: 2,014
    • Total interior livable area: 1,060 sqft

    Property

    Parking
    • Total spaces: 2
    • Parking features: Carport
    • Carport spaces: 2
    Features
    • Levels: One
    • Stories: 1
    • Exterior features: Awning(s)
    • Waterfront features: Lake Privileges, Marina Access
    Lot
    • Size: 7,415 Square Feet
    Details
    • Parcel number: 122024010000202100
    • Zoning: RM
    • Special conditions: None

    Construction

    Type & style
    • Home type: MobileManufactured
    • Property subtype: Mobile Home
    Materials
    • Vinyl Siding, Wood Frame
    • Foundation: Crawlspace
    • Roof: Metal
    Condition
    • New construction: No
    • Year built: 1974

    Utilities & green energy

    • Sewer: Private Sewer
    • Water: Private
    • Utilities for property: Cable Available, Cable Connected, Electricity Available, Electricity Connected, Sewer Available, Sewer Connected, Water Available, Water Connected

    Community & HOA

    Community
    • Features: Community Boat Ramp, Marina, Clubhouse, Fitness Center, Gated Community - Guard, Golf Carts OK, Pool, Tennis Court(s)
    • Pet fee: $0 monthly
    • Senior community: Yes
    • Subdivision: HAWTHORNE AT LEESBURG A COOP
    HOA
    • Has HOA: No
    • HOA name: Chad Peck
    • HOA phone: 352-787-1000
    Location
    • Region: Leesburg

    Financial & listing details

    • Price per square foot: $97/sqft
    • Tax assessed value: $95,019
    • Annual tax amount: $2,150
    • Date on market: 3/29/2025
    • Cumulative days on market: 145 days
    • Ownership: Co-op
    • Total actual rent: 0
    • Electric utility on property: Yes
    • Road surface type: Paved
    • Body type: Double Wide

    Price history

    DateEventPrice
    10/7/2025Sold$103,000-14.2%$97/sqft
    Source: Stellar MLS #R4909119 Report a problem
    8/21/2025Pending sale$120,000$113/sqft
    Source: Stellar MLS #R4909119 Report a problem
    7/11/2025Price change$120,000-5.5%$113/sqft
    Source: Stellar MLS #R4909119 Report a problem
    6/2/2025Price change$127,000-5.9%$120/sqft
    Source: Stellar MLS #R4909119 Report a problem
    5/3/2025Price change$135,000-4.9%$127/sqft
    Source: Stellar MLS #R4909119 Report a problem
    3/29/2025Listed for sale$142,000+18.3%$134/sqft
    Source: Stellar MLS #R4909119 Report a problem
    6/8/2023Sold$120,000-3.9%$113/sqft
    Source: Public Record Report a problem
    4/19/2023Pending sale$124,900$118/sqft
    Source: Stellar MLS #G5063783 Report a problem
    3/21/2023Listed for sale$124,900$118/sqft
    Source: Stellar MLS #G5063783 Report a problem
    3/17/2023Pending sale$124,900$118/sqft
    Source: Stellar MLS #G5063783 Report a problem
    3/15/2023Price change$124,900-6.1%$118/sqft
    Source: Stellar MLS #G5063783 Report a problem
    3/1/2023Price change$133,000-1.4%$125/sqft
    Source: Stellar MLS #G5063783 Report a problem
    1/30/2023Price change$134,900-3.6%$127/sqft
    Source: Stellar MLS #G5063783 Report a problem
    1/6/2023Listed for sale$139,900$132/sqft
    Source: Stellar MLS #G5063783 Report a problem

    Public tax history

    YearProperty taxesTax assessment
    2025$2,171 +1%$95,019
    2024$2,150 +134.9%$95,019 +119.6%
    2023$915 +36.7%$43,260 +3%
    2022$670 +3.8%$42,000 +3%
    2021$645 +45.3%$40,782 +1.4%
    2020$444 +1.9%$40,219 +2.3%
    2019$436 +3.4%$39,315 +1.9%
    2018$421 $38,582 +2.1%
    2017$421 +7.8%$37,789 +2.1%
    2016$391 +2%$37,012 +0.7%
    2015$383 +0.1%$36,755 +0.8%
    2014$383 +140.5%$36,464 +1.5%
    2013$159 +4.7%$35,926 +1.7%
    2012$152 -28.3%$35,326 -10.4%
    2011$212 +2.7%$39,433 +1.5%
    2010$206 +8.1%$38,851 +2.7%
    2009$191 -1.7%$37,830 +0.1%
    2008$194 +9.1%$37,793 +3%
    2007$178 +0.3%$36,693 +2.5%
    2006$178 +9.6%$35,799 +3%
    2005$162 +11.1%$34,757
    2004$146 +4.2%--
    2003$140 +143.8%$33,848 +18.5%
    2002$57 $28,565
    2001$57 +7.6%$28,565
    2000$53 $28,565
    Find assessor info on the county website

    Neighborhood: 34748

    Nearby schools

    GreatSchools rating
    Get a cash offer in 3 minutes
    Find out how much your home could sell for in as little as 3 minutes with a no-obligation cash offer.
    Estimated market value
    $103,000
    Get a cash offer in 3 minutes
    Find out how much your home could sell for in as little as 3 minutes with a no-obligation cash offer.
    Estimated market value
    $103,000