Skip main navigation
Sold for $85,000
  • $85,000

    138 Aspen Cir, Leesburg, FL 34748

    2beds
    1,488sqft
    Mobile Home
    Built in 1973
    6,455 Square Feet Lot
    $102,900 Zestimate®
    $57/sqft
    $1,554 Estimated rent

    Home value

    $102,900

    $84,000 - $122,000

    $1,554/mo

    Zestimate® history
    Loading
    Loading...

    Owner options

    List your home for rent

    $1,554/mo

    Rent Zestimate®

    Find your next renter with Zillow Rental Manager. Plus, with online applications, you can quickly screen prospective tenants – for free.

    Learn more

    $1,554/mo

    Rent Zestimate®

    Refinance and save

    $791/mo

    Est. payment

    Refinancing to a lower rate could help reduce your monthly payments and save thousands over the life of the loan.

    See today's rates

    $791/mo

    Est. payment

    Explore your selling options

    Work with a Zillow partner agent

    Leverage their expertise and Zillow's premium Showcase listings to get your home seen by more buyers.

    Get started

    List with your own agent

    Get your home in front of millions of buyers by listing it on Zillow.

    Learn how to do it

    Sell it yourself

    Take full control of how buyers see your home on Zillow by listing For Sale by Owner (FSBO).

    List your home

    What's special

    Fitness centerBocce ballPickle ballSeparate dining roomWood laminate flooringMaster suiteLarge family room
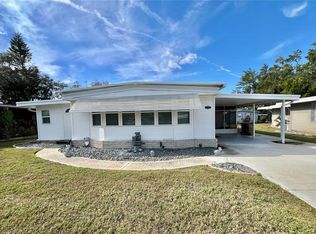
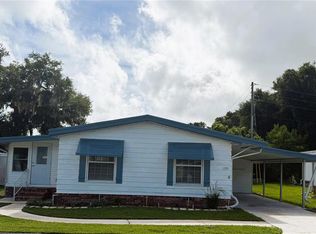
    Investor Special!! More pictures are coming soon. Are you ready to live a Florida retired lifestyle? This spacious 2 bedrooms and 2 baths mobile home with your own co-op land would be a great start for you. There has been wood laminate flooring added throughout most of the home. There is a large family room and a separate dining room. There is a large siting area in the master suite with a jetted tub in the master bathroom. There are two storage areas attached to the home. The property is in the final stages of probate. The seller is selling it "AS IS". There will be many repairs that need to be made. A current inspection report is available. It has already been priced to accommodate the repairs. The home comes partially furnished. This home is located in a guard-gated 55-plus private community of Hawthorne at Leesburg. Down the road is the clubhouse where you can enjoy numerous amenities. Some of the amenities are: tennis courts, shuffleboard, billiards, bocce ball, pickle ball, etc. There is a geothermal heated swimming pool and two enclosed therapeutic pools. You can enjoy classes and groups such as: Boot Scootin’ Guys & Gals, Chair Yoga Exercise to Music, Fitness Center, Hi Steppin’ Cloggers, Physical Fitness, Social Dances, Tae Bo, Water Exercise Yoga, ceramics, sewing, etc. There are many clubs that you can join such as: Breakfast Club, Camping Club, Classy Ladies, Coloring Fanatics, Entertainment Club, Five O'clock Supper Club, Hawthorne Players, Travel Club, and many more. Nearby is the Marina which has 120 slips mostly covered and a boat launch for an extra charge. This is a pet free community. Hawthorne has private emergency services dedicated solely to this community. State of the art emergency alarm buttons are located in each home to summon EMT's. There is a courtesy bus that can pick you up and take you to the grocery store, bank, or mall. Then, drop you off at your door. Are you ready to live and play in this retired Florida lifestyle? Schedule a showing today. Bedroom Closet Type: Built In Closet (Primary Bedroom).

    Zillow last checked:

    Listing updated:

    Listed by:

    Margaret Harrington 321-230-0257,

    WEICHERT, REALTORS-HALLMARK PR 352-536-9948

    Bought with:

    Margaret Harrington, 3485592

    WEICHERT, REALTORS-HALLMARK PR

    Source: Stellar MLS,MLS#: G5076801MLS LogoOriginating MLS: Lake and Sumter

    Facts & features

    Interior

    Bedrooms & bathrooms
    • Bedrooms: 2
    • Bathrooms: 2
    • Full bathrooms: 2
    Rooms
    • Room types: Den/Library/Office, Family Room
    Primary bedroom
    • Features: Built-in Closet
    • Level: First
    • Dimensions: 11x14
    Bedroom 2
    • Features: Built-in Closet
    • Level: First
    • Dimensions: 11x13
    Primary bathroom
    • Features: Other
    • Level: First
    • Dimensions: 8.5x11
    Bathroom 2
    • Features: Single Vanity
    • Level: First
    • Dimensions: 8.5x11
    Den
    • Features: Built-In Shelving
    • Level: First
    • Dimensions: 11.9x18.6
    Dining room
    • Level: First
    • Dimensions: 11x11
    Kitchen
    • Level: First
    • Dimensions: 11x11
    Living room
    • Level: First
    • Dimensions: 11.6x11.8
    Heating
    • Central
    Cooling
    • Central Air
    Appliances
    • Included: Dishwasher, Dryer, Microwave, Range, Refrigerator, Washer
    • Laundry: Other
    Features
    • Built-in Features
    • Flooring: Carpet, Laminate
    • Windows: Blinds
    • Basement: Crawl Space
    • Has fireplace: No
    Interior area
    • Total structure area: 1,488
    • Total interior livable area: 1,488 sqft

    Property

    Parking
    • Total spaces: 1
    • Parking features: Driveway, Ground Level
    • Carport spaces: 1
    • Has uncovered spaces: Yes
    Features
    • Levels: One
    • Stories: 1
    • Patio & porch: Covered, Enclosed, Screened
    • Exterior features: Irrigation System, Rain Gutters
    • Waterfront features: Freshwater Canal Access, Boat Ramp - Private
    Lot
    • Size: 6,455 Square Feet
    • Features: Corner Lot, Landscaped
    • Residential vegetation: Mature Landscaping
    Details
    • Parcel number: 122024010000100100
    • Zoning: RM
    • Special conditions: Probate Listing

    Construction

    Type & style
    • Home type: MobileManufactured
    • Property subtype: Mobile Home
    Materials
    • Wood Frame
    • Roof: Roof Over
    Condition
    • Fixer
    • New construction: No
    • Year built: 1973

    Utilities & green energy

    • Sewer: Private Sewer
    • Water: Private
    • Utilities for property: Electricity Connected, Sewer Connected, Water Connected

    Community & HOA

    Community
    • Features: Clubhouse, Deed Restrictions, Fitness Center, Gated Community - Guard, Golf Carts OK, Handicap Modified, Pool, Wheelchair Access
    • Security: Gated Community
    • Pet fee: $0 monthly
    • Senior community: Yes
    • Subdivision: HAWTHORNE AT LEESBURG A COOP
    HOA
    • Has HOA: No
    • Amenities included: Clubhouse, Fitness Center, Gated, Maintenance, Pool, Recreation Facilities, Shuffleboard Court, Tennis Court(s)
    • Services included: 24-Hour Guard, Community Pool, Pool Maintenance, Private Road
    • HOA fee: $320 monthly
    • HOA name: Dee Brown
    • HOA phone: 352-787-1000
    Location
    • Region: Leesburg

    Financial & listing details

    • Price per square foot: $57/sqft
    • Tax assessed value: $67,900
    • Annual tax amount: $772
    • Date on market: 12/29/2023
    • Cumulative days on market: 44 days
    • Listing terms: Cash,Conventional
    • Ownership: Co-op
    • Total actual rent: 0
    • Electric utility on property: Yes
    • Road surface type: Asphalt
    • Body type: Double Wide

    Price history

    DateEventPrice
    3/15/2024Sold$85,000-14.9%$57/sqft
    Source: Stellar MLS #G5076801 Report a problem
    2/12/2024Pending sale$99,900$67/sqft
    Source: Stellar MLS #G5076801 Report a problem
    12/29/2023Listed for sale$99,900+103.9%$67/sqft
    Source: Stellar MLS #G5076801 Report a problem
    8/17/2021Sold$49,000-16.9%$33/sqft
    Source: Stellar MLS #G5041782 Report a problem
    7/23/2021Pending sale$59,000$40/sqft
    Source: Stellar MLS #G5041782 Report a problem
    7/19/2021Price change$59,000-14.5%$40/sqft
    Source: Stellar MLS #G5041782 Report a problem
    5/6/2021Listed for sale$69,000$46/sqft
    Source: Stellar MLS #G5041782 Report a problem

    Public tax history

    YearProperty taxesTax assessment
    2025$1,806 +39%$67,900 +22.6%
    2024$1,300 +21.1%$55,390 +6.6%
    2023$1,073 +39%$51,960 +6.5%
    2022$772 +8.7%$48,795 +19%
    2021$710 +36.7%$40,995 +0.7%
    2020$520 -1.2%$40,712 +1.1%
    2019$526 +1.1%$40,258 +0.9%
    2018$520 $39,890 +4.3%
    2017$520 +7.6%$38,236 +1%
    2016$484 -1.1%$37,846 +2.5%
    2015$489 +0.4%$36,913 +1.2%
    2014$487 +86.5%$36,479 +1.7%
    2013$261 -1%$35,877
    2012$264 -14.5%$35,877 -14.6%
    2011$308 -8.2%$41,997 -6.9%
    2010$336 -2.5%$45,092 -2.6%
    2009$345 -57.3%$46,295 -12.8%
    2008$807 +15.3%$53,110 +15.6%
    2007$700 -7.3%$45,937
    2006$755 +25.8%$45,937 +27.1%
    2005$600 +6.2%$36,149
    2004$565 +7.8%--
    2003$525 +7.1%$30,399
    2002$490 $30,399
    2001$490 -6.2%$30,399 -4.7%
    2000$522 $31,899
    Find assessor info on the county website

    Neighborhood: 34748

    Nearby schools

    GreatSchools rating
    Get a cash offer in 3 minutes
    Find out how much your home could sell for in as little as 3 minutes with a no-obligation cash offer.
    Estimated market value
    $102,900
    Get a cash offer in 3 minutes
    Find out how much your home could sell for in as little as 3 minutes with a no-obligation cash offer.
    Estimated market value
    $102,900