***BEAUTIFUL 3 BEDROOM/2 BATHROOM HOME IN ARLINGTON RIDGE ACTIVE ADULT GOLF COURSE COMMUNITY*** This well-appointed Juniper floor plan, with one owner, designed by Florida Leisure Homes is an open floor plan with beautiful views right on the 1st hole of the golf course. ***BRAND NEW ROOF***DEEP LOT WITH EXTENDED DRIVEWAY WITH PAVERS that cover through the sidewalk and lanai***QUIET CULDESAC STREET***TREE LINED VIEWS FROM THE FRONT WITH NO FRONT NEIGHBORS***UPGRADED LAMINATE FLOORING IN MAIN LIVING AREAS***The open kitchen has stainless steel appliances, new BOSCH dishwasher, updated refrigerator, natural gas range, heat and dryer, gorgeous cabinets with expansive quartz appointed countertops open to the dining room and great room, which makes this the perfect place to enjoy family gatherings and entertaining. The kitchen also features a coffee bar area with glass fronted cabinets and plenty of counter space for all those bakers out there plus pull-outs. Let's not overlook the outstanding craftsmanship of the built in wall unit with granite countertop in the living room. The unique lighting, accent tiled walls in both bathroom and laundry room really makes this a truly custom home. The primary has an ensuite bathroom with walk-in shower and built in seat, dual sink vanity and beautiful cultured marble countertops, a spacious walk-in closet with great storage in addition to the linen closet. This home also features separate laundry room with an additional closet in fact this home has a lot of storage options. After a day playing golf or pickle ball you can relax in your 2 seater jetted top of the line spa whilst enjoying the ambient glow of the fire pit. ****BOND PAID IN FULL ON THIS HOME**** At Arlington Ridge, you can enjoy resort style amenities of championship golf, swimming pools, fitness center, pickleball, tennis, bocce ball, billiards, craft room, cinema, onsite restaurant and tavern. Arlington even has a banquet hall for entertaining and social events. Guarded gated and lets not forget the community HOA includes lawn mowing, cable and internet. Enjoy shopping just minutes away and easy drive to the quaint shops on the Chain of Lakes at Mount Dora, Clermont, Eustis & Tavares. This property is just over an hour to the beach on either coast and an easy trip to Orlando International Airport.
Sold for $370,000
$370,000
27347 ROANOKE DRIVE, LEESBURG, FL 34748
3beds
1,711sqft
Single Family Residence
Built in 2016
5,940 Square Feet Lot
$364,300 Zestimate®
$216/sqft
$2,305 Estimated rent
Home value
$364,300
$332,000 - $401,000
$2,305/mo
Zestimate® history
Owner options
List your home for rent
$2,305/mo
Rent Zestimate®
Find your next renter with Zillow Rental Manager. Plus, with online applications, you can quickly screen prospective tenants – for free.
$2,305/mo
Rent Zestimate®
Refinance and save
$2,620/mo
Est. payment
Refinancing to a lower rate could help reduce your monthly payments and save thousands over the life of the loan.
$2,620/mo
Est. payment
Explore your selling options
Work with a Zillow partner agent
Leverage their expertise and Zillow's premium Showcase listings to get your home seen by more buyers.
Get startedList with your own agent
Get your home in front of millions of buyers by listing it on Zillow.
Learn how to do itSell it yourself
Take full control of how buyers see your home on Zillow by listing For Sale by Owner (FSBO).
List your homeWhat's special
Beautiful viewsSeparate laundry roomBrand new roofBuilt in wall unitCultured marble countertopsQuiet culdesac streetBuilt in seat
Zillow last checked:
Listing updated:
Listed by:
Claire Brooks 407-967-5829,
FLORIDA PLUS REALTY, LLC 352-901-9100,
Mary Mateo 352-901-9100,
FLORIDA PLUS REALTY, LLC
Bought with:
Sandy Twito, 3324906
FLORIDA PLUS REALTY, LLC
Source: Stellar MLS,MLS#: G5090144 Originating MLS: Lake and Sumter
Originating MLS: Lake and Sumter
Facts & features
Interior
Bedrooms & bathrooms
- Bedrooms: 3
- Bathrooms: 2
- Full bathrooms: 2
Rooms
- Room types: Utility Room
Primary bedroom
- Features: Ceiling Fan(s), Walk-In Closet(s)
- Level: First
- Dimensions: 14x14
Bedroom 2
- Features: Ceiling Fan(s), Built-in Closet
- Level: First
- Dimensions: 14x10
Bedroom 3
- Features: Ceiling Fan(s), Built-in Closet
- Level: First
- Dimensions: 12x11
Dining room
- Level: First
- Dimensions: 13x13
Great room
- Features: Ceiling Fan(s)
- Level: First
- Dimensions: 16x22
Kitchen
- Features: Kitchen Island
- Level: First
- Dimensions: 14x13
Heating
- Central
Cooling
- Central Air
Appliances
- Included: Dishwasher, Disposal, Dryer, Gas Water Heater, Microwave, Range, Refrigerator, Washer
- Laundry: Inside
Features
- Built-in Features, Ceiling Fan(s), Open Floorplan, Primary Bedroom Main Floor, Solid Wood Cabinets, Stone Counters, Thermostat, Walk-In Closet(s)
- Flooring: Carpet, Laminate, Tile
- Doors: Sliding Doors
- Windows: Double Pane Windows
- Has fireplace: No
Interior area
- Total structure area: 2,368
- Total interior livable area: 1,711 sqft
Property
Parking
- Total spaces: 2
- Parking features: Driveway, Garage Door Opener, Oversized
- Attached garage spaces: 2
- Has uncovered spaces: Yes
Features
- Levels: One
- Stories: 1
- Patio & porch: Covered, Enclosed, Front Porch, Porch, Screened
- Exterior features: Irrigation System, Rain Gutters
- Has view: Yes
- View description: Golf Course, Trees/Woods
Lot
- Size: 5,940 Square Feet
- Features: Cul-De-Sac, Landscaped, Level
- Residential vegetation: Mature Landscaping, Trees/Landscaped, Wooded
Details
- Parcel number: 142024002500046400
- Zoning: PUD
- Special conditions: None
Construction
Type & style
- Home type: SingleFamily
- Architectural style: Florida
- Property subtype: Single Family Residence
Materials
- Block, Stucco
- Foundation: Block
- Roof: Shingle
Condition
- Completed
- New construction: No
- Year built: 2016
Details
- Builder model: Juniper
- Builder name: Florida Leisure
Utilities & green energy
- Sewer: Public Sewer
- Water: Public
- Utilities for property: Cable Connected, Electricity Connected, Natural Gas Connected, Public, Underground Utilities, Water Connected
Community & HOA
Community
- Features: Buyer Approval Required, Clubhouse, Deed Restrictions, Fitness Center, Gated Community - Guard, Golf Carts OK, Golf, Pool, Restaurant
- Security: Gated Community, Security Fencing/Lighting/Alarms
- Pet fee: $0 monthly
- Senior community: Yes
- Subdivision: LEESBURG ARLINGTON RIDGE PH 02
HOA
- Has HOA: Yes
- Amenities included: Clubhouse, Fence Restrictions, Fitness Center, Gated, Golf Course, Pickleball Court(s), Pool, Recreation Facilities, Tennis Court(s)
- Services included: 24-Hour Guard, Cable TV, Community Pool, Recreational Facilities, Security
- HOA fee: $122 monthly
- HOA name: Joni Carey - Leland Management
- HOA phone: 352-702-4960
Location
- Region: Leesburg
Financial & listing details
- Price per square foot: $216/sqft
- Tax assessed value: $328,506
- Annual tax amount: $5,505
- Date on market: 12/6/2024
- Cumulative days on market: 38 days
- Listing terms: Cash,Conventional,FHA,VA Loan
- Ownership: Fee Simple
- Total actual rent: 0
- Electric utility on property: Yes
- Road surface type: Asphalt
Price history
| Date | Event | Price |
|---|---|---|
| 2/24/2025 | Sold | $370,000-2.1%$216/sqft |
Source:  Stellar MLS #G5090144 Report a problem Stellar MLS #G5090144 Report a problem | ||
| 1/13/2025 | Pending sale | $378,000$221/sqft |
Source: Stellar MLS #G5090144 Report a problem | ||
| 12/6/2024 | Listed for sale | $378,000+84.6%$221/sqft |
Source: Stellar MLS #G5090144 Report a problem | ||
| 11/4/2016 | Sold | $204,800+719.2%$120/sqft |
Source: Public Record Report a problem | ||
| 5/16/2016 | Sold | $25,000$15/sqft |
Source: Public Record Report a problem | ||
Public tax history
| Year | Property taxes | Tax assessment |
|---|---|---|
| 2025 | $5,681 +3.2% | $217,900 +2.9% |
| 2024 | $5,505 +4.1% | $211,760 +3% |
| 2023 | $5,290 +5% | $205,600 +3% |
| 2022 | $5,038 +10.8% | $199,620 +3% |
| 2021 | $4,547 -0.5% | $193,812 +1.4% |
| 2020 | $4,570 +0.8% | $191,137 +2.3% |
| 2019 | $4,533 +7.3% | $186,840 +1.9% |
| 2018 | $4,225 | $183,357 +2.1% |
| 2017 | $4,225 +2.7% | $179,586 +1008.6% |
| 2016 | $4,114 +39.6% | $16,200 |
| 2015 | $2,948 +850.5% | $16,200 |
| 2014 | $310 | $16,200 |
Find assessor info on the county website
Neighborhood: 34748
Nearby homes
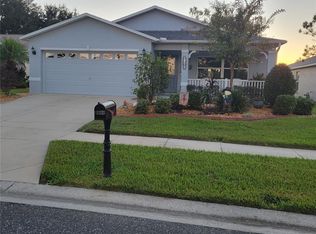
- $327,0003 bd2 ba1.6k sqft27343 Roanoke Dr, Leesburg, FL 34748For Sale
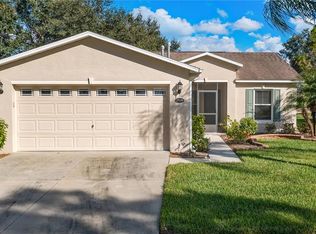
- $370,6003 bd2 ba1.7k sqft27351 Roanoke Dr, Leesburg, FL 34748Off Market
- $315,0002 bd2 ba1.3k sqft27339 Roanoke Dr, Leesburg, FL 34748Sold
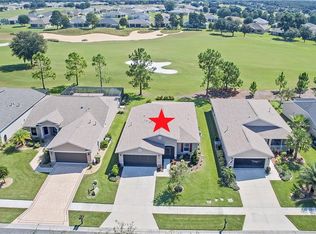
- $280,0002 bd2 ba1.3k sqft27355 Roanoke Dr, Leesburg, FL 34748Off Market
- $320,0002 bd2 ba1.4k sqft27335 Roanoke Dr, Leesburg, FL 34748Sold
- $320,5002 bd2 ba1.6k sqft27359 Roanoke Dr, Leesburg, FL 34748Off Market
- $323,9003 bd2 ba1.5k sqft27331 Roanoke Dr, Leesburg, FL 34748Off Market
- $313,4002 bd2 ba1.7k sqft27363 Roanoke Dr, Leesburg, FL 34748Off Market
Nearby schools
GreatSchools rating
- 2/10Leesburg Elementary SchoolGrades: PK-5Distance: 4.3 mi
- 3/10Oak Park Middle SchoolGrades: 6-8Distance: 4.3 mi
- 2/10Leesburg High SchoolGrades: 9-12Distance: 4.7 mi
Get a cash offer in 3 minutes
Find out how much your home could sell for in as little as 3 minutes with a no-obligation cash offer.
Estimated market value
$364,300
Get a cash offer in 3 minutes
Find out how much your home could sell for in as little as 3 minutes with a no-obligation cash offer.
Estimated market value
$364,300
- Florida
- Lake County
- Leesburg
- 34748
- 27347 ROANOKE DRIVE
Nearby cities
Nearby neighborhoods
Nearby zip codes
Other Leesburg Topics
