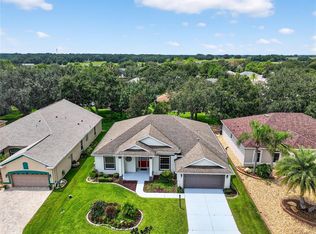
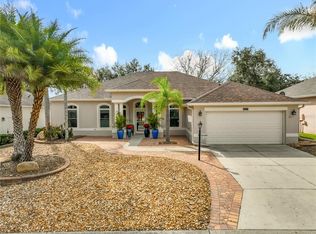
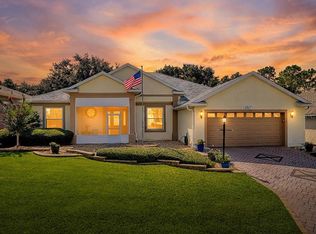
Welcome to The Plantation at Leesburg — an award-winning gated golf community offering resort-style living and endless amenities. This beautifully maintained home features 2,684 square feet of wonderful living space with a paver driveway, front entry, and charming front porch sitting area. The oversized 2-car garage includes additional storage space. Inside, you’ll find a true 3-bedroom, 2.5-bath floor plan designed for both comfort and entertaining. The convenient half bath is perfect for guests. Enjoy a formal living room, formal dining room with wet bar, and a spacious family room with French doors leading to the patio area. The extra-large kitchen is a chef’s dream, featuring an abundance of cabinetry and storage, a center island with sink and electric, plus a dinette area with patio access. Plantation shutters throughout the home add timeless style and elegance. The owner’s suite offers a private retreat with a sitting area, spacious bathroom, and an oversized walk-in closet. Major updates include a roof that is almost 2 years old, hot water heater approximately 3 years old, and A/C approximately 8 years old. Perfect for entertaining and enjoying the Florida lifestyle, this home is located in a community packed with amenities including two golf courses, three swimming pools, tennis courts, popular pickleball courts, three clubhouses, two fitness centers, billiards, walking trails, fishing, horseshoes, and more. Hop on your golf cart and head to the on-site restaurant for food, drinks, live entertainment, karaoke, and dancing. Low HOA fees, gated security, beautifully maintained grounds, and an unbeatable lifestyle make this home a must-see. Schedule your private tour today!
For sale
$415,000
24511 BOCAGE WAY, LEESBURG, FL 34748
3beds
2,684sqft
Single Family Residence
Built in 2003
9,256 Square Feet Lot
$396,600 Zestimate®
$155/sqft
$180/mo HOA
What's special
Beautifully maintained groundsPaver drivewayOversized walk-in closet
- 161 days
- 92
- 0
Zillow last checked:
Listing updated:
Listed by:
Mary Jane Grimes 410-353-0795,
CENTURY 21 MYERS ROSE REALTY 352-717-2000,
Thomas Grimes 352-250-7726,
CENTURY 21 MYERS ROSE REALTY
Source: Stellar MLS,MLS#: G5111933 Originating MLS: Lake and Sumter
Originating MLS: Lake and Sumter
Facts & features
Interior
Bedrooms & bathrooms
- Bedrooms: 3
- Bathrooms: 3
- Full bathrooms: 2
- 1/2 bathrooms: 1
Rooms
- Room types: Bonus Room, Den/Library/Office, Family Room, Florida Room, Dining Room, Living Room, Utility Room
Primary bedroom
- Features: En Suite Bathroom, Handicapped Accessible, Tub with Separate Shower Stall, Water Closet/Priv Toilet, Walk-In Closet(s)
- Level: First
- Area: 396 Square Feet
- Dimensions: 22x18
Bedroom 2
- Features: Built-in Closet
- Level: First
- Area: 156 Square Feet
- Dimensions: 13x12
Bedroom 3
- Features: Built-in Closet
- Level: First
- Area: 169 Square Feet
- Dimensions: 13x13
Balcony porch lanai
- Level: First
- Area: 180 Square Feet
- Dimensions: 10x18
Dinette
- Level: First
- Area: 182 Square Feet
- Dimensions: 14x13
Dining room
- Level: First
- Area: 165 Square Feet
- Dimensions: 11x15
Family room
- Level: First
- Area: 360 Square Feet
- Dimensions: 20x18
Kitchen
- Features: Pantry, Kitchen Island
- Level: First
- Area: 270 Square Feet
- Dimensions: 15x18
Living room
- Level: First
- Area: 285 Square Feet
- Dimensions: 19x15
Heating
- Electric
Cooling
- Central Air
Appliances
- Included: Dishwasher, Disposal, Dryer, Electric Water Heater, Ice Maker, Microwave, Range, Refrigerator, Washer
- Laundry: Electric Dryer Hookup, Inside, Laundry Room, Washer Hookup
Features
- Ceiling Fan(s), Eating Space In Kitchen, Kitchen/Family Room Combo, Open Floorplan, Primary Bedroom Main Floor, Split Bedroom, Walk-In Closet(s)
- Flooring: Laminate
- Doors: Sliding Doors
- Windows: Window Treatments, Shutters
- Has fireplace: No
Interior area
- Total structure area: 3,422
- Total interior livable area: 2,684 sqft
Video & virtual tour
Property
Parking
- Total spaces: 2
- Parking features: Driveway, Garage Door Opener, Off Street
- Attached garage spaces: 2
- Has uncovered spaces: Yes
Features
- Levels: One
- Stories: 1
- Exterior features: Irrigation System
- Has view: Yes
- View description: Garden
Lot
- Size: 9,256 Square Feet
- Features: Landscaped
Details
- Parcel number: 252024027000010300
- Zoning: PUD
- Special conditions: None
Construction
Type & style
- Home type: SingleFamily
- Property subtype: Single Family Residence
Materials
- Block
- Foundation: Block
- Roof: Shingle
Condition
- New construction: No
- Year built: 2003
Utilities & green energy
- Sewer: Public Sewer
- Water: Public
- Utilities for property: Electricity Connected, Public, Underground Utilities
Community & HOA
Community
- Features: Fishing, Association Recreation - Owned, Buyer Approval Required, Clubhouse, Community Mailbox, Deed Restrictions, Fitness Center, Gated Community - Guard, Golf Carts OK, Golf, Handicap Modified, Irrigation-Reclaimed Water, Pool, Restaurant, Sidewalks, Special Community Restrictions, Tennis Court(s), Wheelchair Access
- Security: Gated Community, Smoke Detector(s)
- Pet fee: $0 monthly
- Senior community: Yes
- Subdivision: PLANTATION AT LEESBURG NOTTOWAY VILLAGE
HOA
- Has HOA: Yes
- Amenities included: Basketball Court, Clubhouse, Elevator(s), Fence Restrictions, Fitness Center, Gated, Golf Course, Handicap Modified, Optional Additional Fees, Pickleball Court(s), Pool, Recreation Facilities, Sauna, Security, Shuffleboard Court, Spa/Hot Tub, Storage, Tennis Court(s), Trail(s), Vehicle Restrictions, Wheelchair Access
- Services included: 24-Hour Guard, Common Area Taxes, Community Pool, Manager, Pool Maintenance, Private Road, Recreational Facilities, Security
- HOA fee: $180 monthly
- HOA name: HOA
- HOA phone: 352-314-1250
Location
- Region: Leesburg
Financial & listing details
- Price per square foot: $155/sqft
- Tax assessed value: $334,658
- Annual tax amount: $3,377
- Date on market: 5/7/2026
- Cumulative days on market: 66 days
- Listing terms: Cash,Conventional,FHA,VA Loan
- Ownership: Fee Simple
- Total actual rent: 0
- Electric utility on property: Yes
- Road surface type: Paved
Estimated market value
$396,600
$377,000 - $416,000
$2,363/mo
Price history
| Date | Event | Price |
|---|---|---|
| 5/7/2026 | Listed for sale | $415,000+87.7%$155/sqft |
Source:  Stellar MLS #G5111933 Report a problem Stellar MLS #G5111933 Report a problem | ||
| 11/25/2003 | Sold | $221,100$82/sqft |
Source: Public Record Report a problem | ||
Public tax history
| Year | Property taxes | Tax assessment |
|---|---|---|
| 2025 | $3,377 +2.5% | $231,940 +2.9% |
| 2024 | $3,294 +10.1% | $225,410 +3% |
| 2023 | $2,993 +6.8% | $218,850 +3% |
| 2022 | $2,802 +3.7% | $212,480 +3% |
| 2021 | $2,703 -4.5% | $206,298 +1.4% |
| 2020 | $2,829 +0.8% | $203,450 +2.3% |
| 2019 | $2,806 +4.6% | $198,876 +1.9% |
| 2018 | $2,683 | $195,168 +2.1% |
| 2017 | $2,683 +3.2% | $191,154 +2.1% |
| 2016 | $2,599 +0.4% | $187,223 +0.7% |
| 2015 | $2,589 -2.4% | $185,922 +0.8% |
| 2014 | $2,653 +24% | $184,447 +1.5% |
| 2013 | $2,139 -1.1% | $181,722 |
| 2012 | $2,163 -7.4% | $181,722 -6% |
| 2011 | $2,336 +0.4% | $193,313 +1.5% |
| 2010 | $2,327 -10% | $190,457 -8.3% |
| 2009 | $2,585 -3.8% | $207,594 -3.2% |
| 2008 | $2,687 -3.7% | $214,481 +3% |
| 2007 | $2,791 -4.7% | $208,234 +2.5% |
| 2006 | $2,929 +2.4% | $203,156 +3% |
| 2005 | $2,860 +1% | $197,239 |
| 2004 | $2,833 +1646.4% | -- |
| 2003 | $162 | $9,400 +11.9% |
| 2002 | -- | $8,400 |
Find assessor info on the county website
Monthly payment
Est. payment
Payment breakdown
Explore the cost of this home by adjusting the details. Changes won't be saved.Climate risks
Neighborhood: 34748

Similar homes
- $430,0003 bd3 ba2.8k sqft4632 NOTTOWAY, LEESBURG, FL 34748For Sale

 MLS ID #G5115838, Ashlee Mohammed, CENTURY 21 MYERS ROSE REALTY. Stellar MLS
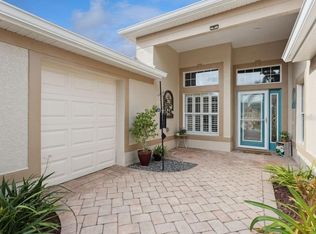
 - $417,5003 bd3 ba2.7k sqft24215 BELLE MEDE DRIVE, LEESBURG, FL 34748For Sale
 MLS ID #G5117645, Betty Fitch, CHARLES RUTENBERG REALTY ORLANDO. Stellar MLS
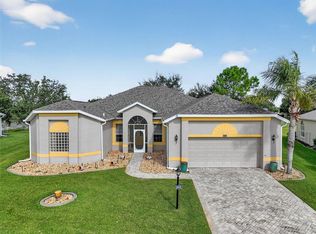
 - $440,0003 bd3 ba2.6k sqft3606 MULBERRY GROVE LOOP, LEESBURG, FL 34748For Sale
 MLS ID #G5102758, Mary Jane Grimes, CENTURY 21 MYERS ROSE REALTY. Stellar MLS
 - $384,9002 bd3 ba2.2k sqft4817 SABLE RIDGE COURT, LEESBURG, FL 34748For Sale
 MLS ID #G5116943, Mary Jane Grimes, CENTURY 21 MYERS ROSE REALTY. Stellar MLS
 - $375,0003 bd2 ba2.2k sqft24239 BELLE MEDE DRIVE, LEESBURG, FL 34748For SaleMLS ID #G5107374, Lisa Carter, ERA GRIZZARD REAL ESTATE. Stellar MLS
- $437,5003 bd3 ba2.1k sqft4513 ANTIETAM CREEK TRAIL, LEESBURG, FL 34748For SaleMLS ID #G5118406, Regina Rodriguez, CENTURY 21 ALTON CLARK. Stellar MLS
- $399,0002 bd3 ba2.6k sqft24044 PEEKSKILL STREET, LEESBURG, FL 34748For SaleMLS ID #G5114627, Gretchen Rose-Zagame, CENTURY 21 MYERS ROSE REALTY. Stellar MLS
- $384,9993 bd3 ba2.2k sqft21824 TARTAN STREET, LEESBURG, FL 34748For SaleMLS ID #G5116749, Tonya Tibbetts, FLORIDA PLUS REALTY, LLC. Stellar MLS
- $390,0003 bd2 ba1.9k sqft5602 SQUIRES DRIVE, LEESBURG, FL 34748For SaleMLS ID #G5117244, Tonya Tibbetts, FLORIDA PLUS REALTY, LLC. Stellar MLS
- $349,0002 bd3 ba2.1k sqft5418 BARNWELL COURT, LEESBURG, FL 34748For SaleMLS ID #G5118405, Candace Van Waes, BHHS FLORIDA REALTY. Stellar MLS
- $339,9993 bd3 ba2.5k sqft3851 MANOR OAKS COURT, LEESBURG, FL 34748For SaleMLS ID #G5114468, Mary Jane Grimes, CENTURY 21 MYERS ROSE REALTY. Stellar MLS
- $334,9003 bd4 ba2.4k sqft3810 ST EMMA COURT, LEESBURG, FL 34748For SaleMLS ID #O6386925, Clinton Burnham, BURNHAM REALTY LLC. Stellar MLS
- $330,0003 bd3 ba2.5k sqft25243 RIVER CREST DRIVE, LEESBURG, FL 34748For SaleMLS ID #G5114254, Adriana Skoloda, RE/MAX PREMIER REALTY. Stellar MLS
- $380,5002 bd2 ba2.2k sqft4528 GLEN COE STREET, LEESBURG, FL 34748For SaleMLS ID #G5103095, Angela Phillips, VANGIE BERRY SIGNATURE REALTY. Stellar MLS
- $325,0003 bd2 ba2k sqft25845 GLEN EAGLE DR, LEESBURG, FL 34748For SaleMLS ID #G5117944, Linda Killoran, DANA REALTY GROUP, LLC. Stellar MLS
- $336,0003 bd2 ba1.7k sqft25121 MERIWEATHER ROAD, LEESBURG, FL 34748For SaleMLS ID #G5117620, Debra Askew, COLDWELL BANKER VANGUARD EDGE REALTY. Stellar MLS
- $349,9003 bd3 ba2k sqft21142 EDINBOROUGH PLACE, LEESBURG, FL 34748For SaleMLS ID #G5117130, Tonya Tibbetts, FLORIDA PLUS REALTY, LLC. Stellar MLS
- $334,9003 bd2 ba2.2k sqft21830 KING EDWARD COURT, LEESBURG, FL 34748For SaleMLS ID #G5113678, April Kirkland, COLDWELL BANKER HUBBARD HANSEN. Stellar MLS
- $300,0003 bd2 ba2.3k sqft25517 LAUREL VALLEY ROAD, LEESBURG, FL 34748For SaleMLS ID #G5114559, Karen LaMantia, CARLINO REAL ESTATE GROUP INC. Stellar MLS
- $335,0003 bd2 ba1.8k sqft4636 GLEN COE STREET, LEESBURG, FL 34748For SaleMLS ID #G5118467, Laura Halbig, DENIZ REALTY PARTNERS LLC. Stellar MLS
