Skip main navigation
Sold for $360,000
  • $360,000

    24519 Bocage Way, Leesburg, FL 34748

    3beds
    2,065sqft
    Single Family Residence
    Built in 2004
    8,053 Square Feet Lot
    $359,800 Zestimate®
    $174/sqft
    $2,276 Estimated rent

    Home value

    $359,800

    $342,000 - $381,000

    $2,276/mo

    Zestimate® history
    Loading
    Loading...

    Owner options

    List your home for rent

    $2,276/mo

    Rent Zestimate®

    Find your next renter with Zillow Rental Manager. Plus, with online applications, you can quickly screen prospective tenants – for free.

    Learn more

    $2,276/mo

    Rent Zestimate®

    Refinance and save

    $2,595/mo

    Est. payment

    Refinancing to a lower rate could help reduce your monthly payments and save thousands over the life of the loan.

    See today's rates

    $2,595/mo

    Est. payment

    Explore your selling options

    Work with a Zillow partner agent

    Leverage their expertise and Zillow's premium Showcase listings to get your home seen by more buyers.

    Get started

    List with your own agent

    Get your home in front of millions of buyers by listing it on Zillow.

    Learn how to do it

    Sell it yourself

    Take full control of how buyers see your home on Zillow by listing For Sale by Owner (FSBO).

    List your home

    What's special

    Dual primary suitesCharming colonial pillarsInviting front entranceDecorative retaining walls
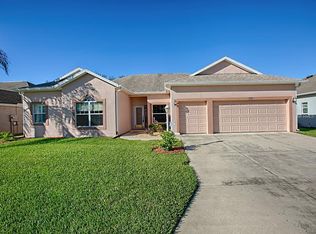
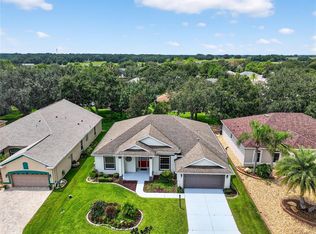
    Picture perfection awaits in this stunning Custom Azalea featuring charming colonial pillars and an inviting front entrance. Designed with comfort and flexibility in mind, this thoughtfully laid-out home offers dual primary suites plus a third bedroom that can easily serve as a private office or craft room.Located in beautiful Nottoway Village, one of the higher elevations within The Plantation at Leesburg, this exceptional property is surrounded by elegant homes and lush, luxurious landscaping.This home is truly about efficiency, savings, and low-maintenance living — almost condo-like without the condo fees! Professionally upgraded with Xeriscape landscaping, you’ll save thousands annually with no grass cutting, watering, or pest control required, Brick pavers frame the driveway and extend the front entrance with a patio like setting.. The sellers enhanced the exterior with decorative retaining walls and replaced traditional mulch with 2½–3” river rocks for a polished, long-lasting finish and minimize the growth of weeds. Two gorgeous oak tree provides natural shade, while stately palm trees frame the front elevation. Double pane windows for energy efficiency (except the bay windows ). Custom exterior lighting transforms the home into a postcard-worthy showpiece in the evenings. Gently used for less than six months a year, this residence shows minimal wear and tear. Inside, the welcoming foyer features tile flooring that continues seamlessly through the kitchen and bathrooms. The elegant living room boasts engineered oak wood flooring and three sliding glass doors that open to a custom enclosed lanai with concrete block walls, double-pane windows, and ceramic tile flooring — creating a bright, year-round living space. The backyard patio includes an awning, making it comfortable and usable even during the summer months. Major upgrades for your comfort and peace of mind include: New Roof (2024, New HVAC (2022), Exterior Paint (2025), Brick Paver Driveway (2016), Refrigerator (2019), Oven (2022), Microwave (2026). This meticulously maintained and beautifully upgraded home offers timeless style, modern efficiency, and exceptional value — truly a rare find in an outstanding community.,A Premier 55+ Active Lifestyle Community. Enjoy leisurely rounds of golf on two beautifully maintained 18-hole championship courses, or stay active on lighted tennis courts perfect for evening matches. Unwind by one of three sparkling pools and Jacuzzis, or embrace a healthy lifestyle with access to world-class fitness centers, volleyball, and pickleball courts. With over 100 planned activities each week, there’s always something exciting to look forward to—whether it’s social gatherings, fitness classes, or hobby clubs. The community is set against a backdrop of scenic, landscaped boulevards and tranquil lakes, offering the perfect setting for fishing, walking, or simply relaxing in nature.Three expansive clubhouses serve as hubs of activity and connection, while an on-site restaurant offers. “This home can be purchased with NO INCOME VERIFICATION”

    Zillow last checked:

    Listing updated:

    Listing Provided by:

    Adriana Skoloda 352-406-0198,

    RE/MAX PREMIER REALTY 352-735-4060

    Bought with:

    Lorie Gullian, 3453247

    KELLER WILLIAMS ELITE PARTNERS III REALTY

    Source: Stellar MLS,MLS#: G5108549MLS LogoOriginating MLS: Lake and Sumter

    Facts & features

    Interior

    Bedrooms & bathrooms
    • Bedrooms: 3
    • Bathrooms: 2
    • Full bathrooms: 2
    Primary bedroom
    • Features: Walk-In Closet(s)
    • Level: First
    • Area: 252 Square Feet
    • Dimensions: 18x14
    Bedroom 2
    • Features: Walk-In Closet(s)
    • Level: First
    • Area: 216 Square Feet
    • Dimensions: 18x12
    Bedroom 3
    • Features: Built-in Closet
    • Level: First
    • Area: 165 Square Feet
    • Dimensions: 15x11
    Dinette
    • Level: First
    • Area: 120 Square Feet
    • Dimensions: 12x10
    Dining room
    • Level: First
    • Area: 120 Square Feet
    • Dimensions: 12x10
    Florida room
    • Level: First
    • Area: 286 Square Feet
    • Dimensions: 26x11
    Foyer
    • Level: First
    • Area: 45 Square Feet
    • Dimensions: 9x5
    Kitchen
    • Level: First
    • Area: 182 Square Feet
    • Dimensions: 14x13
    Living room
    • Level: First
    • Area: 391 Square Feet
    • Dimensions: 23x17
    Heating
    • Central, Electric, Heat Pump
    Cooling
    • Central Air
    Appliances
    • Included: Dishwasher, Disposal, Dryer, Electric Water Heater, Microwave, Range, Refrigerator, Washer
    • Laundry: Electric Dryer Hookup, Inside, Laundry Room, Washer Hookup
    Features
    • Ceiling Fan(s), High Ceilings, Open Floorplan, Thermostat, Walk-In Closet(s)
    • Flooring: Carpet, Ceramic Tile, Engineered Hardwood
    • Doors: Sliding Doors
    • Windows: Double Pane Windows, Window Treatments
    • Has fireplace: No
    Interior area
    • Total structure area: 2,947
    • Total interior livable area: 2,065 sqft

    Property

    Parking
    • Total spaces: 2
    • Parking features: Garage Door Opener, Oversized
    • Attached garage spaces: 2
    Features
    • Levels: One
    • Stories: 1
    • Patio & porch: Covered
    • Exterior features: Awning(s), Irrigation System, Rain Gutters
    • Waterfront features: Lake
    Lot
    • Size: 8,053 sqft
    Details
    • Parcel number: 252024027000010500
    • Zoning: PUD
    • Special conditions: None

    Construction

    Type & style
    • Home type: SingleFamily
    • Architectural style: Ranch
    • Property subtype: Single Family Residence
    Materials
    • Block
    • Foundation: Slab
    • Roof: Shingle
    Condition
    • New construction: No
    • Year built: 2004

    Utilities & green energy

    • Sewer: Public Sewer
    • Water: Public
    • Utilities for property: Cable Available, Cable Connected, Electricity Available, Electricity Connected, Sewer Available, Sewer Connected, Underground Utilities, Water Available, Water Connected

    Community & neighborhood

    Security
    • Security features: Security Gate
    Community
    • Community features: Lake, Association Recreation - Owned, Buyer Approval Required, Clubhouse, Community Mailbox, Deed Restrictions, Fitness Center, Gated Community - Guard, Golf Carts OK, Golf, Pool, Restaurant, Tennis Court(s)
    Senior living
    • Senior community: Yes
    Location
    • Region: Leesburg
    • Subdivision: PLANTATION AT LEESBURG NOTTOWAY VILLAGE

    HOA & financial

    HOA
    • Has HOA: Yes
    • HOA fee: $180 monthly
    • Amenities included: Clubhouse, Fitness Center, Gated, Golf Course, Pickleball Court(s), Pool, Recreation Facilities, Sauna, Security, Shuffleboard Court, Spa/Hot Tub, Storage, Tennis Court(s), Trail(s)
    • Services included: 24-Hour Guard, Community Pool, Reserve Fund, Private Road, Recreational Facilities, Security
    • Association name: Christine A. Campbell
    • Association phone: 352-326-1250
    Other fees
    • Pet fee: $0 monthly
    Other financial information
    • Total actual rent: 0

    Other

    Other facts
    • Listing terms: Cash,Conventional,FHA,VA Loan
    • Ownership: Fee Simple
    • Road surface type: Asphalt

    Price history

    DateEventPrice
    4/1/2026Sold$360,000-2.7%$174/sqft
    Source: Stellar MLS #G5108549 Report a problem
    3/10/2026Pending sale$369,800$179/sqft
    Source: Stellar MLS #G5108549 Report a problem
    2/20/2026Listed for sale$369,800+88.2%$179/sqft
    Source: Stellar MLS #G5108549 Report a problem
    1/14/2015Sold$196,500-8.6%$95/sqft
    Source: Stellar MLS #G4804630 Report a problem
    12/13/2014Price change$214,900-2.3%$104/sqft
    Source: ERA Grizzard Real Estate #G4804630 Report a problem
    10/16/2014Listed for sale$219,900+7.8%$106/sqft
    Source: Tom Grizzard, Inc. #G4804630 Report a problem
    12/21/2004Sold$203,900$99/sqft
    Source: Public Record Report a problem

    Public tax history

    YearProperty taxesTax assessment
    2025$4,660 +1.8%$288,293 +3%
    2024$4,576 +11.1%$280,010 +10%
    2023$4,117 +6.2%$254,560 +10%
    2022$3,875 +18.1%$231,420 +10%
    2021$3,282 -0.8%$210,382 +6.7%
    2020$3,307 -1.6%$197,262
    2019$3,361 +9.6%$197,262 +9.5%
    2018$3,066 $180,223 +10%
    2017$3,066 +10.7%$163,839 +3.8%
    2016$2,771 +1.5%$157,839 +4.1%
    2015$2,729 +29%$151,620 +0.8%
    2014$2,116 +29%$150,417 +1.5%
    2013$1,640 +1.4%$148,195 +1.9%
    2012$1,619 -8%$145,487 -6.1%
    2011$1,759 -11.2%$154,876 -7.7%
    2010$1,981 -11%$167,748 -8.9%
    2009$2,227 -7.1%$184,041 -5.8%
    2008$2,396 -6.9%$195,360 +0.7%
    2007$2,575 -4.7%$194,050 +2.5%
    2006$2,701 -5.4%$189,318 +10.1%
    2005$2,855 +557.3%$171,939
    2004$434 +167.8%--
    2003$162 $9,400 +11.9%
    2002-- $8,400

    Find assessor info on the county website

    Neighborhood: 34748

    Nearby schools

    GreatSchools rating
    Get a cash offer in 3 minutes
    Find out how much your home could sell for in as little as 3 minutes with a no-obligation cash offer.
    Estimated market value
    $359,800
    Get a cash offer in 3 minutes
    Find out how much your home could sell for in as little as 3 minutes with a no-obligation cash offer.
    Estimated market value
    $359,800