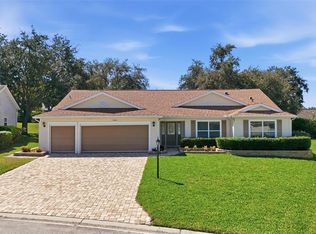
Welcome to 4431 Nottoway Drive, a spacious 3-bedroom, 2-bath home with 1,751 square feet of living space and a 2-car garage, located in Nottoway Village within The Plantation at Leesburg, a gated 55+ golf community. With a NEW ROOF in 2024 and NEW HVAC in 2025, two of the home's major systems have already been updated. Inside, the light and bright floor plan features tall ceilings in the living room and kitchen, creating an open and spacious feel. The living area is centered around a propane fireplace, while the kitchen overlooks the main living space and offers plenty of cabinetry and counter space, making it easy to stay connected while cooking or entertaining. A separate dining area provides additional space for gathering with family and friends. The spacious primary suite features direct access to the screened lanai, generous closet space and an en-suite bath. The second bedroom provides comfortable space for guests, while the third room is ideally suited as a study, den, office or hobby room. You'll also appreciate the indoor laundry room and abundant storage, including a large walk-in pantry/storage area. Multiple sliding glass doors connect the interior to the expansive SCREENED LANAI, creating an inviting extension of the living space and a comfortable place to enjoy Florida's year-round lifestyle. Mature landscaping and established trees add to the home's setting. Residents of The Plantation at Leesburg enjoy an active lifestyle with 36 holes of golf, The Oaks Bar & Grill, multiple pools, fitness centers, hot tubs, pickleball, tennis, softball, bocce, shuffleboard, archery, horseshoes, cornhole, activity halls, a woodworking shop, library, art room, billiards and a wide variety of clubs and activities. Whether you're enjoying a morning round of golf, relaxing on the screened lanai, meeting friends for dinner or taking advantage of the many amenities, 4431 Nottoway Drive offers an opportunity to enjoy the Florida lifestyle in one of Leesburg's established 55+ communities. Schedule your private showing today!
For sale
$260,000
4431 NOTTOWAY DRIVE, LEESBURG, FL 34748
3beds
1,751sqft
Single Family Residence
Built in 2004
8,420 Square Feet Lot
$254,000 Zestimate®
$148/sqft
$180/mo HOA
What's special
Screened lanaiIndoor laundry roomEn-suite bathAbundant storageSpacious primary suiteSeparate dining areaOpen and spacious feel
- 15 days
- 635
- 37
Zillow last checked:
Listing updated:
Listed by:
Jason Short 352-516-7858,
EXIT REALTY TRI-COUNTY 352-385-3948
Source: Stellar MLS,MLS#: G5118423 Originating MLS: Lake and Sumter
Originating MLS: Lake and Sumter
Facts & features
Interior
Bedrooms & bathrooms
- Bedrooms: 3
- Bathrooms: 2
- Full bathrooms: 2
Primary bedroom
- Features: Ceiling Fan(s), En Suite Bathroom, Built-in Closet
- Level: First
- Area: 223.2 Square Feet
- Dimensions: 15.5x14.4
Bedroom 2
- Features: Built-in Closet
- Level: First
- Area: 62.25 Square Feet
- Dimensions: 8.3x7.5
Primary bathroom
- Features: Dual Sinks, En Suite Bathroom, Makeup/Vanity Space, Shower No Tub, Split Vanities
- Level: First
- Area: 74.2 Square Feet
- Dimensions: 10.6x7
Bathroom 2
- Features: Single Vanity, Tub With Shower
- Level: First
- Area: 62.25 Square Feet
- Dimensions: 8.3x7.5
Balcony porch lanai
- Level: First
- Area: 252 Square Feet
- Dimensions: 28x9
Den
- Level: First
- Area: 121.54 Square Feet
- Dimensions: 11.8x10.3
Dining room
- Level: First
- Area: 136.73 Square Feet
- Dimensions: 12.1x11.3
Foyer
- Level: First
- Area: 30.74 Square Feet
- Dimensions: 5.8x5.3
Kitchen
- Features: Pantry
- Level: First
- Area: 215.73 Square Feet
- Dimensions: 15.3x14.1
Laundry
- Level: First
- Area: 32.64 Square Feet
- Dimensions: 6.8x4.8
Living room
- Features: Ceiling Fan(s)
- Level: First
- Area: 255.6 Square Feet
- Dimensions: 18x14.2
Heating
- Electric
Cooling
- Central Air
Appliances
- Included: Range, Refrigerator
- Laundry: Inside
Features
- Ceiling Fan(s), Eating Space In Kitchen, High Ceilings, Kitchen/Family Room Combo, Solid Surface Counters, Split Bedroom, Thermostat, Walk-In Closet(s)
- Flooring: Carpet, Linoleum
- Doors: Sliding Doors
- Has fireplace: Yes
- Fireplace features: Family Room
Interior area
- Total structure area: 2,598
- Total interior livable area: 1,751 sqft
Video & virtual tour
Property
Parking
- Total spaces: 2
- Parking features: Garage Door Opener, Workshop in Garage
- Attached garage spaces: 2
Features
- Levels: One
- Stories: 1
- Exterior features: Irrigation System, Rain Gutters, Sidewalk
- Waterfront features: Lake
Lot
- Size: 8,420 Square Feet
- Features: Landscaped
Details
- Parcel number: 252024027000011700
- Zoning: PUD
- Special conditions: Probate Listing
Construction
Type & style
- Home type: SingleFamily
- Property subtype: Single Family Residence
Materials
- Block, Stucco
- Foundation: Slab
- Roof: Shingle
Condition
- New construction: No
- Year built: 2004
Utilities & green energy
- Sewer: Public Sewer
- Water: Public
- Utilities for property: Cable Available, Electricity Connected, Sewer Connected, Underground Utilities, Water Connected
Community & HOA
Community
- Features: Fishing, Lake, Association Recreation - Owned, Buyer Approval Required, Clubhouse, Community Mailbox, Deed Restrictions, Fitness Center, Gated Community - Guard, Golf Carts OK, Golf, Pool, Restaurant, Special Community Restrictions, Tennis Court(s)
- Pet fee: $0 monthly
- Senior community: Yes
- Subdivision: PLANTATION AT LEESBURG NOTTOWAY VILLAGE
HOA
- Has HOA: Yes
- Services included: 24-Hour Guard, Community Pool, Private Road, Recreational Facilities, Security
- HOA fee: $180 monthly
- HOA name: Christine Campbell
- HOA phone: 352-314-1303
Location
- Region: Leesburg
Financial & listing details
- Price per square foot: $148/sqft
- Tax assessed value: $260,157
- Annual tax amount: $2,623
- Date on market: 10/1/2026
- Cumulative days on market: 15 days
- Listing terms: Cash,Conventional
- Ownership: Fee Simple
- Total actual rent: 0
- Electric utility on property: Yes
- Road surface type: Paved
Estimated market value
$254,000
$241,000 - $267,000
$1,981/mo
Price history
| Date | Event | Price |
|---|---|---|
| 10/1/2026 | Listed for sale | $260,000-22.6%$148/sqft |
Source:  Stellar MLS #G5118423 Report a problem Stellar MLS #G5118423 Report a problem | ||
| 5/14/2023 | Listing removed | -- |
Source: Stellar MLS #G5062114 Report a problem | ||
| 3/14/2023 | Price change | $336,000-2.6%$192/sqft |
Source: Stellar MLS #G5062114 Report a problem | ||
| 1/18/2023 | Price change | $345,000-6%$197/sqft |
Source: Stellar MLS #G5062114 Report a problem | ||
| 10/31/2022 | Listed for sale | $367,000+105.4%$210/sqft |
Source: Stellar MLS #G5062114 Report a problem | ||
| 9/1/2004 | Sold | $178,700$102/sqft |
Source: Public Record Report a problem | ||
Public tax history
| Year | Property taxes | Tax assessment |
|---|---|---|
| 2025 | $2,624 +2.7% | $175,960 +2.9% |
| 2024 | $2,555 +11.9% | $171,010 +3% |
| 2023 | $2,283 +9.2% | $166,030 +3% |
| 2022 | $2,092 +3.6% | $161,200 +3% |
| 2021 | $2,018 -4.1% | $156,509 +1.4% |
| 2020 | $2,106 +1.1% | $154,349 +2.3% |
| 2019 | $2,084 +4.8% | $150,879 +1.9% |
| 2018 | $1,987 | $148,066 +2.1% |
| 2017 | $1,987 +3.8% | $145,021 +2.1% |
| 2016 | $1,915 +0.5% | $142,039 +0.7% |
| 2015 | $1,906 -2.3% | $141,052 +0.8% |
| 2014 | $1,950 +31.2% | $139,933 +1.5% |
| 2013 | $1,487 -1.1% | $137,866 |
| 2012 | $1,504 -8.4% | $137,866 -6.2% |
| 2011 | $1,642 -9.4% | $147,043 -6.1% |
| 2010 | $1,812 -9.4% | $156,674 -7.4% |
| 2009 | $2,001 +0.2% | $169,187 +0.1% |
| 2008 | $1,996 -5.8% | $169,018 +3% |
| 2007 | $2,119 -4.6% | $164,096 +2.5% |
| 2006 | $2,221 +2.5% | $160,094 +3% |
| 2005 | $2,166 +398.6% | $155,432 |
| 2004 | $434 +167.8% | -- |
| 2003 | $162 | $9,400 +11.9% |
| 2002 | -- | $8,400 |
Find assessor info on the county website
Monthly payment
Est. payment
Payment breakdown
Explore the cost of this home by adjusting the details. Changes won't be saved.Climate risks
Neighborhood: 34748

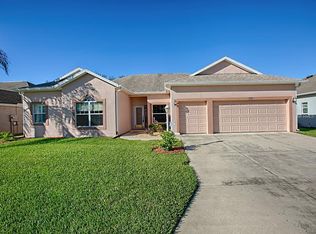
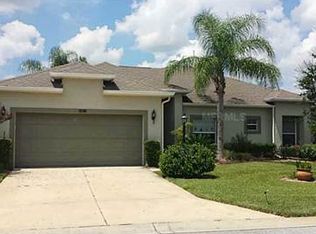
Similar homes
- $289,0003 bd2 ba1.6k sqft25005 CRANES ROOST CIRCLE, LEESBURG, FL 34748For Sale
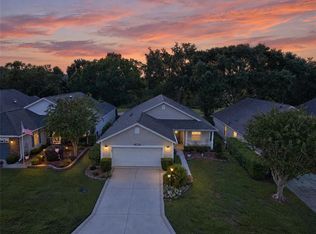
 MLS ID #G5118824, Sandy Twito, CHARLES RUTENBERG REALTY ORLANDO. Stellar MLS
 - $250,0002 bd2 ba1.4k sqft25345 GREEN HERON DRIVE, LEESBURG, FL 34748For Sale
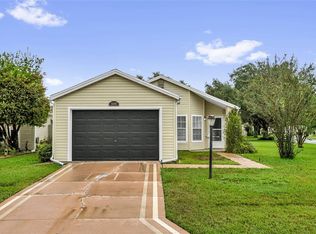 MLS ID #O6449631, Youbel Montesino, LPT REALTY, LLC. Stellar MLS
 - $245,0002 bd2 ba1.5k sqft25419 CRESTWATER DRIVE DRIVE, LEESBURG, FL 34748For Sale
 MLS ID #G5118546, Michelle Ritson, FLORIDA REALTY INVESTMENTS. Stellar MLS
 - $300,0002 bd2 ba1.8k sqft24809 RIVERBOAT BEND, LEESBURG, FL 34748For Sale
 MLS ID #G5118885, Amanda Harrison, HARRISON REAL PROPERTY GROUP. Stellar MLS
 - $290,0003 bd2 ba1.7k sqft24817 RIVERBOAT BEND, LEESBURG, FL 34748For SaleMLS ID #TB8550206, Dennis Long, EXP REALTY LLC. Stellar MLS
- $285,9003 bd2 ba1.8k sqft4617 MANOR VIEW DRIVE, LEESBURG, FL 34748For SaleMLS ID #G5117687, Brooke Vermeulen, VERMEULEN REALTY. Stellar MLS
- $331,0003 bd3 ba2.1k sqft24725 BRIGHTWATER COURT, LEESBURG, FL 34748For SaleMLS ID #TB8556231, Camilo Perez, HOME SOLD REALTY LLC. Stellar MLS
- $252,0002 bd2 ba1.4k sqft26162 NEWCOMBE CIRCLE, LEESBURG, FL 34748For SaleMLS ID #G5118903, Renee Williams, FLORIDA PLUS REALTY, LLC. Stellar MLS
- $210,0003 bd2 ba1.5k sqft4443 RIVER RIDGE DRIVE, LEESBURG, FL 34748For SaleMLS ID #O6432383, Kristin Vogt PLLC, KGV REALTY GROUP. Stellar MLS
- $279,9002 bd2 ba1.5k sqft25078 RIVERWALK DRIVE, LEESBURG, FL 34748For SaleMLS ID #V4951162, Donna Spahn, PROPERTY SHOWCASE HOMES REALTY. Stellar MLS
- $249,0003 bd2 ba1.7k sqft25333 RIVER CREST DRIVE, LEESBURG, FL 34748For SaleMLS ID #G5115945, Tamara Nelson-McDonald, WORTH CLARK REALTY. Stellar MLS
- $240,0002 bd2 ba1.2k sqft4952 HERON RUN CIRCLE, LEESBURG, FL 34748For SaleMLS ID #G5118709, Mary Jane Grimes, CENTURY 21 MYERS ROSE REALTY. Stellar MLS
- $237,0002 bd2 ba1.6k sqft4634 BELLE GROVE, LEESBURG, FL 34748For SaleMLS ID #G5118972, Mary Palerino, WEICHERT REALTORS HALLMARK PRO. Stellar MLS
- $259,9002 bd2 ba1.6k sqft5350 ASTOR STREET, LEESBURG, FL 34748For SaleMLS ID #G5116238, Regina Cruz, KELLER WILLIAMS ELITE PARTNERS III REALTY. Stellar MLS
- $290,0003 bd2 ba2.2k sqft25102 MERIWEATHER ROAD, LEESBURG, FL 34748For SaleMLS ID #G5115853, Mary Baker, VISIONARY PROPERTIES INC. Stellar MLS
- $285,0003 bd2 ba1.8k sqft25073 RIVERWALK DRIVE, LEESBURG, FL 34748For SaleMLS ID #G5111576, Dorinda Torrance, EXP REALTY LLC. Stellar MLS
- $343,0002 bd2 ba2k sqft24445 MADEWOOD AVENUE, LEESBURG, FL 34748For SaleMLS ID #G5118174, Debra Askew, COLDWELL BANKER VANGUARD EDGE REALTY. Stellar MLS
- $294,9003 bd2 ba1.6k sqft25735 GLEN EAGLE DRIVE, LEESBURG, FL 34748For SaleMLS ID #O6436929, Ryan Solberg, MAXLIFE REALTY LLC. Stellar MLS
- $289,0003 bd2 ba1.7k sqft5137 DESOTO WAY, LEESBURG, FL 34748For SaleMLS ID #O6435619, Rick Sein, REALSOURCE PROPERTY MANGNT LLC. Stellar MLS
- $233,5002 bd2 ba1.3k sqft25335 CRANES ROOST CIRCLE, LEESBURG, FL 34748For SaleMLS ID #G5112540, Amanda Harrison, HARRISON REAL PROPERTY GROUP. Stellar MLS
