Sunset views on your screened lanai, southern covered front porch for morning coffee, these are just two of the exterior features you will enjoy about this golf course home. 3 Bedrooms, 2 baths, family room, dining room and kitchen dinette enhance your entertaining vibe. Home is move in ready with bathroom updates and kitchen updates. No carpet. just easy-care luxury vinyl. Interior colors reflect the Florida vibrant living. 2 car garage and large laundry room with utility sink round out this perfect home. If you are looking for an easy home to maintain, look no further. The lawn care, landscape trimming and power washing exterior of your home s included , maintained thru the HOA. These snowbird owners have loving taken care and updated this home for you. This neighborhood is special to the Plantation as they have their own private pool to enjoy. You will find friendly, helpful neighbors, driveway parties, pool parties, sports games, dining clubs, within this neighborhood, Home is located on adjacent to a green on the Cranes Roost golf course (currently under renovations) Plantation at Leesburg living will include 3 heated pools 3 club house, one being the Manor that will remind you of Tara Plantation. Pickleball is big, bocce ball, softball, tennis, horseshoes, archery, and many more amenities. RV storage is available. The Oaks bar and grille serves up great food along with music and other entertainment. 36 holes of golf mean you can always get a tee time. Plantation at Leesburg is a 55 plus security gated community within an hour of either coast and the Orlando Parks.
For sale
$289,000
25005 CRANES ROOST CIRCLE, LEESBURG, FL 34748
3beds
1,631sqft
Single Family Residence
Built in 1998
6,463 Square Feet Lot
$281,300 Zestimate®
$177/sqft
$260/mo HOA
What's special
Family roomBathroom updatesDining roomKitchen updatesKitchen dinette
- 1 day
- 183
- 25
Likely to sell faster than
Zillow last checked:
Listing updated:
Listed by:
Sandy Twito 919-244-4120,
CHARLES RUTENBERG REALTY ORLANDO 407-622-2122
Source: Stellar MLS,MLS#: G5118824 Originating MLS: Orlando Regional
Originating MLS: Orlando Regional
Facts & features
Interior
Bedrooms & bathrooms
- Bedrooms: 3
- Bathrooms: 2
- Full bathrooms: 2
Rooms
- Room types: Utility Room
Primary bedroom
- Features: Walk-In Closet(s)
- Level: First
- Area: 228 Square Feet
- Dimensions: 12x19
Bedroom 2
- Features: Built-in Closet
- Level: First
- Area: 110 Square Feet
- Dimensions: 10x11
Bedroom 3
- Features: Built-in Closet
- Level: First
- Area: 1268.75 Square Feet
- Dimensions: 101.5x12.5
Balcony porch lanai
- Level: First
- Area: 91 Square Feet
- Dimensions: 7x13
Balcony porch lanai
- Level: First
- Area: 126 Square Feet
- Dimensions: 18x7
Balcony porch lanai
- Level: First
- Area: 91 Square Feet
- Dimensions: 7x13
Dinette
- Level: First
- Area: 132 Square Feet
- Dimensions: 11x12
Dining room
- Level: First
- Area: 142.6 Square Feet
- Dimensions: 11.5x12.4
Family room
- Level: First
- Area: 196 Square Feet
- Dimensions: 14x14
Kitchen
- Level: First
- Area: 137.5 Square Feet
- Dimensions: 11x12.5
Utility room
- Level: First
- Area: 84 Square Feet
- Dimensions: 7x12
Heating
- Central, Electric
Cooling
- Central Air
Appliances
- Included: Dishwasher, Disposal, Dryer, Electric Cooktop, Electric Water Heater, Microwave, Refrigerator
- Laundry: Inside
Features
- Ceiling Fan(s), Primary Bedroom Main Floor, Split Bedroom, Walk-In Closet(s)
- Flooring: Laminate
- Doors: Sliding Doors, Sliding Doors
- Windows: Window Treatments
- Has fireplace: No
- Furnished: Yes
Interior area
- Total structure area: 2,492
- Total interior livable area: 1,631 sqft
Video & virtual tour
Property
Parking
- Parking features: Garage Door Opener
- Has attached garage: Yes
Features
- Levels: One
- Stories: 1
- Exterior features: Irrigation System, Private Yard
Lot
- Size: 6,463 Square Feet
Details
- Parcel number: 252024023200002900
- Zoning: PUD
- Special conditions: None
Construction
Type & style
- Home type: SingleFamily
- Property subtype: Single Family Residence
Materials
- Block
- Foundation: Slab
- Roof: Shingle
Condition
- New construction: No
- Year built: 1998
Utilities & green energy
- Sewer: Public Sewer
- Water: Public
- Utilities for property: Public
Community & HOA
Community
- Features: Fishing, Association Recreation - Owned, Buyer Approval Required, Clubhouse, Community Mailbox, Deed Restrictions, Fitness Center, Gated Community - Guard, Golf Carts OK, Golf, Pool, Restaurant, Sidewalks, Special Community Restrictions, Tennis Court(s)
- Security: Gated Community
- Pet fee: $0 monthly
- Senior community: Yes
- Subdivision: PLANTATION AT LEESBURG GOLFVIEW
HOA
- Has HOA: Yes
- Amenities included: Clubhouse, Elevator(s), Fence Restrictions, Fitness Center, Gated, Golf Course, Pickleball Court(s), Pool, Recreation Facilities, RV/Boat Storage, Sauna, Security, Shuffleboard Court, Spa/Hot Tub, Tennis Court(s), Trail(s)
- Services included: 24-Hour Guard, Community Pool, Reserve Fund, Manager, Private Road, Recreational Facilities, Security
- HOA fee: $260 monthly
- HOA name: Dennis Bard
- HOA phone: 352-314-1301
Location
- Region: Leesburg
Financial & listing details
- Price per square foot: $177/sqft
- Tax assessed value: $226,155
- Annual tax amount: $3,824
- Date on market: 10/14/2026
- Cumulative days on market: 2 days
- Listing terms: Cash,Conventional,FHA,VA Loan
- Ownership: Fee Simple
- Total actual rent: 0
- Road surface type: Asphalt
Estimated market value
$281,300
$267,000 - $295,000
$1,980/mo
Price history
| Date | Event | Price |
|---|---|---|
| 10/14/2026 | Listed for sale | $289,000+66.6%$177/sqft |
Source:  Stellar MLS #G5118824 Report a problem Stellar MLS #G5118824 Report a problem | ||
| 4/9/2018 | Sold | $173,500+5.2%$106/sqft |
Source: Public Record Report a problem | ||
| 2/9/2016 | Sold | $165,000$101/sqft |
Source: Public Record Report a problem | ||
Public tax history
| Year | Property taxes | Tax assessment |
|---|---|---|
| 2025 | $3,824 +3.9% | $226,155 +7.8% |
| 2024 | $3,683 +11.9% | $209,850 +10% |
| 2023 | $3,291 +7.3% | $190,780 +10% |
| 2022 | $3,066 +19.9% | $173,440 +10% |
| 2021 | $2,557 -6.1% | $157,677 |
| 2020 | $2,724 -1.5% | $157,677 |
| 2019 | $2,766 +9.7% | $157,677 +8.7% |
| 2018 | $2,522 | $145,063 +8.1% |
| 2017 | $2,522 +8.2% | $134,207 +20.1% |
| 2016 | $2,331 +60.9% | $111,757 +0.7% |
| 2015 | $1,449 -1.9% | $110,981 +0.8% |
| 2014 | $1,477 +40.8% | $110,101 +1.5% |
| 2013 | $1,049 -1.2% | $108,474 |
| 2012 | $1,062 -17.3% | $108,474 -11.9% |
| 2011 | $1,284 -6% | $123,184 -3.3% |
| 2010 | $1,366 -20.6% | $127,335 -15.5% |
| 2009 | $1,720 -12.8% | $150,727 -10% |
| 2008 | $1,973 -18.6% | $167,527 -9% |
| 2007 | $2,424 -15.6% | $184,119 +5.4% |
| 2006 | $2,872 +12.6% | $174,707 +13.8% |
| 2005 | $2,550 +13% | $153,531 |
| 2004 | $2,257 -1.4% | -- |
| 2003 | $2,288 +14.4% | $132,589 +6.8% |
| 2002 | $2,000 | $124,119 |
| 2001 | $2,000 -1.6% | $124,119 |
| 2000 | $2,032 | $124,119 |
Find assessor info on the county website
Monthly payment
Est. payment
Payment breakdown
Explore the cost of this home by adjusting the details. Changes won't be saved.Climate risks
Neighborhood: 34748
- $243,3002 bd2 ba1.3k sqft25009 Cranes Roost Cir, Leesburg, FL 34748Off Market
- $278,0002 bd2 ba1.6k sqft25001 Cranes Roost Cir, Leesburg, FL 34748Sold

- $257,9002 bd2 ba1.7k sqft25013 Cranes Roost Cir, Leesburg, FL 34748Off Market
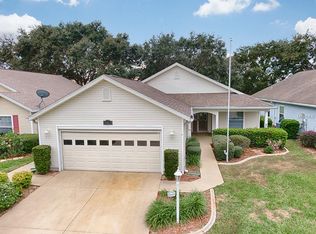
- $267,2003 bd2 ba1.8k sqft24951 Cranes Roost Cir, Leesburg, FL 34748Off Market
Similar homes
- $290,0003 bd2 ba1.7k sqft24817 RIVERBOAT BEND, LEESBURG, FL 34748For Sale
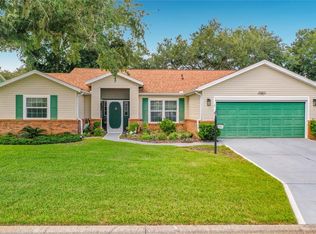
 MLS ID #TB8550206, Dennis Long, EXP REALTY LLC. Stellar MLS
 - $295,0002 bd2 ba1.8k sqft4530 PEACH TREE STREET, LEESBURG, FL 34748For Sale
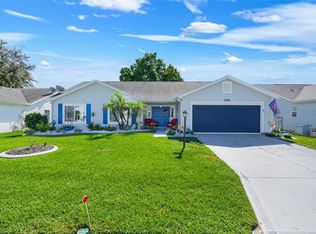 MLS ID #G5118835, Lindsey Barker, OPTIMA ONE REALTY, INC.. Stellar MLS
 - $300,0002 bd2 ba1.8k sqft24809 RIVERBOAT BEND, LEESBURG, FL 34748For Sale
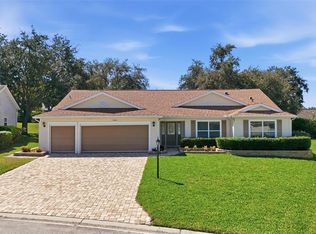 MLS ID #G5118885, Amanda Harrison, HARRISON REAL PROPERTY GROUP. Stellar MLS
 - $285,9003 bd2 ba1.8k sqft4617 MANOR VIEW DRIVE, LEESBURG, FL 34748For Sale
 MLS ID #G5117687, Brooke Vermeulen, VERMEULEN REALTY. Stellar MLS
 - $250,0002 bd2 ba1.4k sqft25345 GREEN HERON DRIVE, LEESBURG, FL 34748For SaleMLS ID #O6449631, Youbel Montesino, LPT REALTY, LLC. Stellar MLS
- $260,0003 bd2 ba1.7k sqft4431 NOTTOWAY DRIVE, LEESBURG, FL 34748For SaleMLS ID #G5118423, Jason Short, EXIT REALTY TRI-COUNTY. Stellar MLS
- $279,9002 bd2 ba1.5k sqft25078 RIVERWALK DRIVE, LEESBURG, FL 34748For SaleMLS ID #V4951162, Donna Spahn, PROPERTY SHOWCASE HOMES REALTY. Stellar MLS
- $331,0003 bd3 ba2.1k sqft24725 BRIGHTWATER COURT, LEESBURG, FL 34748For SaleMLS ID #TB8556231, Camilo Perez, HOME SOLD REALTY LLC. Stellar MLS
- $290,0003 bd2 ba2.2k sqft25102 MERIWEATHER ROAD, LEESBURG, FL 34748For SaleMLS ID #G5115853, Mary Baker, VISIONARY PROPERTIES INC. Stellar MLS
- $285,0003 bd2 ba1.8k sqft25073 RIVERWALK DRIVE, LEESBURG, FL 34748For SaleMLS ID #G5111576, Dorinda Torrance, EXP REALTY LLC. Stellar MLS
- $305,0002 bd3 ba1.8k sqft27239 WHITE PLAINS WAY, LEESBURG, FL 34748For SaleMLS ID #G5118636, Steven Simpkins, LOKATION. Stellar MLS
- $210,0003 bd2 ba1.5k sqft4443 RIVER RIDGE DRIVE, LEESBURG, FL 34748For SaleMLS ID #O6432383, Kristin Vogt PLLC, KGV REALTY GROUP. Stellar MLS
- $294,9003 bd2 ba1.6k sqft25735 GLEN EAGLE DRIVE, LEESBURG, FL 34748For SaleMLS ID #O6436929, Ryan Solberg, MAXLIFE REALTY LLC. Stellar MLS
- $289,0003 bd2 ba1.7k sqft5137 DESOTO WAY, LEESBURG, FL 34748For SaleMLS ID #O6435619, Rick Sein, REALSOURCE PROPERTY MANGNT LLC. Stellar MLS
- $295,0002 bd2 ba2k sqft4755 TARA VIEW ROAD, LEESBURG, FL 34748For SaleMLS ID #G5115698, Marty Bouhall, CARLINO REAL ESTATE GROUP INC. Stellar MLS
- $284,9003 bd2 ba1.7k sqft25339 CRESTWATER DRIVE, LEESBURG, FL 34748For SaleMLS ID #G5096143, Angela Phillips, VANGIE BERRY SIGNATURE REALTY. Stellar MLS
- $252,0002 bd2 ba1.4k sqft26162 NEWCOMBE CIRCLE, LEESBURG, FL 34748For SaleMLS ID #G5118903, Renee Williams, FLORIDA PLUS REALTY, LLC. Stellar MLS
- $302,9003 bd2 ba1.9k sqft4721 TARA VIEW ROAD, LEESBURG, FL 34748For SaleMLS ID #O6380183, Rosa Hughes, KELLER WILLIAMS HERITAGE REALTY. Stellar MLS
- $237,0002 bd2 ba1.6k sqft4634 BELLE GROVE, LEESBURG, FL 34748For SaleMLS ID #G5118972, Mary Palerino, WEICHERT REALTORS HALLMARK PRO. Stellar MLS
- $336,0003 bd2 ba1.7k sqft25121 MERIWEATHER ROAD, LEESBURG, FL 34748For SaleMLS ID #G5117620, Debra Askew, COLDWELL BANKER VANGUARD EDGE REALTY. Stellar MLS
