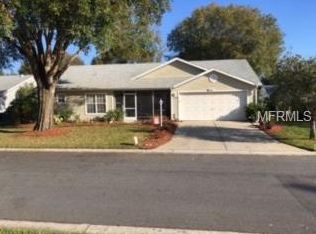
TWO BEDROOM HOME PLUS DEN/STUDY THAT CAN BE USED AS A 3RD BEDROOM!!! Enjoy a beautifully updated home in The Plantation at Leesburg, a sought-after 55+ gated community offering resort-style amenities and an active lifestyle. This 2-bedroom, 2-bathroom home with a versatile den/study offers approximately 1,841 square feet of living space, with updated finishes and major system improvements to help you spend less time worrying about renovations and more time enjoying your home. From the moment you arrive, manicured landscaping, attractive curb appeal, and elegant French double entry doors create a welcoming first impression. Inside, soaring ceilings enhance the spacious feel as you enter the formal living room overlooking the enclosed patio. The family room flows into the dining area and beautifully remodeled kitchen, creating a functional layout for everyday living and entertaining. The kitchen features updated cabinetry, quartz countertops, a decorative tile backsplash, an island with bar seating, and newer stainless-steel appliances that convey with the sale. A separate pantry and inside laundry room add everyday convenience, while the den/study offers flexible space for a home office, hobbies, or a quiet retreat. The split-bedroom floor plan places both bedrooms away from the main living areas for added privacy. The primary suite features a walk-in closet with an organizer and a remodeled en-suite bathroom with dual sinks, updated vanities and mirrors, a relaxing soaking tub, and a separate frameless glass-enclosed shower with decorative tile and stone finishes. The remodeled guest bathroom features an updated vanity and a tub/shower combination. Enjoy Florida’s outdoor lifestyle from the covered, enclosed patio with an extended lanai enclosure, perfect for relaxing or entertaining. Additional features include updated windows, large front picture windows, and ceramic tile and luxury vinyl plank flooring throughout. Major system updates include the HVAC system replaced in 2019, electrical panel updated in 2019, and water heater replaced in 2017. The Plantation at Leesburg offers a resort-style 55+ lifestyle with a 24-hour staffed gate, an on-site restaurant, golf course, swimming pools, fitness centers, tennis and pickleball courts, activity centers, and a variety of clubs and social activities. Enjoy dining, recreation, and opportunities to connect with neighbors right within the community, along with convenient access to nearby shopping, medical services, and entertainment throughout Central Florida.
For sale
$295,000
4530 PEACH TREE STREET, LEESBURG, FL 34748
2beds
1,841sqft
Single Family Residence
Built in 1996
6,700 Square Feet Lot
$-- Zestimate®
$160/sqft
$180/mo HOA
What's special
Beautifully updated homeIsland with bar seatingUpdated windowsQuartz countertopsAttractive curb appealLarge front picture windowsSeparate pantry
- 26 days
- 298
- 22
Likely to sell faster than
Zillow last checked:
Listing updated:
Listed by:
Lindsey Barker 407-466-7245,
OPTIMA ONE REALTY, INC. 352-243-6784
Source: Stellar MLS,MLS#: G5118835 Originating MLS: Lake and Sumter
Facts & features
Interior
Bedrooms & bathrooms
- Bedrooms: 2
- Bathrooms: 2
- Full bathrooms: 2
Rooms
- Room types: Den/Library/Office, Living Room, Utility Room
Primary bedroom
- Features: Walk-In Closet(s)
- Level: First
- Area: 221 Square Feet
- Dimensions: 17x13
Bedroom 2
- Features: Built-in Closet
- Level: First
- Area: 156 Square Feet
- Dimensions: 13x12
Primary bathroom
- Level: First
- Area: 110 Square Feet
- Dimensions: 11x10
Den
- Features: No Closet
- Level: First
- Area: 132 Square Feet
- Dimensions: 11x12
Dining room
- Level: First
- Area: 80 Square Feet
- Dimensions: 8x10
Family room
- Level: First
- Area: 266 Square Feet
- Dimensions: 19x14
Kitchen
- Features: Pantry
- Level: First
- Area: 132 Square Feet
- Dimensions: 11x12
Living room
- Features: Sauna
- Level: First
- Area: 408 Square Feet
- Dimensions: 17x24
Heating
- Central, Electric
Cooling
- Central Air
Appliances
- Included: Dishwasher, Disposal, Dryer, Electric Water Heater, Microwave, Range, Refrigerator, Washer
- Laundry: Inside, Laundry Room
Features
- Ceiling Fan(s), Eating Space In Kitchen, Kitchen/Family Room Combo, Stone Counters, Walk-In Closet(s)
- Flooring: Ceramic Tile, Luxury Vinyl, Vinyl
- Doors: French Doors, Sliding Doors
- Has fireplace: No
Interior area
- Total structure area: 2,575
- Total interior livable area: 1,841 sqft
Video & virtual tour
Property
Parking
- Total spaces: 2
- Parking features: Driveway, Garage Door Opener
- Attached garage spaces: 2
- Has uncovered spaces: Yes
Features
- Levels: One
- Stories: 1
- Patio & porch: Covered, Enclosed, Front Porch, Patio, Rear Porch, Screened
- Exterior features: Irrigation System, Lighting, Rain Gutters, Sidewalk
Lot
- Size: 6,700 Square Feet
- Features: Sidewalk
Details
- Parcel number: 252024023100008000
- Zoning: PUD
- Special conditions: None
Construction
Type & style
- Home type: SingleFamily
- Property subtype: Single Family Residence
Materials
- Metal Frame, Wood Frame
- Foundation: Slab
- Roof: Shingle
Condition
- Completed
- New construction: No
- Year built: 1996
Utilities & green energy
- Sewer: Public Sewer
- Water: Public
- Utilities for property: BB/HS Internet Available, Cable Available, Electricity Connected, Public, Street Lights, Water Connected
Community & HOA
Community
- Features: Buyer Approval Required, Clubhouse, Community Mailbox, Deed Restrictions, Fitness Center, Gated Community - Guard, Golf Carts OK, Golf, Pool, Racquetball, Restaurant, Sidewalks, Tennis Court(s)
- Security: Gated Community, Security Gate, Smoke Detector(s)
- Pet fee: $0 monthly
- Senior community: Yes
- Subdivision: PLANTATION AT LEESBURG GLEN EAGLE VILLAGE TR A-E
HOA
- Has HOA: Yes
- Amenities included: Clubhouse, Fitness Center, Gated, Golf Course, Maintenance, Pickleball Court(s), Pool, Racquetball, Shuffleboard Court, Tennis Court(s)
- Services included: 24-Hour Guard, Common Area Taxes, Community Pool, Reserve Fund, Maintenance Grounds, Pool Maintenance, Private Road, Recreational Facilities
- HOA fee: $180 monthly
- HOA name: Plantation at Leesburg / Dennis Bard
- HOA phone: 352-326-1250
Location
- Region: Leesburg
Financial & listing details
- Price per square foot: $160/sqft
- Tax assessed value: $249,457
- Annual tax amount: $2,374
- Date on market: 10/16/2026
- Cumulative days on market: 27 days
- Listing terms: Cash,Conventional,FHA,USDA Loan,VA Loan
- Ownership: Fee Simple
- Total actual rent: 0
- Electric utility on property: Yes
- Road surface type: Paved
Estimated market value
Not available
Estimated sales range
Not available
Not available
Price history
| Date | Event | Price |
|---|---|---|
| 10/16/2026 | Listed for sale | $295,000+79.3%$160/sqft |
Source:  Stellar MLS #G5118835 Report a problem | ||
| 11/5/2024 | Sold | $164,500+37.1%$89/sqft |
Source: Public Record Report a problem | ||
| 11/20/2020 | Sold | $120,000-33.3%$65/sqft |
Source: Public Record Report a problem | ||
| 10/28/2016 | Sold | $180,000-2.7%$98/sqft |
Source: Stellar MLS #G4831205 Report a problem | ||
| 8/12/2016 | Listed for sale | $184,900+44.5%$100/sqft |
Source: PAL REALTY #G4831205 Report a problem | ||
| 3/14/2016 | Sold | $128,000-11.7%$70/sqft |
Source: Public Record Report a problem | ||
| 1/11/2016 | Price change | $145,000-6.5%$79/sqft |
Source: ARROW REALTY & INVESTMENTS INC #G4818034 Report a problem | ||
| 9/28/2015 | Listed for sale | $155,000+40.5%$84/sqft |
Source: ARROW REALTY & INVESTMENTS INC #G4818034 Report a problem | ||
| 9/9/2008 | Sold | $110,300-26.4%$60/sqft |
Source: Public Record Report a problem | ||
| 5/11/2008 | Listing removed | $149,900$81/sqft |
Source: ERA #G4632573 Report a problem | ||
| 4/25/2008 | Price change | $149,900-9.1%$81/sqft |
Source: ERA #G4632573 Report a problem | ||
| 2/28/2008 | Listed for sale | $164,900-28.1%$90/sqft |
Source: ERA #G4632573 Report a problem | ||
| 12/9/2005 | Sold | $229,200$124/sqft |
Source: Public Record Report a problem | ||
Public tax history
| Year | Property taxes | Tax assessment |
|---|---|---|
| 2025 | $2,374 +2.8% | $157,420 +2.9% |
| 2024 | $2,311 +12.8% | $152,990 +3% |
| 2023 | $2,049 +10.3% | $148,540 +3% |
| 2022 | $1,857 +3.6% | $144,220 +3% |
| 2021 | $1,792 -4% | $140,026 +1.4% |
| 2020 | $1,866 +1.2% | $138,093 +2.3% |
| 2019 | $1,845 +5% | $134,989 +1.9% |
| 2018 | $1,757 | $132,473 +5.7% |
| 2017 | $1,757 +8.3% | $125,282 +0.6% |
| 2016 | $1,623 -27.1% | $124,492 +9.2% |
| 2015 | $2,225 +89.9% | $113,989 +0.8% |
| 2014 | $1,172 +50.4% | $113,085 +1.5% |
| 2013 | $779 -1.6% | $111,414 |
| 2012 | $792 -5.8% | $111,414 -2.1% |
| 2011 | $841 -8.4% | $113,853 -3.3% |
| 2010 | $918 -14.7% | $117,792 -8.2% |
| 2009 | $1,076 -50.2% | $128,259 -9.9% |
| 2008 | $2,162 -23.4% | $142,328 -23.2% |
| 2007 | $2,823 -7.3% | $185,312 |
| 2006 | $3,046 +124.1% | $185,312 +73.4% |
| 2005 | $1,360 +3.5% | $106,869 |
| 2004 | $1,314 -0.9% | -- |
| 2003 | $1,326 +12.9% | $104,266 +4.9% |
| 2002 | $1,174 | $99,437 +1.6% |
| 2001 | $1,174 -1.6% | $97,872 |
| 2000 | $1,193 | $97,872 |
Find assessor info on the county website
Monthly payment
Est. payment
Payment breakdown
Explore the cost of this home by adjusting the details. Changes won't be saved.Climate risks
Neighborhood: 34748
Similar homes
- $294,9003 bd2 ba1.6k sqft25735 GLEN EAGLE DRIVE, LEESBURG, FL 34748For Sale
 MLS ID #O6436929, Ryan Solberg, MAXLIFE REALTY LLC. Stellar MLS
- $299,9002 bd2 ba1.6k sqft3916 MANOR OAKS COURT, LEESBURG, FL 34748For Sale
 MLS ID #G5118162, Alex Vonhartman, CARLINO REAL ESTATE GROUP INC. Stellar MLS
- $325,0003 bd2 ba2k sqft25845 GLEN EAGLE DR, LEESBURG, FL 34748For Sale
 MLS ID #G5117944, Linda Killoran, DANA REALTY GROUP, LLC. Stellar MLS
- $265,0002 bd2 ba1.5k sqft4030 RIVER CREST CIRCLE, LEESBURG, FL 34748For Sale
 MLS ID #G5119961, Dustin Dubie, CENTURY 21 MYERS ROSE REALTY. Stellar MLS
- $274,0002 bd2 ba1.8k sqft4438 RIVER RIDGE DRIVE, LEESBURG, FL 34748For SaleMLS ID #G5114443, Mary Jane Grimes, CENTURY 21 MYERS ROSE REALTY. Stellar MLS
- $299,0002 bd2 ba1.4k sqft3798 ARLINGTON RIDGE BOULEVARD, LEESBURG, FL 34748For SaleMLS ID #O6455166, Claire Jesso, SERHANT. Stellar MLS
- $299,9002 bd2 ba1.8k sqft4003 PLANTATION BOULEVARD, LEESBURG, FL 34748For SaleMLS ID #G5117766, Mary Jane Grimes, CENTURY 21 MYERS ROSE REALTY. Stellar MLS
- $300,0002 bd2 ba1.8k sqft24809 RIVERBOAT BEND, LEESBURG, FL 34748For SaleMLS ID #G5118885, Amanda Harrison, HARRISON REAL PROPERTY GROUP. Stellar MLS
- $250,0002 bd2 ba1.6k sqft4641 RIVER RIDGE DRIVE, LEESBURG, FL 34748For SaleMLS ID #G5119079, Bonnie Valentine PA, CENTURY 21 CARIOTI. Stellar MLS
- $289,0002 bd2 ba1.8k sqft25509 LAUREL VALLEY ROAD, LEESBURG, FL 34748For SaleMLS ID #G5115663, Diane Smallwood, KELLER WILLIAMS CORNERSTONE RE. Stellar MLS
- $300,0003 bd2 ba1.7k sqft25012 CRANES ROOST CIRCLE, LEESBURG, FL 34748For SaleMLS ID #G5119431, Dawn Brooks, CENTURY 21 MYERS ROSE REALTY. Stellar MLS
- $240,0002 bd2 ba1.2k sqft4960 HERON RUN CIRCLE, LEESBURG, FL 34748For SaleMLS ID #G5120080, Sandy Twito, CHARLES RUTENBERG REALTY ORLANDO. Stellar MLS
- $290,0003 bd2 ba1.7k sqft24817 RIVERBOAT BEND, LEESBURG, FL 34748For SaleMLS ID #TB8550206, Dennis Long, EXP REALTY LLC. Stellar MLS
- $289,0003 bd2 ba1.6k sqft25005 CRANES ROOST CIRCLE, LEESBURG, FL 34748For SaleMLS ID #G5118824, Sandy Twito, CHARLES RUTENBERG REALTY ORLANDO. Stellar MLS
- $279,9002 bd2 ba1.5k sqft25078 RIVERWALK DRIVE, LEESBURG, FL 34748For SaleMLS ID #V4951162, Donna Spahn, PROPERTY SHOWCASE HOMES REALTY. Stellar MLS
- $305,0002 bd3 ba1.8k sqft27239 WHITE PLAINS WAY, LEESBURG, FL 34748For SaleMLS ID #G5118636, Steven Simpkins, LOKATION. Stellar MLS
- $239,9002 bd2 ba1.4k sqft4753 HERON RUN CIRCLE, LEESBURG, FL 34748For SaleMLS ID #G5119523, Mary Jane Grimes, CENTURY 21 MYERS ROSE REALTY. Stellar MLS
- $320,0003 bd2 ba1.7k sqft25233 LOST OAK CIRCLE, LEESBURG, FL 34748For SaleMLS ID #O6450760, James Clark, CENTURY 21 ALTON CLARK. Stellar MLS
- $294,9002 bd2 ba1.6k sqft4400 BEDFORD WAY, LEESBURG, FL 34748For SaleMLS ID #G5117799, Sandy Twito, CHARLES RUTENBERG REALTY ORLANDO. Stellar MLS
- $285,9003 bd2 ba1.8k sqft4617 MANOR VIEW DRIVE, LEESBURG, FL 34748For SaleMLS ID #G5117687, Brooke Vermeulen, VERMEULEN REALTY. Stellar MLS
