Enjoy easy Florida living at 25012 Cranes Roost Circle in The Plantation at Leesburg! This beautifully updated, turnkey furnished three-bedroom home is ready for you to move in and start enjoying the lifestyle. A welcoming front porch offers the perfect spot for morning coffee. Inside, the bright, updated kitchen creates an inviting space for preparing meals, with an eat-in dining area perfect for casual meals and gathering with friends. Updates throughout the home add to its welcoming appeal. The comfortable primary suite features an ensuite bath with a wheelchair-accessible shower. Relax on the lanai or enjoy the additional outdoor patio, offering inviting spaces for entertaining and soaking up the Florida sunshine. A roof updated in 2019 and air conditioning updated in 2024 provide added peace of mind. Located in a lawn-maintained neighborhood with its own pool exclusively for neighborhood residents, this home gives you more time to enjoy everything the community offers. The Plantation at Leesburg is a gated 55+ community featuring three activity centers, three community pools, fitness centers, tennis, pickleball, bocce, billiards, and a variety of clubs, classes, and social activities. Two 18-hole golf courses offer additional recreation, with golf fees separate. Whether you’re seeking a year-round residence or a furnished seasonal retreat, this home offers comfort, convenience, and an active Florida lifestyle!
For sale
$300,000
25012 CRANES ROOST CIRCLE, LEESBURG, FL 34748
3beds
1,732sqft
Single Family Residence
Built in 1998
5,734 Square Feet Lot
$292,100 Zestimate®
$173/sqft
$440/mo HOA
What's special
Additional outdoor patioLawn-maintained neighborhoodRelax on the lanaiWelcoming front porchEat-in dining areaBright updated kitchenComfortable primary suite
- 24 days
- 342
- 19
Likely to sell faster than
Zillow last checked:
Listing updated:
Listed by:
Dawn Brooks 352-988-7344,
CENTURY 21 MYERS ROSE REALTY 352-717-2000
Source: Stellar MLS,MLS#: G5119431 Originating MLS: Lake and Sumter
Facts & features
Interior
Bedrooms & bathrooms
- Bedrooms: 3
- Bathrooms: 2
- Full bathrooms: 2
Primary bedroom
- Features: Walk-In Closet(s)
- Level: First
- Area: 168 Square Feet
- Dimensions: 12x14
Bedroom 2
- Features: Built-in Closet
- Level: First
- Area: 100 Square Feet
- Dimensions: 10x10
Bedroom 3
- Features: No Closet
- Level: First
- Area: 100 Square Feet
- Dimensions: 10x10
Balcony porch lanai
- Level: Second
- Area: 112 Square Feet
- Dimensions: 14x8
Dinette
- Level: First
- Area: 90 Square Feet
- Dimensions: 9x10
Dining room
- Level: First
- Area: 132 Square Feet
- Dimensions: 12x11
Kitchen
- Level: First
- Area: 156 Square Feet
- Dimensions: 13x12
Living room
- Level: First
- Area: 169 Square Feet
- Dimensions: 13x13
Heating
- Central, Electric
Cooling
- Central Air
Appliances
- Included: Dishwasher, Disposal, Dryer, Electric Water Heater, Microwave, Range, Refrigerator, Washer
- Laundry: Laundry Room, Sink
Features
- Ceiling Fan(s), High Ceilings, Split Bedroom, Vaulted Ceiling(s)
- Flooring: Carpet, Laminate
- Has fireplace: No
Interior area
- Total structure area: 2,451
- Total interior livable area: 1,732 sqft
Video & virtual tour
Property
Parking
- Parking features: Garage - Attached
- Has attached garage: Yes
Features
- Levels: One
- Stories: 1
- Exterior features: Irrigation System
Lot
- Size: 5,734 Square Feet
Details
- Parcel number: 252024023200003900
- Zoning: PUD
- Special conditions: None
Construction
Type & style
- Home type: SingleFamily
- Property subtype: Single Family Residence
Materials
- Vinyl Siding, Wood Frame
- Foundation: Slab
- Roof: Shingle
Condition
- New construction: No
- Year built: 1998
Utilities & green energy
- Sewer: Public Sewer
- Water: Public
- Utilities for property: Cable Connected, Electricity Connected
Community & HOA
Community
- Features: Association Recreation - Owned, Clubhouse, Deed Restrictions, Fitness Center, Gated Community - Guard, Pool, Restaurant, Tennis Court(s)
- Security: Security Gate
- Pet fee: $0 monthly
- Senior community: Yes
- Subdivision: PLANTATION/LEESBURG GOLFVIEW V
HOA
- Has HOA: Yes
- Amenities included: Clubhouse, Fitness Center, Gated
- Services included: 24-Hour Guard, Maintenance Grounds
- HOA fee: $440 monthly
- HOA name: Christine Campbell
- HOA phone: 352-326-1250
Location
- Region: Leesburg
Financial & listing details
- Price per square foot: $173/sqft
- Tax assessed value: $228,490
- Annual tax amount: $2,203
- Date on market: 10/23/2026
- Cumulative days on market: 25 days
- Ownership: Fee Simple
- Total actual rent: 0
- Electric utility on property: Yes
- Road surface type: Asphalt, Concrete
Estimated market value
$292,100
$277,000 - $307,000
$1,959/mo
Price history
| Date | Event | Price |
|---|---|---|
| 10/24/2026 | Listed for sale | $300,000+101.3%$173/sqft |
Source:  Stellar MLS #G5119431 Report a problem | ||
| 4/23/2014 | Sold | $149,000-3.2%$86/sqft |
Source: Public Record Report a problem | ||
| 3/14/2014 | Price change | $154,000-3.7%$89/sqft |
Source: PAL REALTY #G4703080 Report a problem | ||
| 2/19/2014 | Price change | $159,900-2.5%$92/sqft |
Source: PAL REALTY #G4703080 Report a problem | ||
| 1/27/2014 | Listed for sale | $164,000+34.4%$95/sqft |
Source: PAL REALTY #G4703080 Report a problem | ||
| 2/22/2011 | Sold | $122,000$70/sqft |
Source: Public Record Report a problem | ||
Public tax history
| Year | Property taxes | Tax assessment |
|---|---|---|
| 2025 | $2,203 +2.8% | $144,710 +2.9% |
| 2024 | $2,143 +13.5% | $140,640 +3% |
| 2023 | $1,888 +11.3% | $136,550 +3% |
| 2022 | $1,695 +3.6% | $132,580 +3% |
| 2021 | $1,636 -3.9% | $128,721 +1.4% |
| 2020 | $1,702 +1.3% | $126,944 +2.3% |
| 2019 | $1,681 +5.1% | $124,090 +1.9% |
| 2018 | $1,599 | $121,777 +2.1% |
| 2017 | $1,599 +4.3% | $119,273 +2.1% |
| 2016 | $1,533 +0.5% | $116,820 +0.7% |
| 2015 | $1,525 +6.3% | $116,008 +8.2% |
| 2014 | $1,435 +42.3% | $107,265 +1.5% |
| 2013 | $1,008 -1.2% | $105,680 |
| 2012 | $1,020 -43.1% | $105,680 -11.5% |
| 2011 | $1,792 +36.9% | $119,364 -3.4% |
| 2010 | $1,309 -3.7% | $123,598 -2.6% |
| 2009 | $1,359 +0.3% | $126,949 +0.1% |
| 2008 | $1,355 -9.3% | $126,823 +3% |
| 2007 | $1,495 -4.4% | $123,130 +2.5% |
| 2006 | $1,564 +2.8% | $120,127 +3% |
| 2005 | $1,522 +3.4% | $116,629 |
| 2004 | $1,472 -1% | -- |
| 2003 | $1,486 +10.5% | $111,617 +2.9% |
| 2002 | $1,345 | $108,518 |
| 2001 | $1,345 -1.6% | $108,518 |
| 2000 | $1,367 | $108,518 |
Find assessor info on the county website
Monthly payment
Est. payment
Payment breakdown
Explore the cost of this home by adjusting the details. Changes won't be saved.Climate risks
Neighborhood: 34748
Similar homes
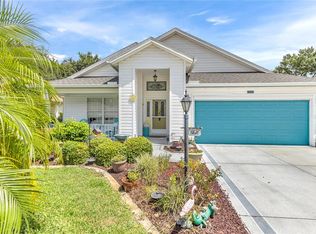
- $299,9003 bd2 ba1.8k sqft4835 SABLE RIDGE COURT, LEESBURG, FL 34748For Sale
 MLS ID #G5120261, Dawn Brooks, CENTURY 21 MYERS ROSE REALTY. Stellar MLS
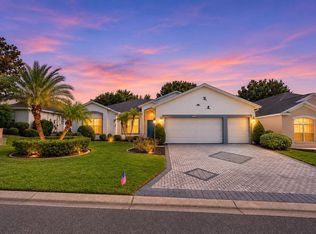
- $289,0003 bd2 ba1.6k sqft25005 CRANES ROOST CIRCLE, LEESBURG, FL 34748For Sale
 MLS ID #G5118824, Sandy Twito, CHARLES RUTENBERG REALTY ORLANDO. Stellar MLS
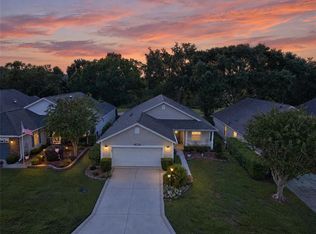
- $300,0002 bd2 ba1.8k sqft24809 RIVERBOAT BEND, LEESBURG, FL 34748For Sale
 MLS ID #G5118885, Amanda Harrison, HARRISON REAL PROPERTY GROUP. Stellar MLS
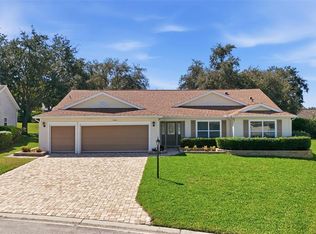
- $285,9003 bd2 ba1.8k sqft4617 MANOR VIEW DRIVE, LEESBURG, FL 34748For Sale
 MLS ID #G5117687, Brooke Vermeulen, VERMEULEN REALTY. Stellar MLS
- $275,0003 bd2 ba1.7k sqft24817 RIVERBOAT BEND, LEESBURG, FL 34748For SaleMLS ID #TB8550206, Dennis Long, EXP REALTY LLC. Stellar MLS
- $331,0003 bd3 ba2.1k sqft24725 BRIGHTWATER COURT, LEESBURG, FL 34748For SaleMLS ID #TB8556231, Camilo Perez, HOME SOLD REALTY LLC. Stellar MLS
- $320,0003 bd2 ba1.7k sqft25233 LOST OAK CIRCLE, LEESBURG, FL 34748For SaleMLS ID #O6450760, James Clark, CENTURY 21 ALTON CLARK. Stellar MLS
- $294,9003 bd2 ba1.6k sqft25735 GLEN EAGLE DRIVE, LEESBURG, FL 34748For SaleMLS ID #O6436929, Ryan Solberg, MAXLIFE REALTY LLC. Stellar MLS
- $365,0003 bd2 ba1.8k sqft24907 CRANES ROOST CIRCLE, LEESBURG, FL 34748For SaleMLS ID #G5118770, Cindy Sapp, OLYMPUS EXECUTIVE REALTY INC. Stellar MLS
- $302,9003 bd2 ba1.9k sqft4721 TARA VIEW ROAD, LEESBURG, FL 34748For SaleMLS ID #O6380183, Rosa Hughes, KELLER WILLIAMS HERITAGE REALTY. Stellar MLS
- $279,9003 bd2 ba2.2k sqft25102 MERIWEATHER ROAD, LEESBURG, FL 34748For SaleMLS ID #G5115853, Mary Baker, VISIONARY PROPERTIES INC. Stellar MLS
- $285,0003 bd2 ba1.8k sqft25073 RIVERWALK DRIVE, LEESBURG, FL 34748For SaleMLS ID #G5111576, Dorinda Torrance, EXP REALTY LLC. Stellar MLS
- $265,0002 bd2 ba1.5k sqft4030 RIVER CREST CIRCLE, LEESBURG, FL 34748For SaleMLS ID #G5119961, Dustin Dubie, CENTURY 21 MYERS ROSE REALTY. Stellar MLS
- $336,0003 bd2 ba1.7k sqft25121 MERIWEATHER ROAD, LEESBURG, FL 34748For SaleMLS ID #G5117620, Debra Askew, COLDWELL BANKER VANGUARD EDGE REALTY. Stellar MLS
- $279,9002 bd2 ba1.5k sqft25078 RIVERWALK DRIVE, LEESBURG, FL 34748For SaleMLS ID #V4951162, Donna Spahn, PROPERTY SHOWCASE HOMES REALTY. Stellar MLS
- $343,0002 bd2 ba2k sqft24445 MADEWOOD AVENUE, LEESBURG, FL 34748For SaleMLS ID #G5118174, Debra Askew, COLDWELL BANKER VANGUARD EDGE REALTY. Stellar MLS
- $299,9002 bd2 ba1.8k sqft4003 PLANTATION BOULEVARD, LEESBURG, FL 34748For SaleMLS ID #G5117766, Mary Jane Grimes, CENTURY 21 MYERS ROSE REALTY. Stellar MLS
- $289,0003 bd2 ba1.7k sqft5137 DESOTO WAY, LEESBURG, FL 34748For SaleMLS ID #O6435619, Rick Sein, REALSOURCE PROPERTY MANGNT LLC. Stellar MLS
- $295,0002 bd2 ba1.8k sqft4530 PEACH TREE STREET, LEESBURG, FL 34748For SaleMLS ID #G5118835, Lindsey Barker, OPTIMA ONE REALTY, INC.. Stellar MLS
- $286,4153 bd2 ba1.5k sqft5800 CLIFFBOW LOOP, LEESBURG, FL 34748New ConstructionMLS ID #O6458022, Jason Walzer, SM FLORIDA BROKERAGE LLC. Stellar MLS
