Spend your days relaxing in the sun and enjoying resort-style living in this move-in ready home! Located in the Plantation at Leesburg, a vibrant 55 Plus community is this 3 Bedroom 2 Bath home. NEW Luxury Vinyl Flooring throughout the entire home. This sought after floorplan features a Formal Living Room and Dining Room, Large bright Family room overlooking Kitchen and Screen rear porch. This Cooks Kitchen offers ample cabinets and counter space with Island with Bar. Many kitchen cabinets have pull outs for ease of storage. The Kitchen features a brand New stainless steel Farmhouse sink with pull down faucet and custom drying rack. Other Upgrades in kitchen include New under counter lighting , New microwave hood, and New garbage disposal. Closet pantry with automatic light adds even more storage. Master Suite offers privacy from main living area and features a fully UPGRADED Primary Bath with Accent wall, Custom Lighting, Mirrors and shelving and Spacious NEW Double Sink Vanity with soft close doors and drawers. Primary bath also includes New Rain Head shower with sprayer in the walk-In shower as well as a Built in Storage closet. Bedrooms are spacious, bright and provide additional storage. Other upgrades include Hunter Ceiling Fans throughout (6!), NEW LED lighting, NEW Roof and Gutters in 2022, New 50 Gallon Hot Water Heater, NEW Solar Attic Fan, New Garage Door Opener and Garage Door Springs, New Irrigation controller and Valves and much more! Community features include 24 hour manned guard gates, Three Pools with Spas, 36 Holes of Golf, 3 Community Centers, Fitness Rooms, Lighted Tennis Courts, Pickleball Courts, over 100 planned activities weekly, ONSITE RESTAURANT AND BAR, and more! Golf View Village has a separate Screened in Community Pool and Includes ALL LAWN MAINTENANCE and annual exterior pressure washing of home, making Full or Part time residence a breeze! ***SELLER OFFERING BUYERS UP TO $5,000 IN CONCESSIONS WITH ACCEPTED CONTRACT. Buyer concession requests must be made by the Buyer(s) in a written and signed contract and will be negotiated as part of the terms and conditions of an executed contract. Listing Agent is Seller.
Sold for $292,000
$292,000
25004 Cranes Roost Cir, Leesburg, FL 34748
3beds
1,843sqft
Single Family Residence
Built in 2001
5,399 Square Feet Lot
$288,000 Zestimate®
$158/sqft
$2,113 Estimated rent
Home value
$288,000
$265,000 - $314,000
$2,113/mo
Zestimate® history
Owner options
List your home for rent
$2,113/mo
Rent Zestimate®
Find your next renter with Zillow Rental Manager. Plus, with online applications, you can quickly screen prospective tenants – for free.
$2,113/mo
Rent Zestimate®
Refinance and save
$2,206/mo
Est. payment
Refinancing to a lower rate could help reduce your monthly payments and save thousands over the life of the loan.
$2,206/mo
Est. payment
Explore your selling options
Work with a Zillow partner agent
Leverage their expertise and Zillow's premium Showcase listings to get your home seen by more buyers.
Get startedList with your own agent
Get your home in front of millions of buyers by listing it on Zillow.
Learn how to do itSell it yourself
Take full control of how buyers see your home on Zillow by listing For Sale by Owner (FSBO).
List your homeWhat's special
New roof and guttersMaster suiteBuilt in storage closetSolar attic fanGarbage disposalUpgraded primary bathIrrigation controller
Zillow last checked:
Listing updated:
Listed by:
Nancie Lyons 352-801-1495,
NANCIE LYONS REALTY 352-801-1495
Bought with:
Bonnie Valentine PA, 3073871
CENTURY 21 CARIOTI
Source: Stellar MLS,MLS#: G5089944 Originating MLS: Lake and Sumter
Originating MLS: Lake and Sumter
Facts & features
Interior
Bedrooms & bathrooms
- Bedrooms: 3
- Bathrooms: 2
- Full bathrooms: 2
Rooms
- Room types: Family Room, Dining Room, Living Room, Utility Room
Primary bedroom
- Features: Ceiling Fan(s), En Suite Bathroom, Walk-In Closet(s)
- Level: First
- Area: 180 Square Feet
- Dimensions: 15x12
Bedroom 2
- Features: Ceiling Fan(s), Built-in Closet
- Level: First
- Area: 121 Square Feet
- Dimensions: 11x11
Bedroom 3
- Features: Ceiling Fan(s), Built-in Closet
- Level: First
- Area: 132 Square Feet
- Dimensions: 11x12
Primary bathroom
- Features: Built-In Shower Bench, Dual Sinks, En Suite Bathroom, Exhaust Fan, Rain Shower Head, Shower No Tub, Stone Counters, Linen Closet
- Level: First
- Area: 80 Square Feet
- Dimensions: 10x8
Bathroom 2
- Features: Exhaust Fan, No Closet
- Level: First
- Area: 48 Square Feet
- Dimensions: 8x6
Dining room
- Features: Ceiling Fan(s), No Closet
- Level: First
- Area: 209 Square Feet
- Dimensions: 19x11
Family room
- Features: Ceiling Fan(s), No Closet
- Level: First
- Area: 266 Square Feet
- Dimensions: 19x14
Kitchen
- Features: Breakfast Bar, Pantry, Storage Closet
- Level: First
- Area: 228 Square Feet
- Dimensions: 19x12
Living room
- Features: Ceiling Fan(s), No Closet
- Level: First
- Area: 247 Square Feet
- Dimensions: 19x13
Heating
- Central, Electric, Heat Pump
Cooling
- Central Air
Appliances
- Included: Dishwasher, Disposal, Dryer, Exhaust Fan, Ice Maker, Microwave, Range, Refrigerator, Washer
- Laundry: Electric Dryer Hookup, Inside, Laundry Closet
Features
- Ceiling Fan(s), High Ceilings, Kitchen/Family Room Combo, Living Room/Dining Room Combo, Primary Bedroom Main Floor, Thermostat, Thermostat Attic Fan, Vaulted Ceiling(s), Walk-In Closet(s)
- Flooring: Luxury Vinyl
- Doors: Sliding Doors
- Windows: Aluminum Frames, Blinds
- Has fireplace: No
Interior area
- Total structure area: 2,534
- Total interior livable area: 1,843 sqft
Property
Parking
- Total spaces: 2
- Parking features: Driveway
- Attached garage spaces: 2
- Has uncovered spaces: Yes
- Details: Garage Dimensions: 20x22
Features
- Levels: One
- Stories: 1
- Patio & porch: Front Porch, Rear Porch, Screened
- Exterior features: Irrigation System, Rain Gutters
Lot
- Size: 5,399 Square Feet
- Dimensions: 54 x
- Features: Cul-De-Sac, Landscaped, Level, Near Golf Course, Street Dead-End
- Residential vegetation: Mature Landscaping, Oak Trees, Trees/Landscaped
Details
- Parcel number: 252024023200004100
- Zoning: PUD
- Special conditions: None
Construction
Type & style
- Home type: SingleFamily
- Architectural style: Ranch
- Property subtype: Single Family Residence
Materials
- Vinyl Siding
- Foundation: Slab
- Roof: Shingle
Condition
- Completed
- New construction: No
- Year built: 2001
Utilities & green energy
- Sewer: Public Sewer
- Water: Public
- Utilities for property: BB/HS Internet Available, Cable Connected, Electricity Connected, Phone Available, Public, Sewer Connected, Underground Utilities, Water Connected
Community & HOA
Community
- Features: Buyer Approval Required, Clubhouse, Community Mailbox, Deed Restrictions, Fitness Center, Gated Community - Guard, Golf Carts OK, Golf, Park, Playground, Pool, Racquetball, Restaurant, Special Community Restrictions, Tennis Court(s)
- Security: Gated Community, Security Gate, Smoke Detector(s)
- Pet fee: $0 monthly
- Senior community: Yes
- Subdivision: PLANTATION AT LEESBURG GOLFVIEW
HOA
- Has HOA: Yes
- Amenities included: Fitness Center, Gated, Golf Course, Park, Pickleball Court(s), Playground, Pool, Racquetball, Recreation Facilities, Sauna, Security, Shuffleboard Court, Spa/Hot Tub, Tennis Court(s), Trail(s)
- Services included: 24-Hour Guard, Community Pool, Reserve Fund, Maintenance Grounds, Pool Maintenance, Private Road, Recreational Facilities, Security
- HOA fee: $248 monthly
- HOA name: Dennis Bard
- HOA phone: 352-326-1250
Location
- Region: Leesburg
Financial & listing details
- Price per square foot: $158/sqft
- Tax assessed value: $246,871
- Annual tax amount: $3,367
- Date on market: 11/30/2024
- Cumulative days on market: 92 days
- Listing terms: Cash,Conventional,FHA,VA Loan
- Ownership: Fee Simple
- Total actual rent: 0
- Electric utility on property: Yes
- Road surface type: Asphalt
Price history
| Date | Event | Price |
|---|---|---|
| 4/7/2025 | Sold | $292,000-0.9%$158/sqft |
Source:  Stellar MLS #G5089944 Report a problem Stellar MLS #G5089944 Report a problem | ||
| 3/3/2025 | Pending sale | $294,777$160/sqft |
Source: Stellar MLS #G5089944 Report a problem | ||
| 11/30/2024 | Listed for sale | $294,777-4.9%$160/sqft |
Source: Stellar MLS #G5089944 Report a problem | ||
| 7/11/2024 | Listing removed | $309,900$168/sqft |
Source: Stellar MLS #G5072562 Report a problem | ||
| 3/21/2024 | Listing removed | -- |
Source: Stellar MLS #G5072562 Report a problem | ||
| 11/19/2023 | Price change | $309,900-3.1%$168/sqft |
Source: Stellar MLS #G5072562 Report a problem | ||
| 8/25/2023 | Listed for sale | $319,900+137%$174/sqft |
Source: Stellar MLS #G5072562 Report a problem | ||
| 7/7/2016 | Sold | $135,000-9.9%$73/sqft |
Source: Public Record Report a problem | ||
| 5/12/2016 | Pending sale | $149,900$81/sqft |
Source: PAL REALTY #G4826202 Report a problem | ||
| 4/15/2016 | Listed for sale | $149,900+21.9%$81/sqft |
Source: PAL REALTY #G4826202 Report a problem | ||
| 12/22/2011 | Sold | $123,000-14.9%$67/sqft |
Source: Public Record Report a problem | ||
| 5/26/2004 | Sold | $144,500+11.7%$78/sqft |
Source: Public Record Report a problem | ||
| 10/4/2001 | Sold | $129,400$70/sqft |
Source: Public Record Report a problem | ||
Public tax history
| Year | Property taxes | Tax assessment |
|---|---|---|
| 2025 | $3,931 +4.7% | $223,540 +10% |
| 2024 | $3,755 +11.5% | $203,220 +10% |
| 2023 | $3,367 +7.1% | $184,750 +10% |
| 2022 | $3,145 +26.4% | $167,960 +10% |
| 2021 | $2,489 -6.1% | $152,691 |
| 2020 | $2,650 -1.5% | $152,691 |
| 2019 | $2,691 +9% | $152,691 +7.9% |
| 2018 | $2,469 | $141,470 +9.5% |
| 2017 | $2,469 +9.4% | $129,202 +14.5% |
| 2016 | $2,257 +54.9% | $112,827 +0.7% |
| 2015 | $1,457 -2.1% | $112,043 +0.8% |
| 2014 | $1,488 +40.7% | $111,154 +1.5% |
| 2013 | $1,057 -35.8% | $109,512 |
| 2012 | $1,646 +27.7% | $109,512 -11.4% |
| 2011 | $1,290 -6.3% | $123,583 -3.5% |
| 2010 | $1,376 -10.2% | $128,002 -7.5% |
| 2009 | $1,532 -0.9% | $138,377 -0.7% |
| 2008 | $1,546 -8% | $139,394 +3% |
| 2007 | $1,681 -4.5% | $135,334 +2.5% |
| 2006 | $1,760 +2.7% | $132,034 +3% |
| 2005 | $1,714 +33.8% | $128,189 |
| 2004 | $1,280 -0.7% | -- |
| 2003 | $1,290 +477.6% | $113,313 +1.5% |
| 2002 | $223 | $111,663 +705.6% |
| 2001 | $223 -1.6% | $13,860 |
| 2000 | $227 | $13,860 |
Find assessor info on the county website
Neighborhood: 34748
Nearby homes
- $272,0002 bd2 ba1.8k sqft25008 Cranes Roost Cir, Leesburg, FL 34748Sold
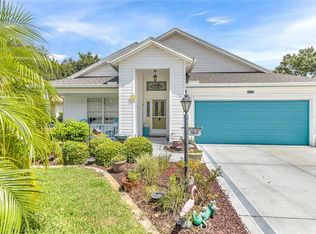
- $253,9002 bd2 ba1.9k sqft25000 Cranes Roost Cir, Leesburg, FL 34748Off Market
- $285,0002 bd2 ba1.7k sqft4504 Hole In One Ct, Leesburg, FL 34748Off Market
- $244,3002 bd2 ba1.7k sqft25012 Cranes Roost Cir, Leesburg, FL 34748Off Market
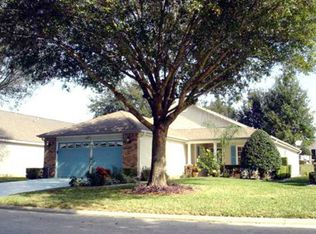
- $239,6002 bd2 ba1.4k sqft24950 Cranes Roost Cir, Leesburg, FL 34748Off Market
- $268,4002 bd2 ba1.8k sqft4503 Hole In One Ct, Leesburg, FL 34748Off Market
- $297,9003 bd2 ba1.8k sqft4508 Hole In One Ct, Leesburg, FL 34748Off Market
- $252,3002 bd2 ba1.8k sqft25018 Cranes Roost Cir, Leesburg, FL 34748Off Market
Nearby schools
GreatSchools rating
- 2/10Leesburg Elementary SchoolGrades: PK-5Distance: 6.5 mi
- 3/10Oak Park Middle SchoolGrades: 6-8Distance: 6.6 mi
- 2/10Leesburg High SchoolGrades: 9-12Distance: 6.9 mi
Get a cash offer in 3 minutes
Find out how much your home could sell for in as little as 3 minutes with a no-obligation cash offer.
Estimated market value
$288,000
Get a cash offer in 3 minutes
Find out how much your home could sell for in as little as 3 minutes with a no-obligation cash offer.
Estimated market value
$288,000
- Florida
- Lake County
- Leesburg
- 34748
- 25004 Cranes Roost Cir
Nearby cities
Nearby neighborhoods
Nearby zip codes
Other Leesburg Topics
