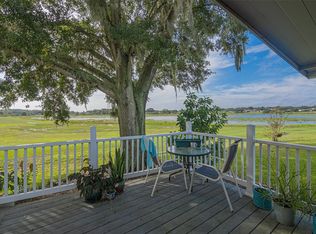
Welcome to this spacious and inviting 2 bedroom and 2 bath home which will impress you from the moment you walk in through the porcelain tiled entryway. Gorgeous wood flooring and neutral colors and the 2 skylights add a bright, welcoming atmosphere and the stage for comfortable living. The kitchen, with its porcelain tile, opens seamlessly to the dining area and highlights the updated appliances including a gas stove, a double oven and its own breakfast nook. Major updates provide peace of mind, including a 2022 roof, a 2026 HVAC system, an updated Siemens electrical box and a 2013 water heater. The 2-car garage offers a remote electric garage door screen. The home also has a whole-house water softener. The enclosed lanai with custom privacy shades is a perfect spot to relax while barbequing on the patio or enjoy the water view from the front porch as you wave and get to know your neighbors as they enjoy their walks. Both bedrooms are ample sized with carpeting and are comfortable, and relaxing. The front bedroom offers a beautiful water view. The roomy guest bathroom hosts a shower, tub and a bidet. The large primary suite offers comfort with plenty of storage and an ensuite bathroom with a walk-in shower and its own make-up area. Highland Lakes is one of Lake County’s most established and rich amenity 55+ communities offering an impressive array of amenities for only $135- a month. Residents enjoy the sparkling indoor and outdoor pools along with a spacious clubhouse with a fitness center, game and meeting rooms, billiards and ping pong, a craft room with a kiln, an extensive library, a catering kitchen, an indoor arena with a stage for live entertainment and community events. Outdoor amenities include walking trails, fishing ponds, lighted tennis and pickleball courts, shuffleboard, bocce ball, horseshoe pits, a softball field with concession stand, a covered picnic pavilion with grills, a Craftsmen Club / Wood Working Shop (join for just $12 annually), an RV and boat storage (included in HOA), a golf driving range and catch and release fishing lakes. Enjoy the peaceful surroundings of Highland Lakes which are designed for an engaging lifestyle. Schedule a showing today!
For sale
$252,000
26162 NEWCOMBE CIRCLE, LEESBURG, FL 34748
2beds
1,440sqft
Single Family Residence
Built in 1993
9,736 Square Feet Lot
$-- Zestimate®
$175/sqft
$135/mo HOA
What's special
Neutral colorsBreakfast nookPorcelain tiled entrywayGorgeous wood flooring
- 4 days
- 330
- 17
Likely to sell faster than
Zillow last checked:
Listing updated:
Listed by:
Renee Williams 352-459-9794,
FLORIDA PLUS REALTY, LLC 352-901-9100
Source: Stellar MLS,MLS#: G5118903 Originating MLS: Lake and Sumter
Originating MLS: Lake and Sumter
Facts & features
Interior
Bedrooms & bathrooms
- Bedrooms: 2
- Bathrooms: 2
- Full bathrooms: 2
Rooms
- Room types: Attic, Florida Room, Utility Room
Primary bedroom
- Features: En Suite Bathroom, Built-in Closet
- Level: First
- Area: 186 Square Feet
- Dimensions: 15.5x12
Bathroom 2
- Features: Built-in Closet
- Level: First
- Area: 112 Square Feet
- Dimensions: 14x8
Bathroom 2
- Features: Bidet
- Level: First
Dining room
- Level: First
Florida room
- Features: Other
- Level: First
- Area: 116.25 Square Feet
- Dimensions: 15.5x7.5
Kitchen
- Features: Other
- Level: First
- Area: 48 Square Feet
- Dimensions: 6x8
Kitchen
- Features: Pantry
- Level: First
- Area: 86.25 Square Feet
- Dimensions: 7.5x11.5
Living room
- Features: Ceiling Fan(s)
- Level: First
- Area: 270 Square Feet
- Dimensions: 15x18
Heating
- Electric, Natural Gas
Cooling
- Central Air
Appliances
- Included: Dishwasher, Disposal, Dryer, Freezer, Gas Water Heater, Microwave, Other, Refrigerator, Washer, Water Filtration System, Water Purifier
- Laundry: Gas Dryer Hookup, In Kitchen, Inside
Features
- Carbon Mono/Detector, Ceiling Fan(s), Eating Space In Kitchen, High Ceilings, Living Room/Dining Room Combo, Primary Bedroom Main Floor, Pull Down Stairs, Solid Wood Cabinets, Thermostat
- Flooring: Carpet, Laminate, Luxury Vinyl, Porcelain Tile, Tile
- Windows: Skylight(s)
- Has fireplace: No
Interior area
- Total structure area: 2,188
- Total interior livable area: 1,440 sqft
Video & virtual tour
Property
Parking
- Parking features: Garage Door Opener
- Has attached garage: Yes
Features
- Levels: One
- Stories: 1
- Patio & porch: Covered, Enclosed, Front Porch, Patio, Porch, Rear Porch, Screened
- Exterior features: Irrigation System, Private Yard, Rain Gutters
- Has view: Yes
- View description: Water
- Water view: Water
- Waterfront features: Lake
Lot
- Size: 9,736 Square Feet
- Features: In County, Landscaped, Level
- Residential vegetation: Trees/Landscaped
Details
- Parcel number: 242024050500025200
- Zoning: RESIDENTIA
- Special conditions: None
Construction
Type & style
- Home type: SingleFamily
- Property subtype: Single Family Residence
Materials
- Metal Frame, Vinyl Siding, Wood Frame
- Foundation: Slab
- Roof: Shingle
Condition
- New construction: No
- Year built: 1993
Utilities & green energy
- Sewer: Public Sewer
- Water: Public
- Utilities for property: Cable Connected, Electricity Connected, Natural Gas Connected, Sewer Connected, Street Lights, Underground Utilities, Water Connected
Community & HOA
Community
- Features: Community Boat Ramp, Fishing, Lake, Water Access, Buyer Approval Required, Clubhouse, Community Mailbox, Deed Restrictions, Fitness Center, Gated Community - No Guard, Golf Carts OK, Handicap Modified, Pool, Sidewalks, Tennis Court(s), Wheelchair Access
- Security: Fire Alarm, Gated Community, Security System Leased, Smoke Detector(s)
- Pet fee: $0 monthly
- Senior community: Yes
- Subdivision: HIGHLAND LAKES
HOA
- Has HOA: Yes
- Amenities included: Basketball Court, Clubhouse, Fitness Center, Gated, Handicap Modified, Pickleball Court(s), Pool, Recreation Facilities, RV/Boat Storage, Shuffleboard Court, Tennis Court(s), Trail(s)
- Services included: Common Area Taxes, Community Pool, Reserve Fund, Maintenance Grounds, Manager, Pool Maintenance, Private Road, Recreational Facilities
- HOA fee: $135 monthly
- HOA name: Joni Carey
- HOA phone: 352-365-1457
Location
- Region: Leesburg
Financial & listing details
- Price per square foot: $175/sqft
- Tax assessed value: $221,194
- Annual tax amount: $2,160
- Date on market: 10/10/2026
- Cumulative days on market: 3 days
- Listing terms: Cash,Conventional,FHA,VA Loan
- Ownership: Fee Simple
- Total actual rent: 0
- Electric utility on property: Yes
- Road surface type: Paved, Asphalt
Estimated market value
Not available
Estimated sales range
Not available
Not available
Price history
| Date | Event | Price |
|---|---|---|
| 10/10/2026 | Listed for sale | $252,000+0.8%$175/sqft |
Source:  Stellar MLS #G5118903 Report a problem Stellar MLS #G5118903 Report a problem | ||
| 5/18/2023 | Pending sale | $249,900$174/sqft |
Source: Stellar MLS #G5068325 Report a problem | ||
| 5/17/2023 | Price change | $249,900-3.8%$174/sqft |
Source: Stellar MLS #G5068325 Report a problem | ||
| 5/5/2023 | Listed for sale | $259,900+169.3%$180/sqft |
Source: Stellar MLS #G5068325 Report a problem | ||
| 7/12/2002 | Sold | $96,500+4.9%$67/sqft |
Source: Public Record Report a problem | ||
| 4/14/1998 | Sold | $92,000$64/sqft |
Source: Public Record Report a problem | ||
Public tax history
| Year | Property taxes | Tax assessment |
|---|---|---|
| 2025 | $3,098 +0.1% | $221,194 +0.2% |
| 2024 | $3,095 +120.9% | $220,771 +120% |
| 2023 | $1,401 +16% | $100,350 +3% |
| 2022 | $1,208 +3.5% | $97,430 +3% |
| 2021 | $1,167 -3.2% | $94,598 +1.4% |
| 2020 | $1,206 +1.7% | $93,292 +2.3% |
| 2019 | $1,186 +5.6% | $91,195 +1.9% |
| 2018 | $1,123 | $89,495 +2.1% |
| 2017 | $1,123 +5.5% | $87,655 +2.1% |
| 2016 | $1,065 +0.7% | $85,853 +0.7% |
| 2015 | $1,057 -1.8% | $85,257 +0.8% |
| 2014 | $1,076 +59.4% | $84,581 +1.5% |
| 2013 | $675 -14.7% | $83,332 -7.9% |
| 2012 | $792 -10.3% | $90,484 -6.2% |
| 2011 | $882 -6.4% | $96,451 -3.1% |
| 2010 | $943 +4.5% | $99,561 +2.7% |
| 2009 | $902 +0.3% | $96,944 +0.1% |
| 2008 | $900 -14.4% | $96,848 +3% |
| 2007 | $1,051 -4.2% | $94,028 +2.5% |
| 2006 | $1,097 +3.1% | $91,735 +3% |
| 2005 | $1,064 +3.8% | $89,064 |
| 2004 | $1,025 -0.7% | -- |
| 2003 | $1,033 -22.6% | $84,858 +2.5% |
| 2002 | $1,334 | $82,816 |
| 2001 | $1,334 -1.6% | $82,816 |
| 2000 | $1,356 | $82,816 |
Find assessor info on the county website
Monthly payment
Est. payment
Payment breakdown
Explore the cost of this home by adjusting the details. Changes won't be saved.Climate risks
Neighborhood: 34748


Similar homes
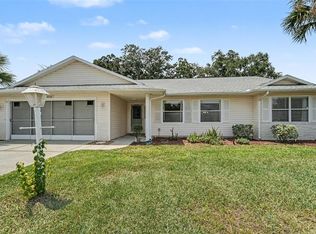
- $250,0002 bd2 ba1.4k sqft25345 GREEN HERON DRIVE, LEESBURG, FL 34748For Sale
 MLS ID #O6449631, Youbel Montesino, LPT REALTY, LLC. Stellar MLS
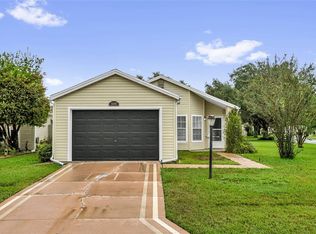
 - $275,0003 bd2 ba1.5k sqft6523 WILANDER STREET, LEESBURG, FL 34748For Sale
 MLS ID #G5119002, Jonathan Martin, CARLINO REAL ESTATE GROUP INC. Stellar MLS
 - $237,0002 bd2 ba1.6k sqft4634 BELLE GROVE, LEESBURG, FL 34748For Sale
 MLS ID #G5118972, Mary Palerino, WEICHERT REALTORS HALLMARK PRO. Stellar MLS
 - $248,0002 bd2 ba1.3k sqft25007 BELLEVUE, LEESBURG, FL 34748For Sale
 MLS ID #G5118896, Michell Middleton, HOMESTEAD REAL ESTATE LLC. Stellar MLS
 - $240,0002 bd2 ba1.2k sqft4952 HERON RUN CIRCLE, LEESBURG, FL 34748For SaleMLS ID #G5118709, Mary Jane Grimes, CENTURY 21 MYERS ROSE REALTY. Stellar MLS
- $225,0003 bd2 ba1.5k sqft5500 LAVER STREET, LEESBURG, FL 34748For SaleMLS ID #GC543618, Jonathan Carroll, EXP REALTY LLC. Stellar MLS
- $229,9002 bd2 ba1.2k sqft5440 ROSEWALL CIRCLE, LEESBURG, FL 34748For SaleMLS ID #G5118163, Angela Phillips, VANGIE BERRY SIGNATURE REALTY. Stellar MLS
- $230,0002 bd2 ba1.3k sqft25038 CLIFFORD HILL, LEESBURG, FL 34748For SaleMLS ID #G5118597, Chase Checho, CHASE AARON REAL ESTATE LLC. Stellar MLS
- $259,9002 bd2 ba1.6k sqft5350 ASTOR STREET, LEESBURG, FL 34748For SaleMLS ID #G5116238, Regina Cruz, KELLER WILLIAMS ELITE PARTNERS III REALTY. Stellar MLS
- $305,0002 bd3 ba1.8k sqft27239 WHITE PLAINS WAY, LEESBURG, FL 34748For SaleMLS ID #G5118636, Steven Simpkins, LOKATION. Stellar MLS
- $210,0002 bd2 ba1.3k sqft5536 ROSEWALL CIRCLE, LEESBURG, FL 34748For SaleMLS ID #G5116626, Monica McDonald, EXP REALTY LLC. Stellar MLS
- $219,9002 bd2 ba1.3k sqft5503 LAVER STREET, LEESBURG, FL 34748For SaleMLS ID #G5112726, Sara Sutherland, COLDWELL BANKER REALTY. Stellar MLS
- $205,0002 bd2 ba1.3k sqft5618 ROSEWALL CIRCLE, LEESBURG, FL 34748For SaleMLS ID #G5110464, Sonia Brown, MICKI BLACKBURN REALTY. Stellar MLS
- $298,8003 bd2 ba1.6k sqft5401 AURORA DRIVE, LEESBURG, FL 34748For SaleMLS ID #G5118590, Adriana Skoloda, RE/MAX PREMIER REALTY. Stellar MLS
- $219,9002 bd2 ba1.2k sqft4900 HERON RUN CIRCLE, LEESBURG, FL 34748For SaleMLS ID #G5106484, Cary Fier, CENTURY 21 MYERS ROSE REALTY. Stellar MLS
- $275,5002 bd2 ba1.8k sqft26958 HONEYMOON AVENUE, LEESBURG, FL 34748For SaleMLS ID #G5117764, Ricky Harper, ERA GRIZZARD REAL ESTATE. Stellar MLS
- $234,9002 bd2 ba1.2k sqft4960 HERON RUN CIRCLE, LEESBURG, FL 34748For SaleMLS ID #O6396736, Abby Nelson, RE/MAX 200 REALTY. Stellar MLS
- $279,0003 bd2 ba2k sqft26744 RACQUET CIRCLE, LEESBURG, FL 34748For SaleMLS ID #G5116861, Renee Williams, FLORIDA PLUS REALTY, LLC. Stellar MLS
- $269,9002 bd2 ba1.6k sqft27545 DISCOVER COURT, LEESBURG, FL 34748For SaleMLS ID #G5111437, Alex Vonhartman, CARLINO REAL ESTATE GROUP INC. Stellar MLS
- $279,0003 bd2 ba1.4k sqft27111 NOSTALGIA DRIVE, LEESBURG, FL 34748For SaleMLS ID #O6403883, Kaitlin Sidders, HOGAN REALTY GROUP INC. Stellar MLS
