Welcome to this beautiful 3-bedroom, 2-bath, one-story home on a corner lot in the desirable Highland Lakes 55+ community. Situated on nearly 1/4 acre, this home offers privacy, mature landscaping, and peaceful surroundings. The open floor plan features high ceilings, ceramic tile in the main living areas, and luxury vinyl plank flooring in all bedrooms. The bright kitchen offers cabinetry, glass inserts, under-cabinet lighting, ample counter space, and a breakfast bar overlooking the living and dining areas. The living and dining spaces open to the screened lanai, featuring a custom rock waterfall fountain and motorized shades. The spacious primary suite includes a walk-in closet and en-suite bath with dual sinks and a walk-in shower. Additional features include a whole-home water filtration system, solar water heater, double-pane windows, French doors with built-in blinds, solar tubes, custom lighting, oversized garage with utility sink, and custom pantry shelving. Roof 2010, AC 2013, electrical boxes 2020. Highland Lakes offers golf, pools, clubhouse, fitness center, tennis, pickleball, walking trails, fishing ponds, RV/boat storage, and many more amenities.
For sale
Price cut: $9.9K (10/13)
$225,000
5500 LAVER STREET, LEESBURG, FL 34748
3beds
1,591sqft
Single Family Residence
Built in 1995
7,017 Square Feet Lot
$221,900 Zestimate®
$141/sqft
$135/mo HOA
What's special
Screened lanaiSolar tubesHigh ceilingsCustom rock waterfall fountainCustom lightingOpen floor planDouble-pane windows
- 26 days
- 1,086
- 80
Likely to sell faster than
Zillow last checked:
Listing updated:
Listed by:
Jonathan Carroll 772-633-1852,
EXP REALTY LLC 888-883-8509
Source: Stellar MLS,MLS#: GC543618 Originating MLS: Sarasota - Manatee
Originating MLS: Sarasota - Manatee
Facts & features
Interior
Bedrooms & bathrooms
- Bedrooms: 3
- Bathrooms: 2
- Full bathrooms: 2
Primary bedroom
- Features: Walk-In Closet(s)
- Level: First
- Area: 210.25 Square Feet
- Dimensions: 14.5x14.5
Bedroom 2
- Features: Walk-In Closet(s)
- Level: First
- Area: 125 Square Feet
- Dimensions: 12.5x10
Bedroom 3
- Features: Walk-In Closet(s)
- Level: First
- Area: 125 Square Feet
- Dimensions: 12.5x10
Kitchen
- Level: First
- Area: 180 Square Feet
- Dimensions: 15x12
Living room
- Level: First
- Area: 400 Square Feet
- Dimensions: 20x20
Heating
- Central
Cooling
- Central Air
Appliances
- Included: Microwave, Range, Refrigerator
- Laundry: In Garage
Features
- Ceiling Fan(s), Vaulted Ceiling(s), Walk-In Closet(s)
- Flooring: Luxury Vinyl, Tile
- Doors: French Doors
- Has fireplace: No
Interior area
- Total structure area: 1,591
- Total interior livable area: 1,591 sqft
Video & virtual tour
Property
Parking
- Total spaces: 2
- Parking features: Garage - Attached
- Attached garage spaces: 2
Features
- Levels: One
- Stories: 1
- Patio & porch: Patio
- Exterior features: Awning(s), Sidewalk
Lot
- Size: 7,017 Square Feet
- Features: Corner Lot
Details
- Parcel number: 242024052500073800
- Zoning: PUD
- Special conditions: None
Construction
Type & style
- Home type: SingleFamily
- Property subtype: Single Family Residence
Materials
- Block, Stucco
- Foundation: Slab
- Roof: Shingle
Condition
- New construction: No
- Year built: 1995
Utilities & green energy
- Sewer: Public Sewer
- Water: Public
- Utilities for property: Electricity Connected, Sewer Connected
Community & HOA
Community
- Pet fee: $0 monthly
- Senior community: Yes
- Subdivision: HIGHLAND LAKES PH 02D TR A-D
HOA
- Has HOA: Yes
- HOA fee: $135 monthly
- HOA name: Leland Management
- HOA phone: 352-365-1457
Location
- Region: Leesburg
Financial & listing details
- Price per square foot: $141/sqft
- Tax assessed value: $237,541
- Annual tax amount: $2,370
- Date on market: 9/18/2026
- Cumulative days on market: 26 days
- Listing terms: Cash,Conventional,FHA
- Ownership: Fee Simple
- Total actual rent: 0
- Electric utility on property: Yes
- Road surface type: Asphalt
Estimated market value
$221,900
$211,000 - $233,000
$1,990/mo
Price history
| Date | Event | Price |
|---|---|---|
| 10/13/2026 | Price change | $225,000-4.2%$141/sqft |
Source:  Stellar MLS #GC543618 Report a problem Stellar MLS #GC543618 Report a problem | ||
| 10/2/2026 | Price change | $234,900-2.1%$148/sqft |
Source: Stellar MLS #GC543618 Report a problem | ||
| 9/18/2026 | Listed for sale | $239,900-4%$151/sqft |
Source: eXp Realty #GC543618 Report a problem | ||
| 7/30/2026 | Listing removed | $250,000$157/sqft |
Source:  DBAMLS #1224013 Report a problem DBAMLS #1224013 Report a problem | ||
| 5/12/2026 | Price change | $250,000-7.4%$157/sqft |
Source: DBAMLS #1224013 Report a problem | ||
| 4/11/2026 | Price change | $270,000-3.6%$170/sqft |
Source: DBAMLS #1224013 Report a problem | ||
| 1/31/2026 | Listed for sale | $280,000-1.4%$176/sqft |
Source: Stellar MLS #O6378293 Report a problem | ||
| 1/19/2026 | Listing removed | $284,000$179/sqft |
Source: Stellar MLS #G5096531 Report a problem | ||
| 7/13/2025 | Price change | $284,000-1.7%$179/sqft |
Source: Stellar MLS #G5096531 Report a problem | ||
| 5/2/2025 | Listed for sale | $289,000+52.9%$182/sqft |
Source: Stellar MLS #G5096531 Report a problem | ||
| 7/29/2008 | Listing removed | $189,000$119/sqft |
Source: Homes & Land Report a problem | ||
| 2/19/2008 | Listed for sale | $189,000+3.3%$119/sqft |
Source: Homes & Land #G4607605 Report a problem | ||
| 9/1/2005 | Sold | $182,900+1043.1%$115/sqft |
Source: Public Record Report a problem | ||
| 9/2/1994 | Sold | $16,000$10/sqft |
Source: Public Record Report a problem | ||
Public tax history
| Year | Property taxes | Tax assessment |
|---|---|---|
| 2025 | $2,370 +2.8% | $157,070 +2.9% |
| 2024 | $2,306 +12.8% | $152,650 +3% |
| 2023 | $2,044 +10.4% | $148,210 +3% |
| 2022 | $1,852 +3.6% | $143,900 +3% |
| 2021 | $1,787 -4% | $139,709 +1.4% |
| 2020 | $1,862 +1% | $137,781 +2.1% |
| 2019 | $1,843 -16% | $134,901 +9.9% |
| 2018 | $2,194 | $122,792 +7.8% |
| 2017 | $2,194 +8.1% | $113,863 +3.9% |
| 2016 | $2,030 +1.5% | $109,543 +1.8% |
| 2015 | $1,999 +7.3% | $107,609 +12.3% |
| 2014 | $1,862 +33.5% | $95,824 +2.2% |
| 2013 | $1,395 -12.8% | $93,767 -11.9% |
| 2012 | $1,600 -5.6% | $106,418 -5.7% |
| 2011 | $1,694 -4.7% | $112,828 -3.3% |
| 2010 | $1,777 -13.7% | $116,723 -13.8% |
| 2009 | $2,058 -2.4% | $135,349 -2.5% |
| 2008 | $2,109 -5.4% | $138,843 -5.2% |
| 2007 | $2,230 +0.6% | $146,388 +8.5% |
| 2006 | $2,217 +103.4% | $134,883 +48.8% |
| 2005 | $1,090 +3.7% | $90,637 |
| 2004 | $1,051 -0.7% | -- |
| 2003 | $1,059 +10.8% | $88,430 +4.9% |
| 2002 | $956 | $84,334 |
| 2001 | $956 -1.6% | $84,334 |
| 2000 | $971 | $84,334 |
Find assessor info on the county website
Monthly payment
Est. payment
Payment breakdown
Explore the cost of this home by adjusting the details. Changes won't be saved.Climate risks
Neighborhood: 34748

Similar homes
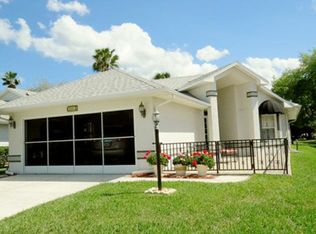
- $234,9002 bd2 ba1.2k sqft26616 EVERT STREET, LEESBURG, FL 34748For Sale
 MLS ID #G5117734, Sara Sutherland, COLDWELL BANKER REALTY. Stellar MLS
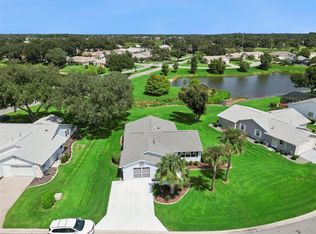
 - $210,0002 bd2 ba1.3k sqft5536 ROSEWALL CIRCLE, LEESBURG, FL 34748For Sale
 MLS ID #G5116626, Monica McDonald, EXP REALTY LLC. Stellar MLS
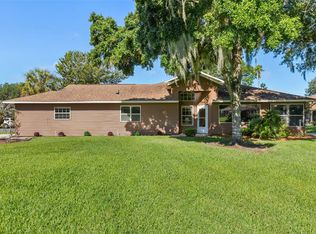
 - $219,0002 bd2 ba1.1k sqft26627 RACQUET CIRCLE, LEESBURG, FL 34748For Sale
 MLS ID #G5110237, Missy Conway, BHHS FLORIDA REALTY. Stellar MLS
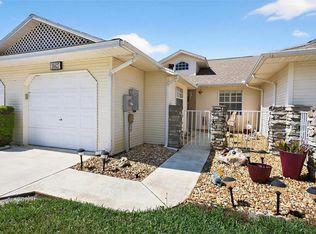
 - $228,0003 bd2 ba1.6k sqft25800 BELLE HELENE, LEESBURG, FL 34748For Sale
 MLS ID #G5096683, Eileen Scates, SCATES REALTY & INVESTMENT PRO. Stellar MLS
 - $249,0003 bd2 ba1.7k sqft25333 RIVER CREST DRIVE, LEESBURG, FL 34748For SaleMLS ID #G5115945, Tamara Nelson-McDonald, WORTH CLARK REALTY. Stellar MLS
- $240,0002 bd2 ba1.3k sqft27033 WHITE PLAINS WAY, LEESBURG, FL 34748For SaleMLS ID #G5118630, Steven Simpkins, LOKATION. Stellar MLS
- $307,5003 bd2 ba2k sqft5606 ROSEWALL CIRCLE, LEESBURG, FL 34748For SaleMLS ID #G5116293, Simon Ambrose, FLORIDA PLUS REALTY, LLC. Stellar MLS
- $279,9003 bd2 ba1.9k sqft6419 BORG STREET, LEESBURG, FL 34748For SaleMLS ID #G5112734, Sara Sutherland, COLDWELL BANKER REALTY. Stellar MLS
- $249,0002 bd2 ba1.2k sqft21212 ROYAL ST GEORGES LANE, LEESBURG, FL 34748For SaleMLS ID #O6443197, Jenny Wemert, WEMERT GROUP REALTY LLC. Stellar MLS
- $329,9003 bd2 ba2k sqft27138 RACQUET CIRCLE, LEESBURG, FL 34748For SaleMLS ID #G5117456, Sara Sutherland, COLDWELL BANKER REALTY. Stellar MLS
- $274,9002 bd2 ba1.6k sqft122 TAMARISK WAY, LEESBURG, FL 34748For SaleMLS ID #G5118859, Dee Brown, BLACK TIE REALTY, INC.. Stellar MLS
- $310,0003 bd2 ba1.6k sqft5322 POND CROSSING PLACE, LEESBURG, FL 34748For SaleMLS ID #G5117311, Claire Brooks, FLORIDA PLUS REALTY, LLC. Stellar MLS
- $290,0003 bd2 ba2.2k sqft25102 MERIWEATHER ROAD, LEESBURG, FL 34748For SaleMLS ID #G5115853, Mary Baker, VISIONARY PROPERTIES INC. Stellar MLS
- $285,0003 bd2 ba1.8k sqft25073 RIVERWALK DRIVE, LEESBURG, FL 34748For SaleMLS ID #G5111576, Dorinda Torrance, EXP REALTY LLC. Stellar MLS
- $315,0003 bd2 ba1.6k sqft5304 TREASURE VIEW WAY, LEESBURG, FL 34748For SaleMLS ID #G5113723, Angela Phillips, VANGIE BERRY SIGNATURE REALTY. Stellar MLS
- $219,9002 bd2 ba1.6k sqft1409 NEW ABBEY AVENUE, LEESBURG, FL 34788For SaleMLS ID #G5118503, Cynthia Wheeler, ERA GRIZZARD REAL ESTATE. Stellar MLS
- $269,0003 bd2 ba1.5k sqft4905 KELSO STREET, LEESBURG, FL 34748For SaleMLS ID #TB8513986, Christine Smith, THE KEYES COMPANY. Stellar MLS
- $300,0002 bd2 ba1.6k sqft3601 ARLINGTON RIDGE BOULEVARD, LEESBURG, FL 34748For SaleMLS ID #G5115629, Steven Simpkins, LOKATION. Stellar MLS
- $269,9992 bd2 ba1.3k sqft21738 KING RICHARDS WAY, LEESBURG, FL 34748For SaleMLS ID #G5116067, Tonya Tibbetts, FLORIDA PLUS REALTY, LLC. Stellar MLS
