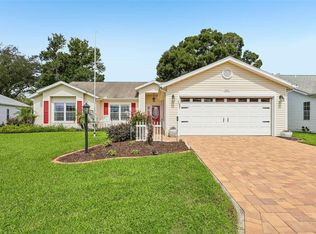
SUNSETS AND WATER VIEWS await you at this 3-bedroom 2 full bath single family home that has been meticulously cared for; offering a balanced blend of maintenance, renovation and modern updates! Impeccable curb appeal | 20-foot-wide original poured driveway | BLOCK AND STUCCO exterior construction, free of any cracks | open living concept featuring living and dining room combination, family room over-looking Lake Mary for those amazing sunset views. The eat-in kitchen boasts GRANITE countertops, new cabinets, under-cabinet lighting, tile backsplash, stainless steel appliances. Sought after split bedroom layout, DOUBLE PANE WINDOWS, PLANTATION SHUTTERS, and French doors that access the Four Seasons Sunroom. Brick paved rear patio beyond, offers serene water and sunset views. The Primary Retreat boasts His & Her walk-in closets, en suite bath with skylight, re-faced cabinets plus garden soaking tub and separate tiled shower, high-rise commode, updated lighting and plumbing fixtures. Two additional bedrooms offer large built-in closets and share the guest bath, featuring shower and tub combination, high-rise commode and tile flooring. Skylights and a solar tube offer loads of natural lighting in the home. Surround sound built-in speakers. Interior laundry room comes complete with Electrolux washer and dryer. The over-sized garage boasts 532sf and includes an additional 30 amp hook up, ideal for an RV! Additional attic insulation (2020). 6 inch gutters with leaf-guard. ROOF (2020) | HVAC (2023) | Natural gas water heater (2026) | UPDATED electrical panels (2024). Highland Lakes is a gated 55+ community situated in Central Florida just south of Leesburg & offers residents the following amenities: Recreational Clubhouse with two swimming pools; indoor (heated) & outdoor, a softball field complete with concession stand, an indoor arena with a stage for comm. events, complete kitchen, billiard/ping pong rm., 4 tennis courts (2 courts are lighted), 1 indoor tennis court, 8 lighted shuffle board courts, bocce ball courts, 2 outdoor and 4 indoor pickleball courts, 7 horseshoe pits, covered picnic pavilion with picnic tables & grills to barbeque, library, meeting/card room, exercise room/fitness, craft room, golf driving range, RV/boat storage (included in HOA) & has 260 spaces on a secured lot (fenced & lockable), a Craftsmen building/woodworking shop (homeowners can join the club for only $12 annually and use any/all tools available), there's also a Nature Trail within the community & seven lakes scattered throughout Highland Lakes; 4 are used by residents for catch & release fishing! Don't wait............. call now to schedule your private tour!
Pending
$349,900
26707 WIMBLEDON STREET, LEESBURG, FL 34748
3beds
2,542sqft
Single Family Residence
Built in 1993
7,999 Square Feet Lot
$349,000 Zestimate®
$138/sqft
$135/mo HOA
What's special
Granite countertopsSurround sound built-in speakersBrick paved rear patioImpeccable curb appealRe-faced cabinetsGarden soaking tubSunsets and water views
- 41 days
- 59
- 0
Likely to sell faster than
Zillow last checked:
Listing updated:
Listed by:
Sara Sutherland 407-341-6328,
COLDWELL BANKER REALTY 407-352-1040
Source: Stellar MLS,MLS#: G5117231 Originating MLS: Orlando Regional
Originating MLS: Orlando Regional
Facts & features
Interior
Bedrooms & bathrooms
- Bedrooms: 3
- Bathrooms: 2
- Full bathrooms: 2
Rooms
- Room types: Family Room, Florida Room, Utility Room
Primary bedroom
- Features: Ceiling Fan(s), Dual Sinks, En Suite Bathroom, Garden Bath, Granite Counters, Single Vanity, Tall Countertops, Tub with Separate Shower Stall, Window/Skylight in Bath, Dual Closets
- Level: First
- Area: 255 Square Feet
- Dimensions: 15x17
Bedroom 2
- Features: Ceiling Fan(s), Built-in Closet
- Level: First
- Area: 110 Square Feet
- Dimensions: 10x11
Bedroom 3
- Features: Ceiling Fan(s), Built-in Closet
- Level: First
- Area: 132 Square Feet
- Dimensions: 11x12
Dinette
- Level: First
- Area: 121 Square Feet
- Dimensions: 11x11
Dining room
- Level: First
- Area: 100 Square Feet
- Dimensions: 10x10
Family room
- Features: Ceiling Fan(s)
- Level: First
- Area: 209 Square Feet
- Dimensions: 11x19
Florida room
- Features: Ceiling Fan(s)
- Level: First
- Area: 228 Square Feet
- Dimensions: 12x19
Foyer
- Level: First
- Area: 50 Square Feet
- Dimensions: 5x10
Kitchen
- Features: Granite Counters
- Level: First
- Area: 154 Square Feet
- Dimensions: 11x14
Laundry
- Level: First
- Area: 35 Square Feet
- Dimensions: 5x7
Living room
- Features: Ceiling Fan(s)
- Level: First
- Area: 400 Square Feet
- Dimensions: 16x25
Heating
- Central, Heat Pump, Zoned
Cooling
- Central Air, Zoned
Appliances
- Included: Dishwasher, Dryer, Gas Water Heater, Microwave, Range, Refrigerator, Washer
- Laundry: Electric Dryer Hookup, Inside, Laundry Room
Features
- Ceiling Fan(s), Eating Space In Kitchen, Living Room/Dining Room Combo, Open Floorplan, Primary Bedroom Main Floor, Solid Surface Counters, Split Bedroom, Stone Counters, Vaulted Ceiling(s), Walk-In Closet(s)
- Flooring: Carpet, Luxury Vinyl, Tile
- Doors: French Doors
- Windows: Skylight(s), Window Treatments
- Has fireplace: No
Interior area
- Total structure area: 3,238
- Total interior livable area: 2,542 sqft
Video & virtual tour
Property
Parking
- Total spaces: 2
- Parking features: Deeded, Driveway, Garage Door Opener, Oversized
- Attached garage spaces: 2
- Has uncovered spaces: Yes
Features
- Levels: One
- Stories: 1
- Patio & porch: Patio
- Exterior features: Irrigation System, Rain Gutters
- Has view: Yes
- View description: Water, Lake, Pond
- Has water view: Yes
- Water view: Water,Lake,Pond
- Waterfront features: Lake, Pond
- Body of water: LAKE MARY
Lot
- Size: 7,999 Square Feet
- Dimensions: 80 x 100
- Features: Landscaped
Details
- Parcel number: 242024051000050300
- Zoning: PUD
- Special conditions: None
Construction
Type & style
- Home type: SingleFamily
- Property subtype: Single Family Residence
Materials
- Block, Stucco
- Foundation: Slab
- Roof: Shingle
Condition
- New construction: No
- Year built: 1993
Utilities & green energy
- Sewer: Public Sewer
- Water: Public
- Utilities for property: BB/HS Internet Available, Cable Available, Electricity Connected, Natural Gas Connected, Phone Available, Public, Sewer Connected, Underground Utilities, Water Connected
Community & HOA
Community
- Features: Fishing, Lake, Association Recreation - Owned, Buyer Approval Required, Clubhouse, Community Mailbox, Deed Restrictions, Fitness Center, Gated Community - No Guard, Golf Carts OK, Handicap Modified, Irrigation-Reclaimed Water, Pool, Sidewalks, Tennis Court(s), Wheelchair Access
- Security: Gated Community
- Pet fee: $0 monthly
- Senior community: Yes
- Subdivision: HIGHLAND LAKES PH 02A
HOA
- Has HOA: Yes
- Amenities included: Basketball Court, Clubhouse, Fence Restrictions, Fitness Center, Gated, Handicap Modified, Pickleball Court(s), Pool, Recreation Facilities, Shuffleboard Court, Storage, Tennis Court(s), Trail(s), Vehicle Restrictions, Wheelchair Access
- Services included: Common Area Taxes, Community Pool, Reserve Fund, Manager, Private Road, Recreational Facilities
- HOA fee: $135 monthly
- HOA name: Joni Carey
- HOA phone: 352-365-1457
Location
- Region: Leesburg
Financial & listing details
- Price per square foot: $138/sqft
- Tax assessed value: $317,371
- Annual tax amount: $3,440
- Date on market: 9/3/2026
- Cumulative days on market: 31 days
- Listing terms: Cash,Conventional,FHA,VA Loan
- Ownership: Fee Simple
- Total actual rent: 0
- Electric utility on property: Yes
- Road surface type: Paved
Estimated market value
$349,000
$332,000 - $366,000
$2,150/mo
Price history
| Date | Event | Price |
|---|---|---|
| 9/5/2026 | Pending sale | $349,900$138/sqft |
Source:  Stellar MLS #G5117231 Report a problem Stellar MLS #G5117231 Report a problem | ||
| 9/3/2026 | Listed for sale | $349,900+65.8%$138/sqft |
Source: Stellar MLS #G5117231 Report a problem | ||
| 4/5/2019 | Sold | $211,000-4%$83/sqft |
Source: Public Record Report a problem | ||
| 12/29/2018 | Listed for sale | $219,900$87/sqft |
Source: FLORIDA PLUS REALTY, LLC #G5008877 Report a problem | ||
| 12/29/2018 | Pending sale | $219,900$87/sqft |
Source: FLORIDA PLUS REALTY, LLC #G5008877 Report a problem | ||
| 11/21/2018 | Listed for sale | $219,900$87/sqft |
Source: FLORIDA PLUS REALTY, LLC #G5008877 Report a problem | ||
Public tax history
| Year | Property taxes | Tax assessment |
|---|---|---|
| 2025 | $3,440 +2.5% | $236,670 +2.9% |
| 2024 | $3,356 +9.9% | $230,000 +3% |
| 2023 | $3,053 +6.7% | $223,310 +3% |
| 2022 | $2,862 +3.7% | $216,810 +3% |
| 2021 | $2,761 -5.9% | $210,499 |
| 2020 | $2,933 +36.8% | $210,499 +35.9% |
| 2019 | $2,144 +4.8% | $154,900 +1.9% |
| 2018 | $2,046 | $152,012 +2.1% |
| 2017 | $2,046 +3.7% | $148,886 +2.1% |
| 2016 | $1,973 +0.5% | $145,824 +0.7% |
| 2015 | $1,964 -2.3% | $144,811 +0.8% |
| 2014 | $2,009 +30.4% | $143,662 +1.5% |
| 2013 | $1,541 -8.5% | $141,539 -5.5% |
| 2012 | $1,684 +4.1% | $149,840 +3% |
| 2011 | $1,618 +0.6% | $145,476 +1.5% |
| 2010 | $1,609 +3.8% | $143,327 +2.7% |
| 2009 | $1,550 +0.2% | $139,559 +0.1% |
| 2008 | $1,546 -8% | $139,420 +3% |
| 2007 | $1,681 -4.5% | $135,360 +2.5% |
| 2006 | $1,760 +2.7% | $132,059 +3% |
| 2005 | $1,714 +3.3% | $128,213 |
| 2004 | $1,659 -1% | -- |
| 2003 | $1,677 +10.4% | $122,405 +2.6% |
| 2002 | $1,519 | $119,295 |
| 2001 | $1,519 -1.6% | $119,295 |
| 2000 | $1,544 | $119,295 |
Find assessor info on the county website
Monthly payment
Est. payment
Payment breakdown
Explore the cost of this home by adjusting the details. Changes won't be saved.Climate risks
Neighborhood: 34748


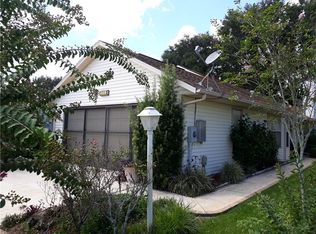
Similar homes
- $349,0002 bd3 ba2.1k sqft5418 BARNWELL COURT, LEESBURG, FL 34748For Sale
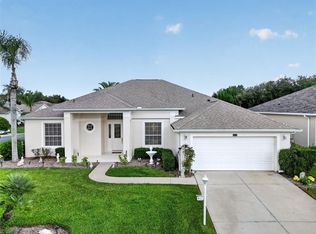
 MLS ID #G5118405, Candace Van Waes, BHHS FLORIDA REALTY. Stellar MLS
 - $349,9003 bd3 ba2k sqft21142 EDINBOROUGH PLACE, LEESBURG, FL 34748For Sale
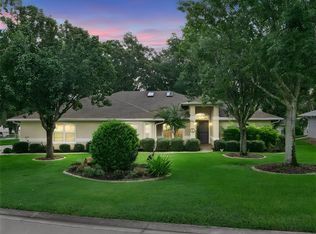 MLS ID #G5117130, Tonya Tibbetts, FLORIDA PLUS REALTY, LLC. Stellar MLS
 - $279,0003 bd2 ba2k sqft26744 RACQUET CIRCLE, LEESBURG, FL 34748For Sale
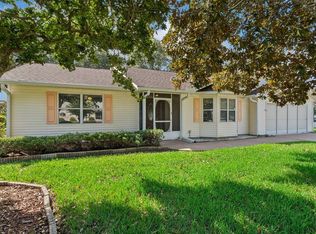 MLS ID #G5116861, Renee Williams, FLORIDA PLUS REALTY, LLC. Stellar MLS
 - $336,0003 bd2 ba1.7k sqft25121 MERIWEATHER ROAD, LEESBURG, FL 34748For Sale
 MLS ID #G5117620, Debra Askew, COLDWELL BANKER VANGUARD EDGE REALTY. Stellar MLS
 - $339,9003 bd2 ba2.2k sqft21830 KING EDWARD COURT, LEESBURG, FL 34748For SaleMLS ID #G5113678, April Kirkland, COLDWELL BANKER HUBBARD HANSEN. Stellar MLS
- $400,0003 bd2 ba1.7k sqft5124 LINKS LANE, LEESBURG, FL 34748For SaleMLS ID #G5118654, Vincent Cordaro, SERHANT. Stellar MLS
- $315,0003 bd2 ba1.6k sqft5304 TREASURE VIEW WAY, LEESBURG, FL 34748For SaleMLS ID #G5113723, Angela Phillips, VANGIE BERRY SIGNATURE REALTY. Stellar MLS
- $369,9003 bd2 ba2.1k sqft5049 ST ANDREWS ARCADE, LEESBURG, FL 34748For SaleMLS ID #G5117659, Angela Phillips, VANGIE BERRY SIGNATURE REALTY. Stellar MLS
- $339,0003 bd2 ba1.7k sqft27143 ROANOKE DRIVE, LEESBURG, FL 34748For SaleMLS ID #O6435393, Jenny Wemert, WEMERT GROUP REALTY LLC. Stellar MLS
- $375,0003 bd2 ba2.3k sqft21526 KING HENRY AVENUE, LEESBURG, FL 34748For SaleMLS ID #G5117191, Angela Phillips, VANGIE BERRY SIGNATURE REALTY. Stellar MLS
- $339,9003 bd2 ba2k sqft20512 QUEEN ALEXANDRA DRIVE, LEESBURG, FL 34748For SaleMLS ID #G5116320, Angela Phillips, VANGIE BERRY SIGNATURE REALTY. Stellar MLS
- $335,0003 bd2 ba1.8k sqft4636 GLEN COE STREET, LEESBURG, FL 34748For SaleMLS ID #G5118467, Laura Halbig, DENIZ REALTY PARTNERS LLC. Stellar MLS
- $290,0003 bd2 ba2.2k sqft25102 MERIWEATHER ROAD, LEESBURG, FL 34748For SaleMLS ID #G5115853, Mary Baker, VISIONARY PROPERTIES INC. Stellar MLS
- $279,0003 bd2 ba1.4k sqft27111 NOSTALGIA DRIVE, LEESBURG, FL 34748For SaleMLS ID #O6403883, Kaitlin Sidders, HOGAN REALTY GROUP INC. Stellar MLS
- $403,0003 bd2 ba2.4k sqft3538 MULBERRY GROVE LOOP, LEESBURG, FL 34748For SaleMLS ID #G5112827, Debra Askew, COLDWELL BANKER VANGUARD EDGE REALTY. Stellar MLS
- $369,9003 bd2 ba1.6k sqft4307 BENT CREEK LANE, LEESBURG, FL 34748For SaleMLS ID #G5111198, Angela Phillips, VANGIE BERRY SIGNATURE REALTY. Stellar MLS
- $389,9993 bd2 ba2.3k sqft5607 SIR CHURCHILL DRIVE, LEESBURG, FL 34748For SaleMLS ID #G5111130, Tonya Tibbetts, FLORIDA PLUS REALTY, LLC. Stellar MLS
- $319,0003 bd2 ba2k sqft341 RANCHWOOD DRIVE, LEESBURG, FL 34748For SaleMLS ID #G5118714, Tom McKnight, KELLER WILLIAMS ELITE PARTNERS III REALTY. Stellar MLS
- $302,9003 bd2 ba1.9k sqft4721 TARA VIEW ROAD, LEESBURG, FL 34748For SaleMLS ID #O6380183, Rosa Hughes, KELLER WILLIAMS HERITAGE REALTY. Stellar MLS
