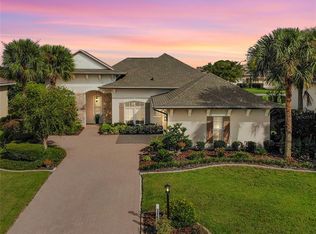
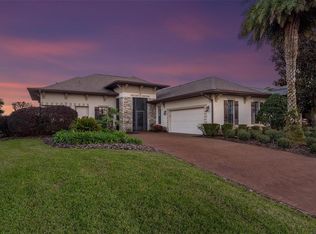
Priced to Impress and looks equally as good! Don't settle for less! Most Wanted List! Homes like this with class, space, and affordability are in demand. Get more of everyday living space in this 3 bedroom, 2 bath home plus den located in the Gated Golfing community of Harbor Hills. Built in 2006 this home features just over 1,700 square feet of living. As you enter the home you will fall in the love with rotunda style entry and front patio. Upon entering the front door you will be greeted with the open living space and volume ceiling. Open kitchen over looks the family room and dinette area. Family room features sliders that lead to the enclosed screened in lanai. Kitchen features wood cabinets, corian countertops, dishwasher, range, refrigerator, and microwave. Split floor plan. Bedroom 2 & 3 feature laminate wood flooring. Guest bath has shower/bath combination. Master bedroom features laminate wood flooring, his/hers walk in closets, and master bath features his/her vanities with corian counter tops, garden tub, and separate walk in shower. Did I mention the interior of the home has been freshly painted, brand new laminate wood flooring throughout, exterior was pressure washed, and brand new landscaping all within the last couple of weeks. Community features tons of ammenities for a membership fee to include Country club, fitness center, locker rooms with sauna, golfing, tennis, swimming pool, play ground, boat slips with boat ramp leading to the Chain of Lakes! A pride to show; a treasure to own!
346 days
|
62
|
1
|
Facts & features
Interior
Bedrooms & bathrooms
Bedrooms: 3
Bathrooms: 2
Full bathrooms: 2
Heating
Forced air
Cooling
Central
Appliances
Laundry: Inside
Features
Living Room/Dining Room Combo, Split Bedroom, Walk-In Closet(s), Open Floorplan
Interior area
Structure area source: Public Records
Total interior livable area: 1,701 sqft
Property
Parking
Parking features: Garage
Features
Patio & porch: Covered, Enclosed
Exterior features: Other, Stucco, Brick
Body of water: LAKE GRIFFIN
Lot
Size: 0.28 Acres
Details
Parcel number: 131824052200D01100
Zoning: PUD
Construction
Type & style
Home type: SingleFamily
Architectural style: Contemporary
Materials
wood frame
Foundation: Slab
Roof: Asphalt
Condition
Year built: 2006
Utilities & green energy
Sewer: Septic Tank
Water: Private
Utilities for property: Cable Available
Community & HOA
HOA
Has HOA: Yes
Amenities included: Fence Restrictions, Fitness Center, Boat Slip, Clubhouse
Services included: 24-Hour Guard
HOA fee: $161 monthly
Location
Region: Lady Lake
Financial & listing details
Price per square foot: $187/sqft
Tax assessed value: $329,468
Annual tax amount: $3,638
Visit our professional directory to find a foreclosure specialist in your area that can help with your home search.
All calculations are estimates and provided by Zillow, Inc. for informational purposes only. Actual amounts may vary.
HOA fees may include property taxes on listings classified as Co-Ops. Contact the listing agent and/or owner for fee details.
Mortgage interest rates are dependent on a number of factors, including credit score, down payment, and repayment length. Interest rate data provided by Zillow Group Marketplace, Inc. as of 1/1/1970 from various mortgage lenders with which we have lead or other similar arrangements; the Estimated Payment is an average of those rates.
See how much you could borrow to make a competitive offer.