Skip main navigation
Off market
  • $494,000

    1226 De Silva St, The Villages, FL 32159

    3beds
    2,242sqft
    SingleFamily
    Built in 1996
    7,740 Square Feet Lot
    $494,000 Zestimate®
    $220/sqft
    $2,460 Estimated rent

    Home value

    $494,000

    $459,000 - $534,000

    $2,460/mo

    Zestimate® history
    Loading
    Loading...

    Owner options

    List your home for rent

    $2,460/mo

    Rent Zestimate®

    Find your next renter with Zillow Rental Manager. Plus, with online applications, you can quickly screen prospective tenants – for free.

    Learn more

    $2,460/mo

    Rent Zestimate®

    Refinance and save

    $3,329/mo

    Est. payment

    Refinancing to a lower rate could help reduce your monthly payments and save thousands over the life of the loan.

    See today's rates

    $3,329/mo

    Est. payment

    Explore your selling options

    Work with a Zillow partner agent

    Leverage their expertise and Zillow's premium Showcase listings to get your home seen by more buyers.

    Get started

    List with your own agent

    Get your home in front of millions of buyers by listing it on Zillow.

    Learn how to do it

    Sell it yourself

    Take full control of how buyers see your home on Zillow by listing For Sale by Owner (FSBO).

    List your home

    What's special

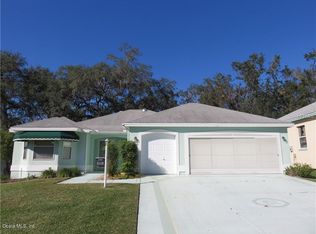
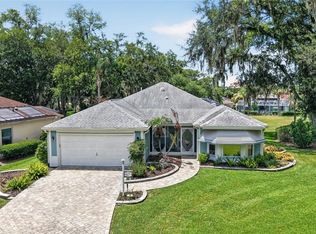
    Surrounded by big oaks and overlooking a pond and the 9th tee of the Oaks course in Hacienda North, this 2242 sf designer offers an open floor plan with lots of comfortable space for entertaining in a serene and peaceful setting. The covered entry opens to a large foyer with a wide and welcoming hallway. The bright kitchen is situated in the front of the home and features a lovely breakfast area and European cabinetry. The dining room is set off by columns and track lighting. The adjacent living room is spacious and both rooms have been recently painted and the ceilings were finished in a knock down finish. The master suite is enormous and boasts his and hers WIC's and a large 4-piece bath, including a jetted garden tub. With a split bedroom plan, the guest rooms are set off by a pocket door to ensure the privacy of your guests. The front guest room has a Murphy bed and desk with two knee holes..a perfect home office. The 3rd bedroom is in good order and has been recently painted. The laundry with additional storage is located inside and the good order and has been recently painted. The laundry with additional storage is located inside and the security system is in tact but not now active. A screened patio off the dining room is a great spot to enjoy our morning coffee under the oaks and uninterrupted as the cart path is on the other side of the course. This home needs a little TLC to make ti the unique and stunning home it can be.

    This property is off market, which means it's not currently listed for sale or rent on Zillow. This may be different from what's available on other websites or public sources.
    Facts & features

    Interior

    Bedrooms & bathrooms
    • Bedrooms: 3
    • Bathrooms: 2
    • Full bathrooms: 2
    Heating
    • Electric
    Cooling
    • Central
    Appliances
    • Included: Dishwasher, Dryer, Range / Oven, Refrigerator, Washer
    Features
    • Flooring: Carpet, Linoleum / Vinyl
    Interior area
    • Total interior livable area: 2,242 sqft

    Property

    Parking
    • Parking features: Carport, Garage - Attached
    Features
    • Exterior features: Stucco
    Lot
    • Size: 7,740 Square Feet
    Details
    • Parcel number: D12K167

    Construction

    Type & style
    • Home type: SingleFamily
    Condition
    • Year built: 1996

    Community & HOA

    HOA
    • Has HOA: Yes
    • HOA fee: $159 monthly
    Location
    • Region: The Villages

    Financial & listing details

    • Price per square foot: $220/sqft
    • Tax assessed value: $440,260
    • Annual tax amount: $3,655

    Price history

    DateEventPrice
    2/4/2016Sold$266,000-3.3%$119/sqft
    Source: Public Record Report a problem
    12/10/2015Listed for sale$275,000$123/sqft
    Source: FOXFIRE REALTY #G4806880 Report a problem
    8/27/2015Listing removed$275,000$123/sqft
    Source: FOXFIRE REALTY #G4806880 Report a problem
    7/30/2015Price change$275,000-9.8%$123/sqft
    Source: FOXFIRE REALTY #G4806880 Report a problem
    5/8/2015Listed for sale$305,000$136/sqft
    Source: FOXFIRE REALTY #G4806880 Report a problem
    3/26/2015Pending sale$305,000$136/sqft
    Source: FOXFIRE REALTY #G4806880 Report a problem
    12/21/2014Listed for sale$305,000$136/sqft
    Source: FOXFIRE REALTY (271505910) #G4806880 Report a problem

    Public tax history

    YearProperty taxesTax assessment
    2025$3,655 +1.4%$321,990 +2.9%
    2024$3,606 +8.9%$312,920 +3%
    2023$3,310 +3.1%$303,810 +3%
    2022$3,212 -4.7%$294,970 +3%
    2021$3,370 -2.2%$286,380 +1.4%
    2020$3,445 $282,430 +2.3%
    2019$3,445 -0.1%$276,080 +1.9%
    2018$3,450 $270,940 -2.2%
    2017-- $277,110 -0.9%
    2016$3,705 0%$279,760 +44.4%
    2015$3,706 +62.1%$193,710 +0.8%
    2014$2,286 -1.7%$192,180 +1.5%
    2013$2,325 $189,340 +1.7%
    2012-- $186,180 +3%
    2011-- $180,759 +1.5%
    2010-- $178,088 +2.7%
    2009-- $173,407 +0.1%
    2008-- $173,234 +3%
    2007-- $168,189 +2.5%
    2006-- $164,087 +3%
    2005-- $159,308 +3%
    2004-- $154,668 +1.9%
    2003-- $151,785 +2.4%
    2002-- $148,228 +1.6%
    2001-- $145,894 +3%
    2000-- $141,645 -13.1%
    1999-- $162,953
    Find assessor info on the county website

    Neighborhood: 32159

    Nearby schools

    GreatSchools rating
    Get a cash offer in 3 minutes
    Find out how much your home could sell for in as little as 3 minutes with a no-obligation cash offer.
    Estimated market value
    $494,000
    Get a cash offer in 3 minutes
    Find out how much your home could sell for in as little as 3 minutes with a no-obligation cash offer.
    Estimated market value
    $494,000